
 For sale 50
$499,000
3 bed2 bath1,000–1,199 sq ft
104 Summit Ridge Drive #102
Grange Road, Guelph
1 month agoMLS® X13713484
Coldwell Banker Neumann Real Estate
32 Duggan Lane
Clairfields/Hanlon Business Park, Guelph, Ontario N1L0R2
For sale· Added
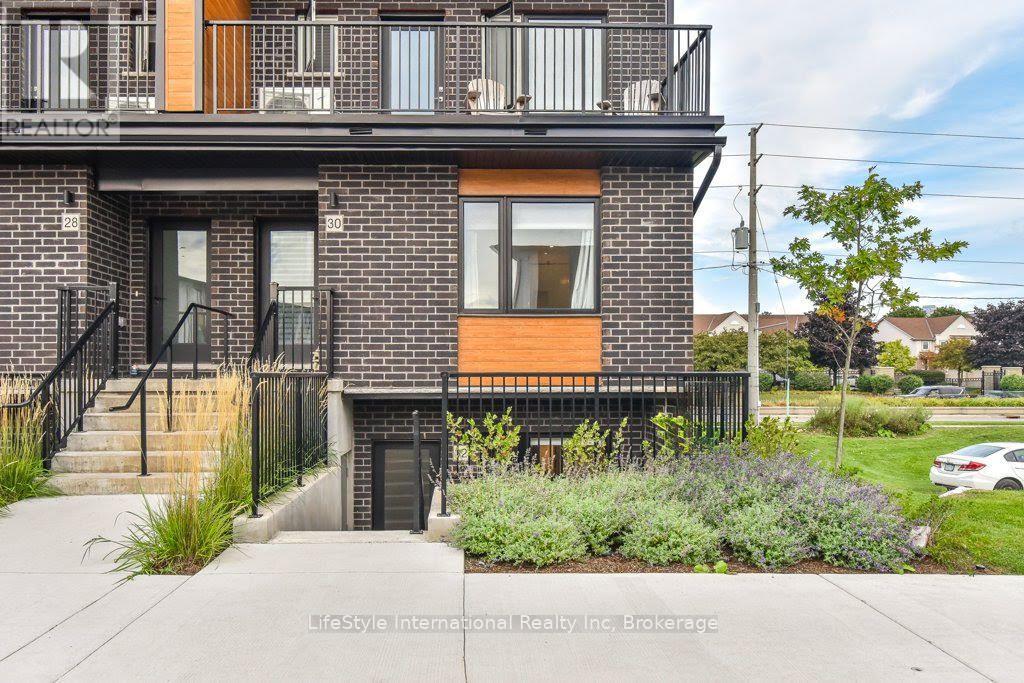
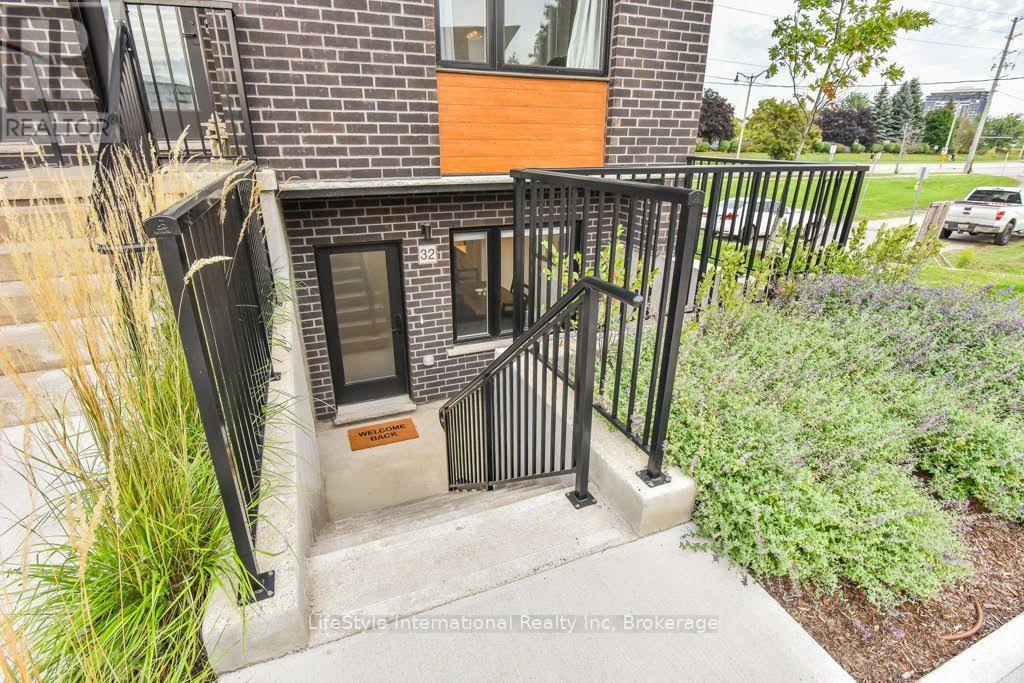
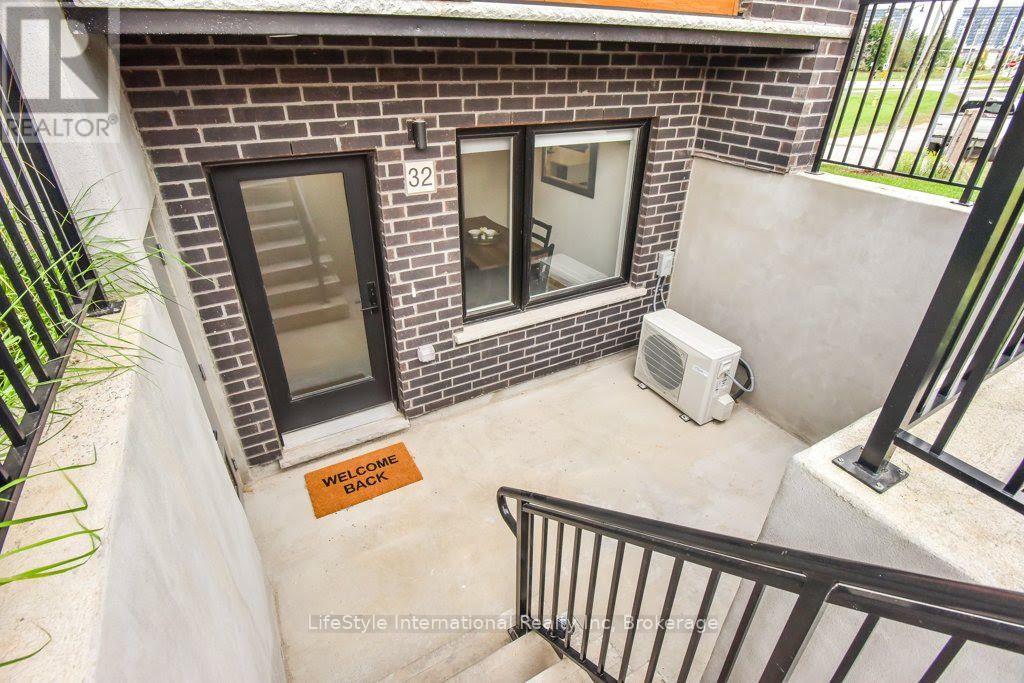
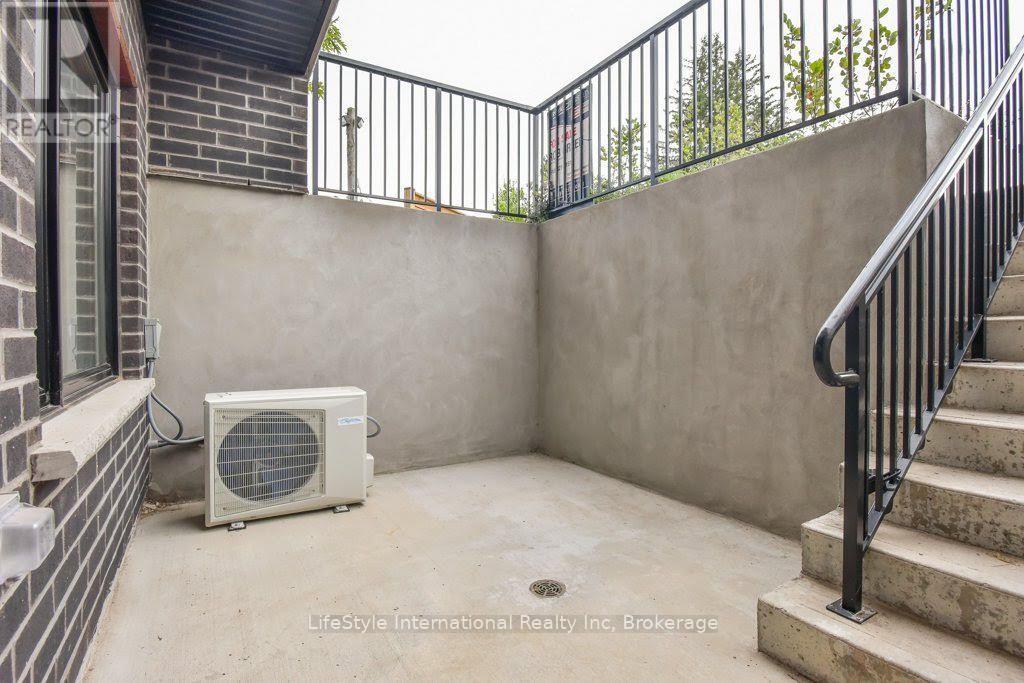
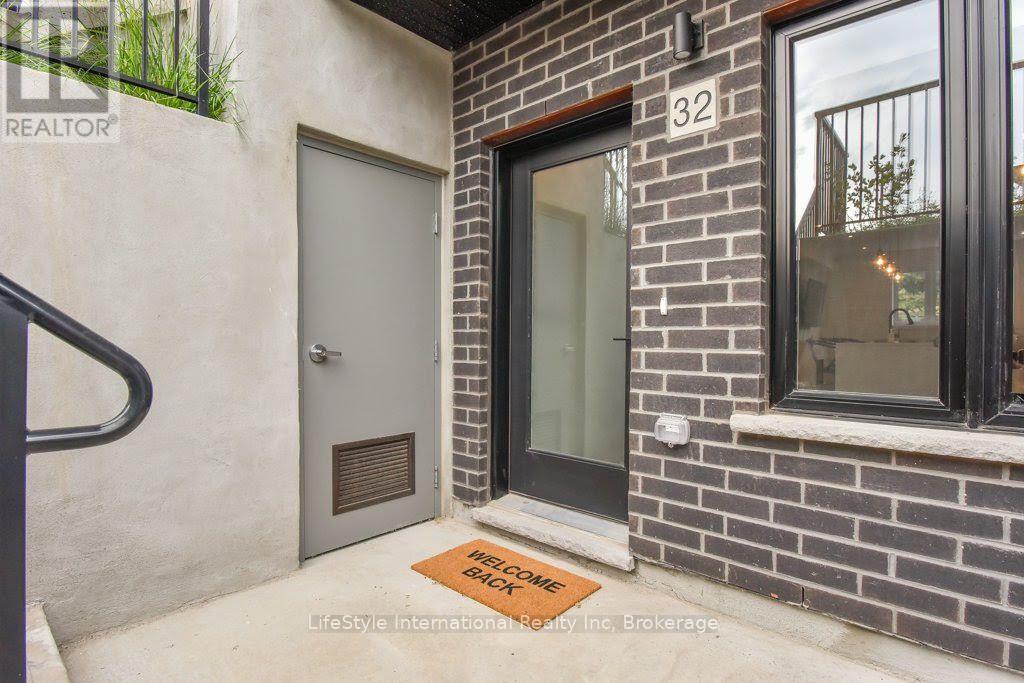
This remarkable and nicely built multi-level townhouse is located in the sought-after Clairfields south end of Guelph, The property is in pristine condition and features an appealing, open-plan main living area. The sophisticated kitchen is equipped with beautiful tastefully picked cabinetry, stainless steel appliances, and a spacious island with quartz countertops. The well-lit living and dining areas are perfect for entertaining visitors. The upper floor showcases a desirable layout with two ample bedrooms, each including a walk-in closet and private bathroom. Laundry is also conviently located on the second floor along with extra storage. The unit can be entered through two distinct doors, one of which leads to a charming patio and an outdoor storage shed, and the second leading right on Gordon Street offering convenient proximity to all key amenities like restaurants, movie theatre, Guelph public library, banks, LCBO, and a gym along with many other amenities. Swift and straightforward access to HWY 401 and the University of Guelph. This unit is perfect for people looking to get into the Guelph real estate market and own their own property or even university parents!
Map data © OpenStreetMap contributors
No open houses are scheduled for this home.
Can't make it? Request a private viewing.
| Kitchen | Main level | 4.29 x 4.95 m |
| Primary Bedroom | Second level | 4.14 x 3.76 m |
| Bedroom 2 | Second level | 4.34 x 3.84 m |
| Bathroom | Main level | 1.68 x 1.83 m |




