
 For sale 50
$649,000
3+1 bed2 bath1,800–1,999 sq ft
1878 Gordon Street #103
Pineridge/Westminster Woods, Guelph
8 days agoMLS® X13863648
SAVE MAX REAL ESTATE INC.
324 Waterloo Avenue
Junction/Onward Willow, Guelph, Ontario N1H3J8
For sale· Added
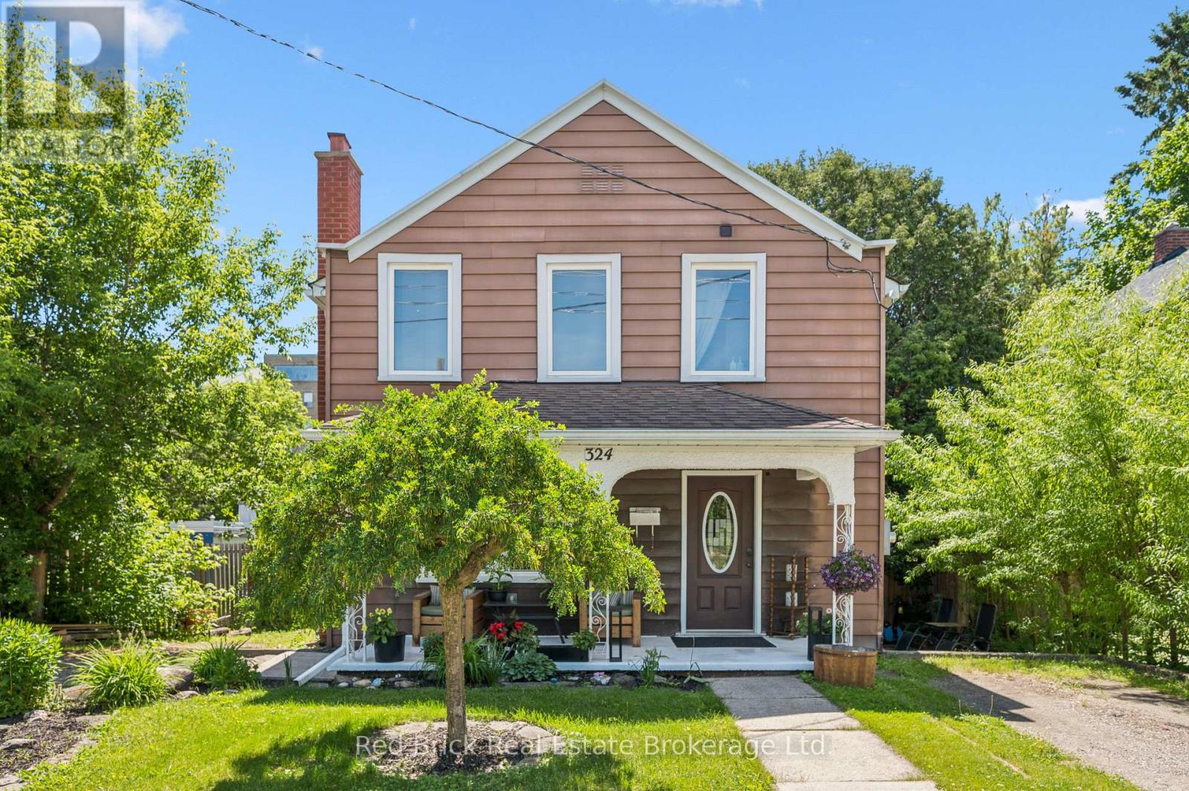
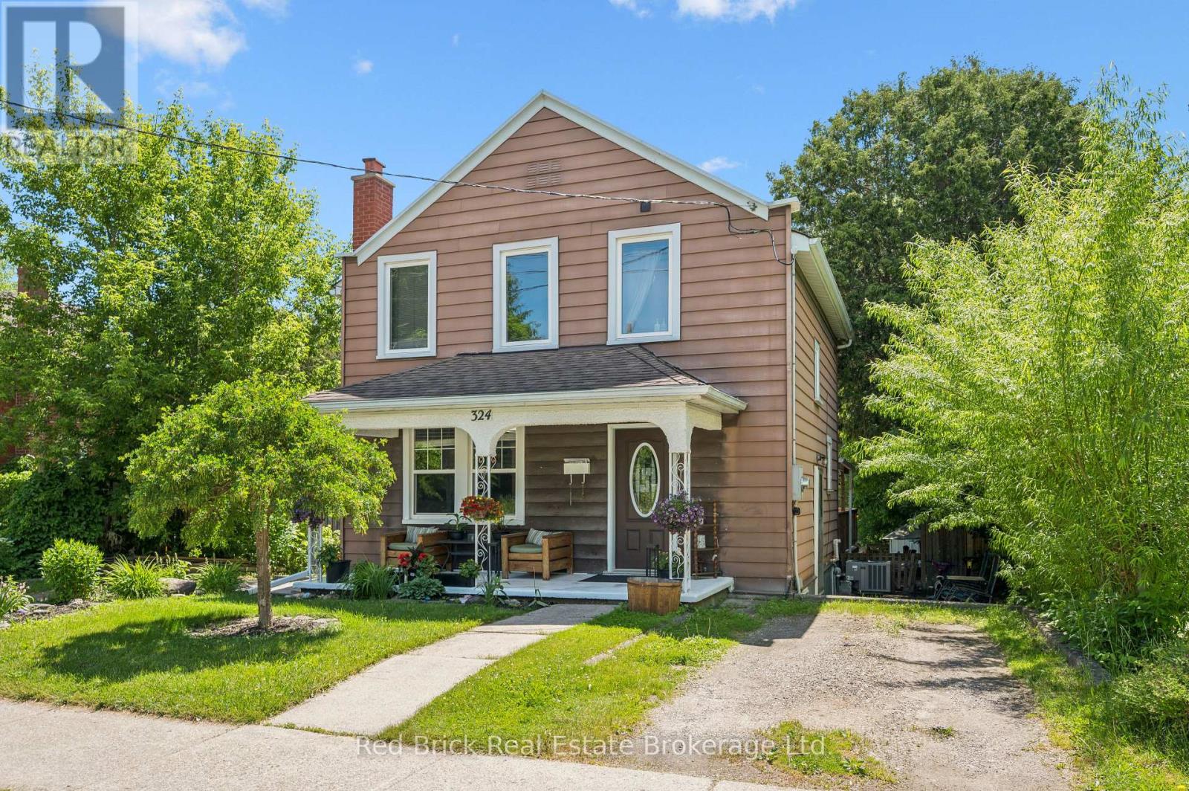
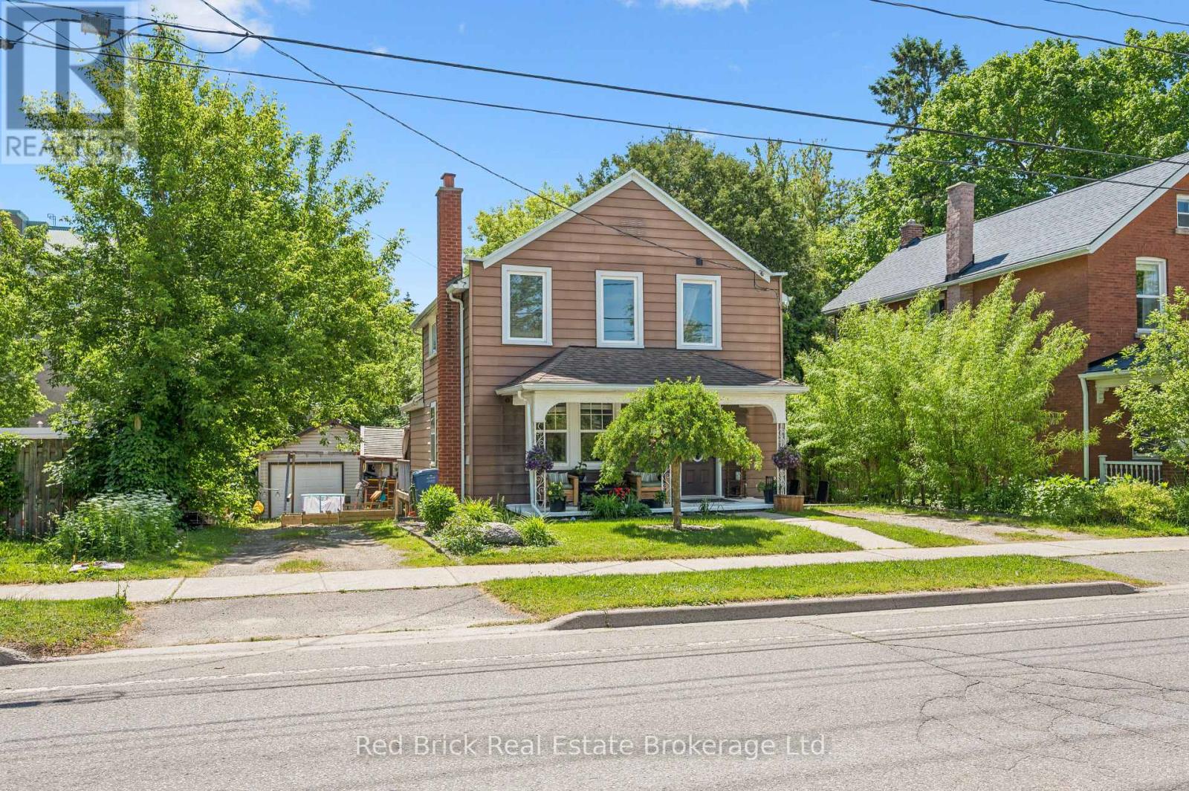
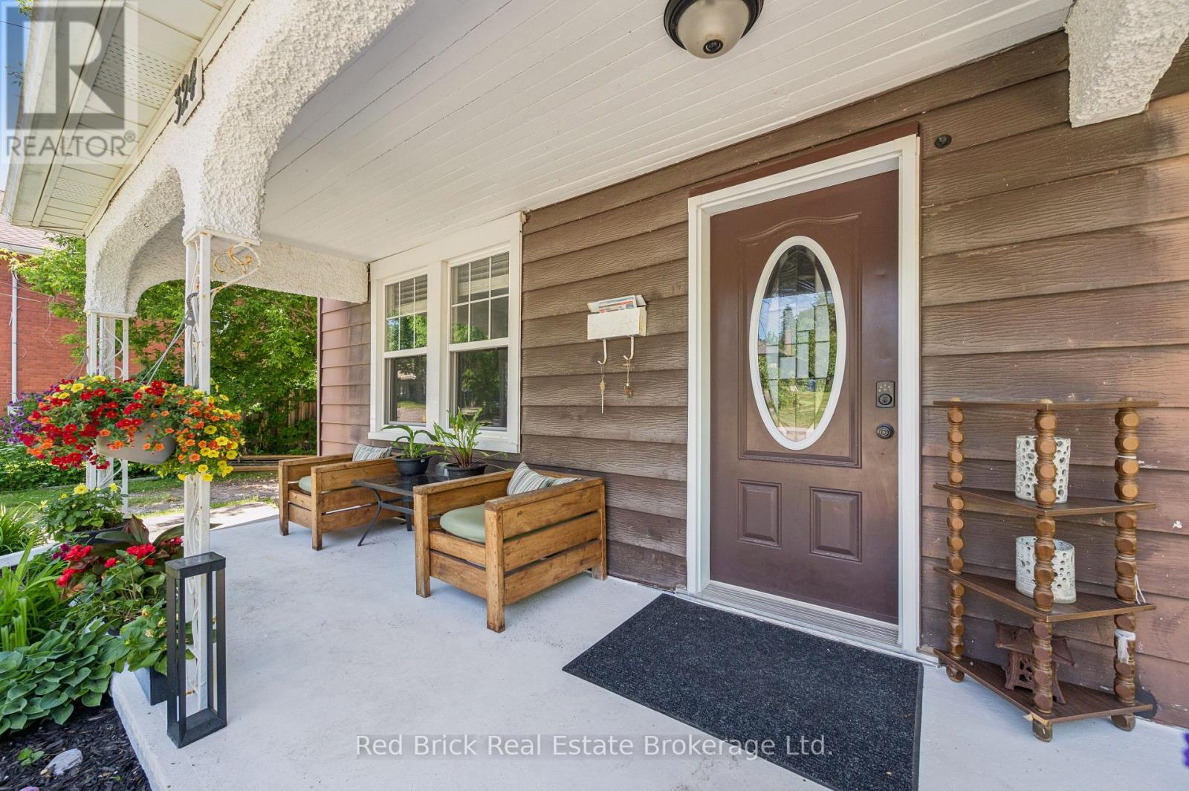
Welcome to 324 Waterloo Avenue, a well-maintained home set on a spacious lot in one of Guelph's most convenient central locations. Offering a rare blend of city convenience and backyard privacy, this property features newer central air, a detached 1.5 car garage and parking for up to six vehicles.Inside, the main floor features a functional layout with a bright kitchen that opens directly to the large private deck, creating a seamless connection for outdoor dining and entertaining. The kitchen flows into the dining and living areas, while a separate den offers an ideal space for a home office, playroom, or reading nook. A convenient main floor bathroom completes the level.Upstairs, you'll find three generously sized bedrooms and a four-piece bathroom, providing comfortable space for families of all sizes.The partially finished basement offers side entrance access, ample storage, and excellent potential for future living space, a workshop, or hobby area.Located just minutes from downtown Guelph, you'll enjoy easy access to shopping, restaurants, parks, trails, schools, and everyday amenities. This is a fantastic opportunity to own a well-cared-for home on a large lot in a sought-after neighbourhood.Book your showing today!
Map data © OpenStreetMap contributors
No open houses are scheduled for this home.
Can't make it? Request a private viewing.
| Family room | Main level | 3.38 x 4.03 m |
| Cold room | Basement | 1.93 x 2.56 m |
| Office | Basement | 3.02 x 3.09 m |
| Recreational, Games room | Basement | 3.42 x 3.09 m |
| Dining room | Main level | 3.26 x 3.63 m |
| Den | Main level | 2.89 x 2.85 m |
| Bathroom | Main level | 2.89 x 1.33 m |
| Kitchen | Main level | 3.27 x 3.04 m |
| Bathroom | Second level | 158 x 2.25 m |
| Bedroom | Second level | 2.49 x 3.29 m |
| Bedroom | Second level | 3.53 x 2.9 m |
| Primary Bedroom | Second level | 3.51 x 3.78 m |
| Utility room | Basement | 5.24 x 3.39 m |




