
 For sale 50
$699,900
3 bed3 bath1,600–1,799 sq ft
14 Amos Drive #14
Kortright East, Guelph
1 month agoMLS® X13722864
RE/MAX Real Estate Centre Inc
33 Norma Crescent
Guelph, Ontario N1E7M4
For sale· Added
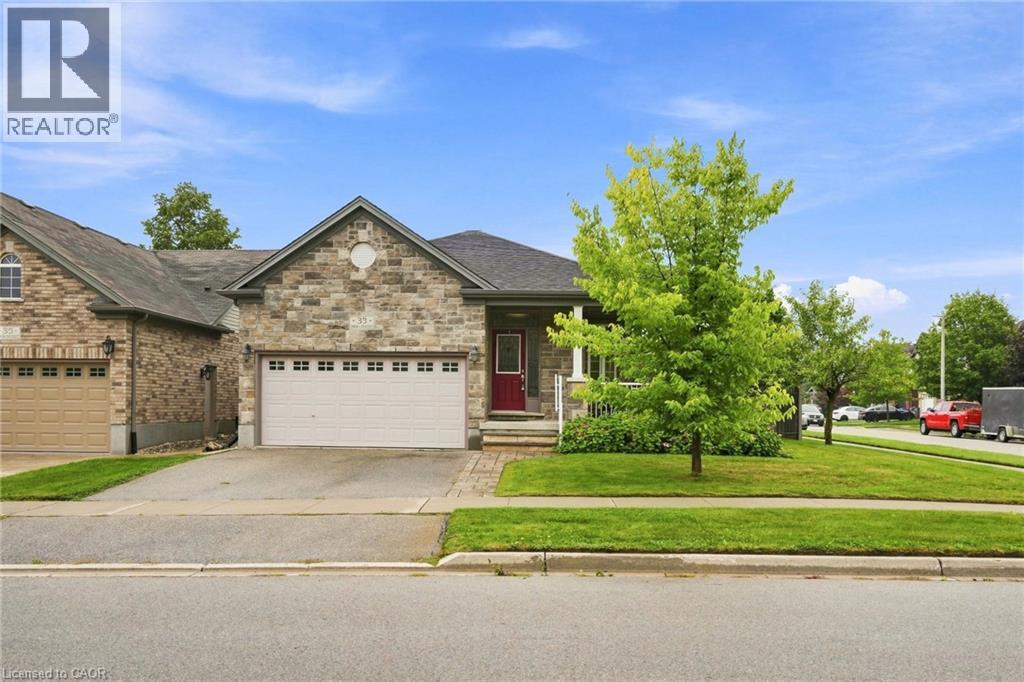
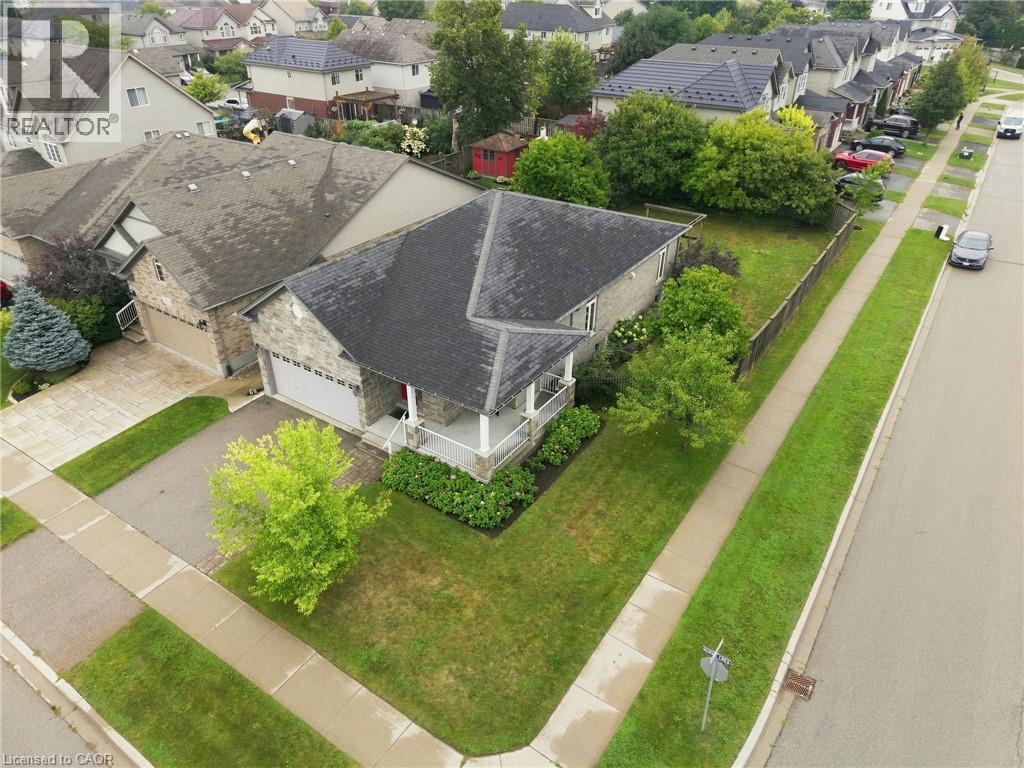
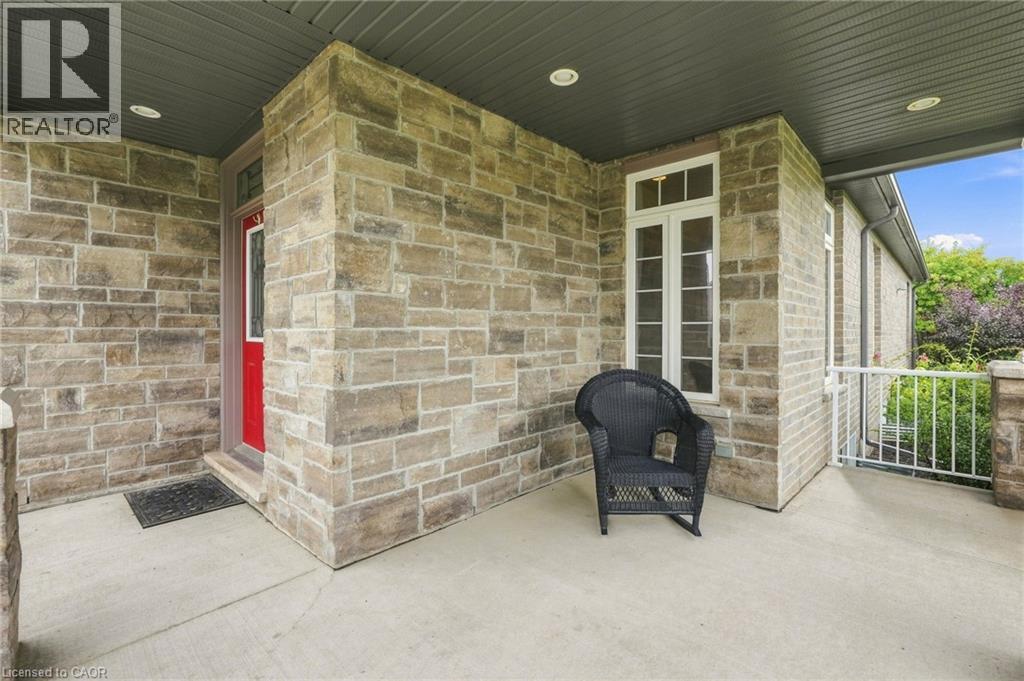
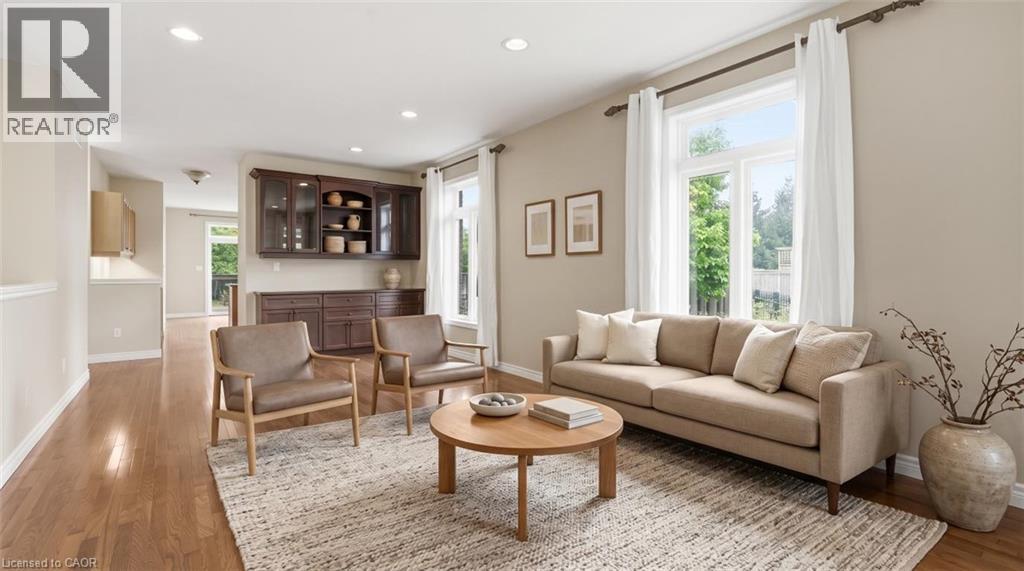
Welcome to 33 Norma Crescent — a beautifully maintained 1,416 square foot bungalow offering two plus two bedrooms and three full bathrooms in one of Guelph's greatest neighbourhoods. Built in 2010, this home has great bones and was designed for easy, single-level living. The main floor features a spacious primary bedroom with a three-piece ensuite, a second bedroom and a four-piece family bathroom. A large den offers flexible space that could easily convert to a third main-floor bedroom. The open dining/living room provides plenty of room to entertain, while the generous eat-in kitchen walks out through sliding doors to a large, fully fenced backyard with deck — perfect for summer gatherings. The finished basement adds two more generously sized bedrooms, a large three-piece bathroom, and a huge rec room centred around a cozy gas fireplace, with a brand new carpet (2026)— ideal for a growing family, guests, or multi-generational living. Outside, enjoy the convenience of a two-car garage with parking for four vehicles total. Move-in ready and built for comfortable everyday living — this one checks all the boxes! *Some photos are virtually staged* Don’t be TOO LATE*! *REG TM. RSA.
Map data © OpenStreetMap contributors
No open houses are scheduled for this home.
Can't make it? Request a private viewing.
| Sep 30, 2026 | $899,000 | ▼ $56,000 |
| Sep 15, 2026 | $955,000 | ▼ $14,000 |
| Sep 9, 2026 | $969,000 | First recorded price |
Price changes since Sep 9, 2026.
| 3pc Bathroom | Basement | — |
| Recreation room | Basement | 12'4'' x 30'2'' |
| Bedroom | Basement | 15'1'' x 15'10'' |
| Bedroom | Basement | 11'0'' x 19'6'' |
| Living room | Main level | 12'7'' x 22'2'' |
| Den | Main level | 10'9'' x 12'6'' |
| 4pc Bathroom | Main level | — |
| Bedroom | Main level | 8'11'' x 9'2'' |
| 3pc Bathroom | Main level | — |
| Primary Bedroom | Main level | 11'1'' x 12'6'' |
| Kitchen | Main level | 12'11'' x 20'8'' |




