
$5,988,888
344 Maltby Road East
Pineridge/Westminster Woods, Guelph, Ontario N1L1G4
For sale· Added
About this property
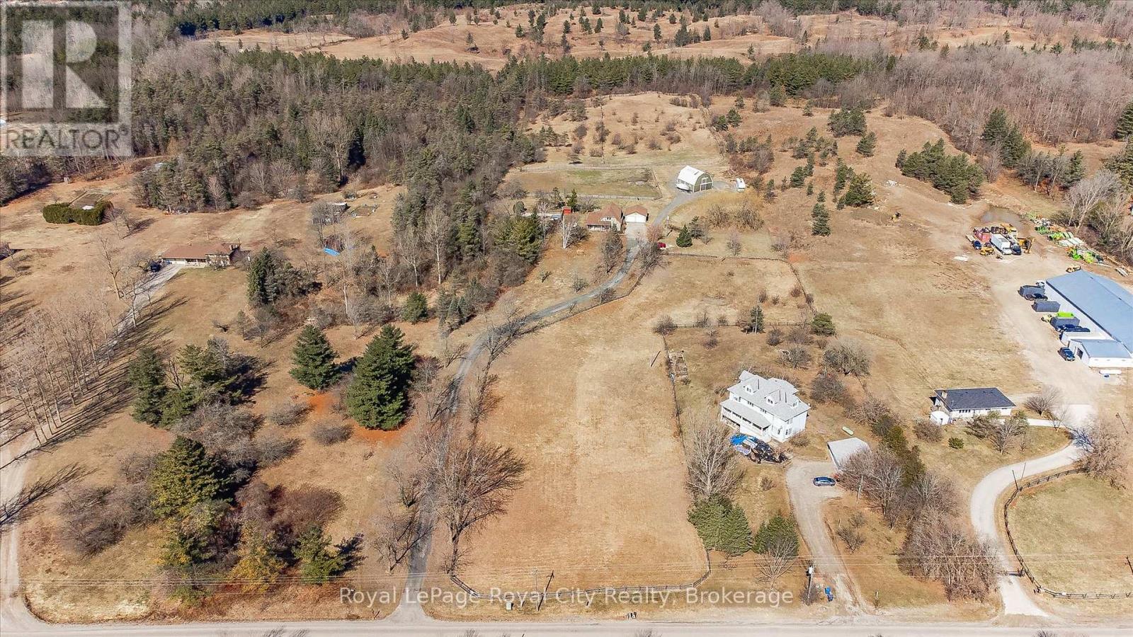
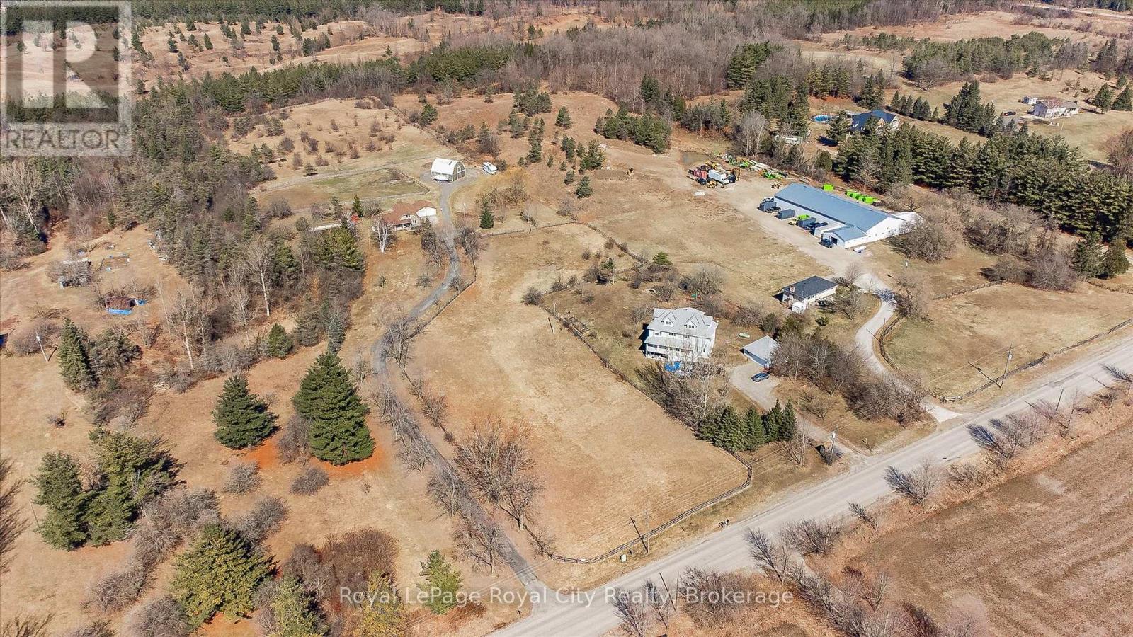
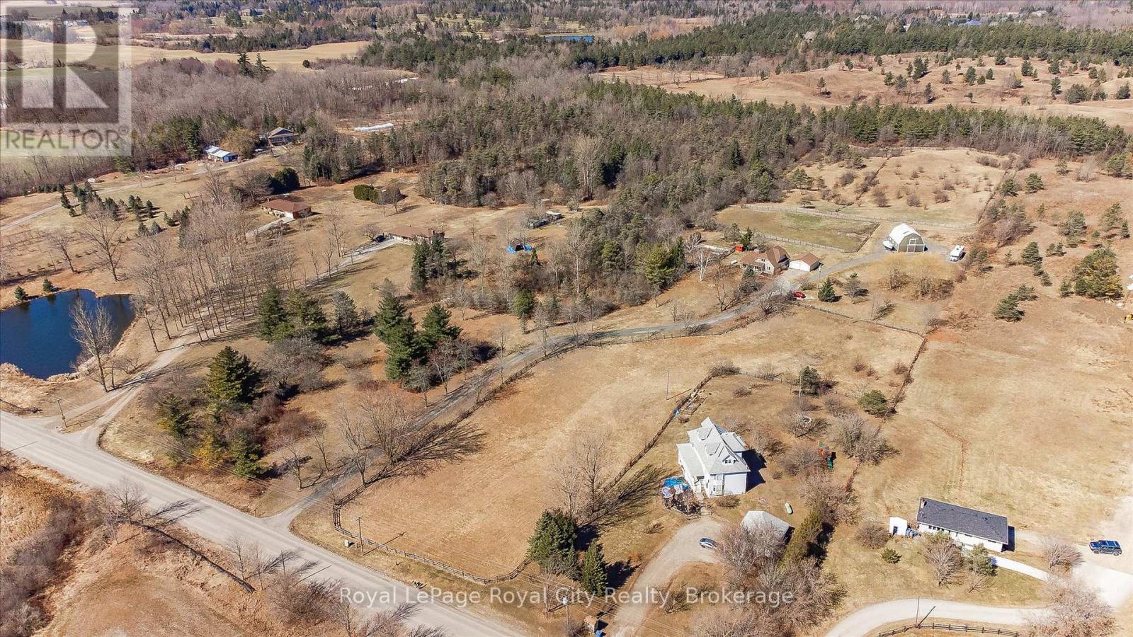
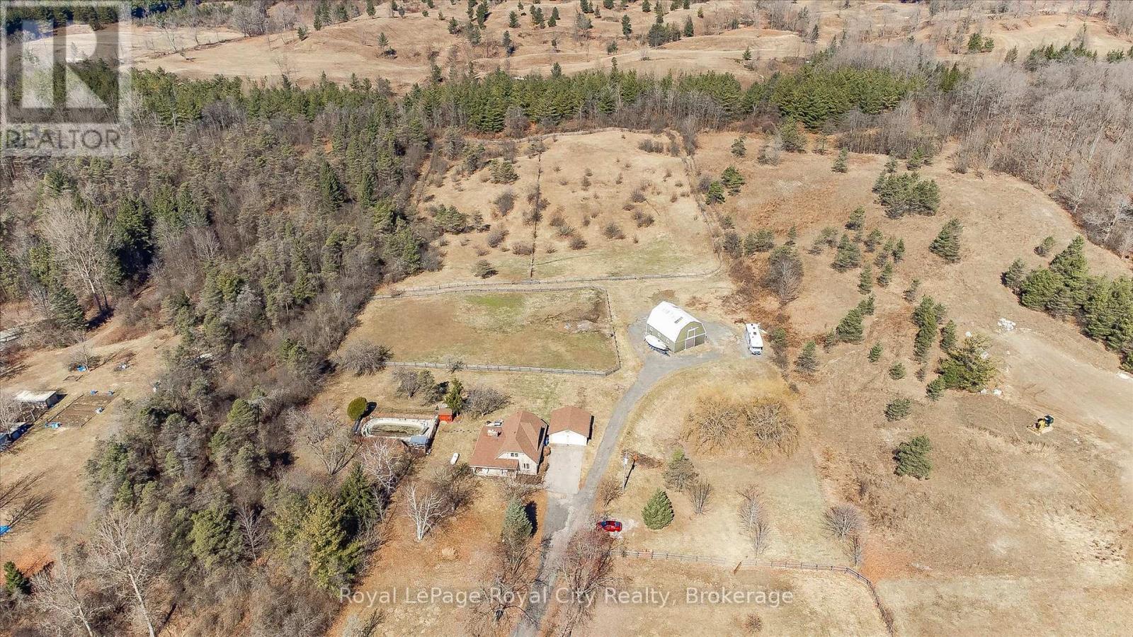
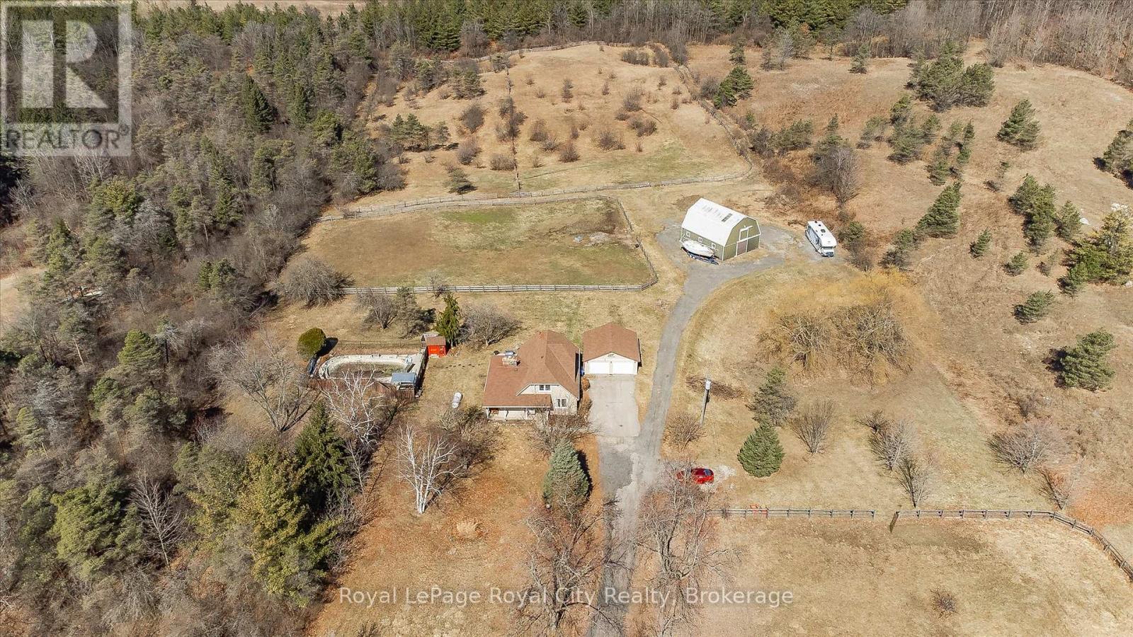
A Rare Development Opportunity Discover this stunning 9-acre hobby farm nestled among rolling hills and a gently winding laneway that welcomes you home. Surrounded by mature trees, thoughtfully planted gardens, and open green space, this serene property offers both beauty and potential. The spacious family home features 4 bedrooms, 3 bathrooms, two gas burning fireplaces, and a detached double garage - perfect for cozy rural living.Equestrians and nature lovers alike will appreciate the five-stall barn with hay loft, four fenced paddocks, and scenic trails ideal for peaceful walks or Sunday rides. Tucked away in total privacy, this lush retreat offers a tranquil escape from the pace of city life. Strategically located within the Clair-Maltby Development Plan, this property presents exciting future potential. As the City of Guelph moves forward there is great opportunity with the future land use. Detailed information is available on the City of Guelphs website.
Location
Map data © OpenStreetMap contributors
Upcoming open housesSee all Guelph open houses
No open houses are scheduled for this property.
Can't make it? Request a private viewing.
Property details
Listing
- MLS® number
- X13730452
- Added
- Sep 1, 2026 ()
- Updated
- Sep 1, 2026 ()
- Info refreshed
Overview
- Property type
- Agriculture
- Storeys
- 2
Inside
- Bedrooms
- 4
- Bathrooms
- 3
- Half baths
- 1
- Heating
- Propane
- Fireplace
- Yes (2)
- Appliances
- Washer, Refrigerator, Water softener, Dishwasher, Stove, Dryer
Building
- Basement
- Full
- Exterior
- Stone, Vinyl siding
- Parking
- Detached Garage, Garage · 8 spaces
- Amenities
- Fireplace(s)
Land
- Lot size
- 189.6 x 953.4 ft
- Pool
- Inground pool
Services
- Utilities
- Electricity
Location
- Cross streets
- Victoria Rd S
- Directions
- Victoria Rd S to Maltby Rd E.
Running costs
- Annual property tax
- $12,859
Rooms
| Dining room | Main level | 3.37 x 5.01 m |
| Bathroom | Second level | 1.52 x 3.18 m |
| Bedroom | Main level | 3.65 x 3.64 m |
| Utility room | Basement | 4.57 x 3.54 m |
| Bedroom | Main level | 3.65 x 4.5 m |
| Family room | Basement | 6.45 x 7.27 m |
| Primary Bedroom | Second level | 4.35 x 3.66 m |
| Cold room | Basement | 7.51 x 1.46 m |
| Bedroom | Second level | 3.79 x 5.68 m |
| Bathroom | Basement | 1.4 x 2.12 m |
| Utility room | Basement | 4.28 x 4.55 m |
| Bathroom | Main level | 1.84 x 2.32 m |
| Living room | Main level | 5.78 x 4.5 m |
| Recreational, Games room | Basement | 6.72 x 5.49 m |