
 For sale 50
$499,000
3 bed2 bath1,000–1,199 sq ft
104 Summit Ridge Drive #102
Grange Road, Guelph
1 month agoMLS® X13713484
Coldwell Banker Neumann Real Estate
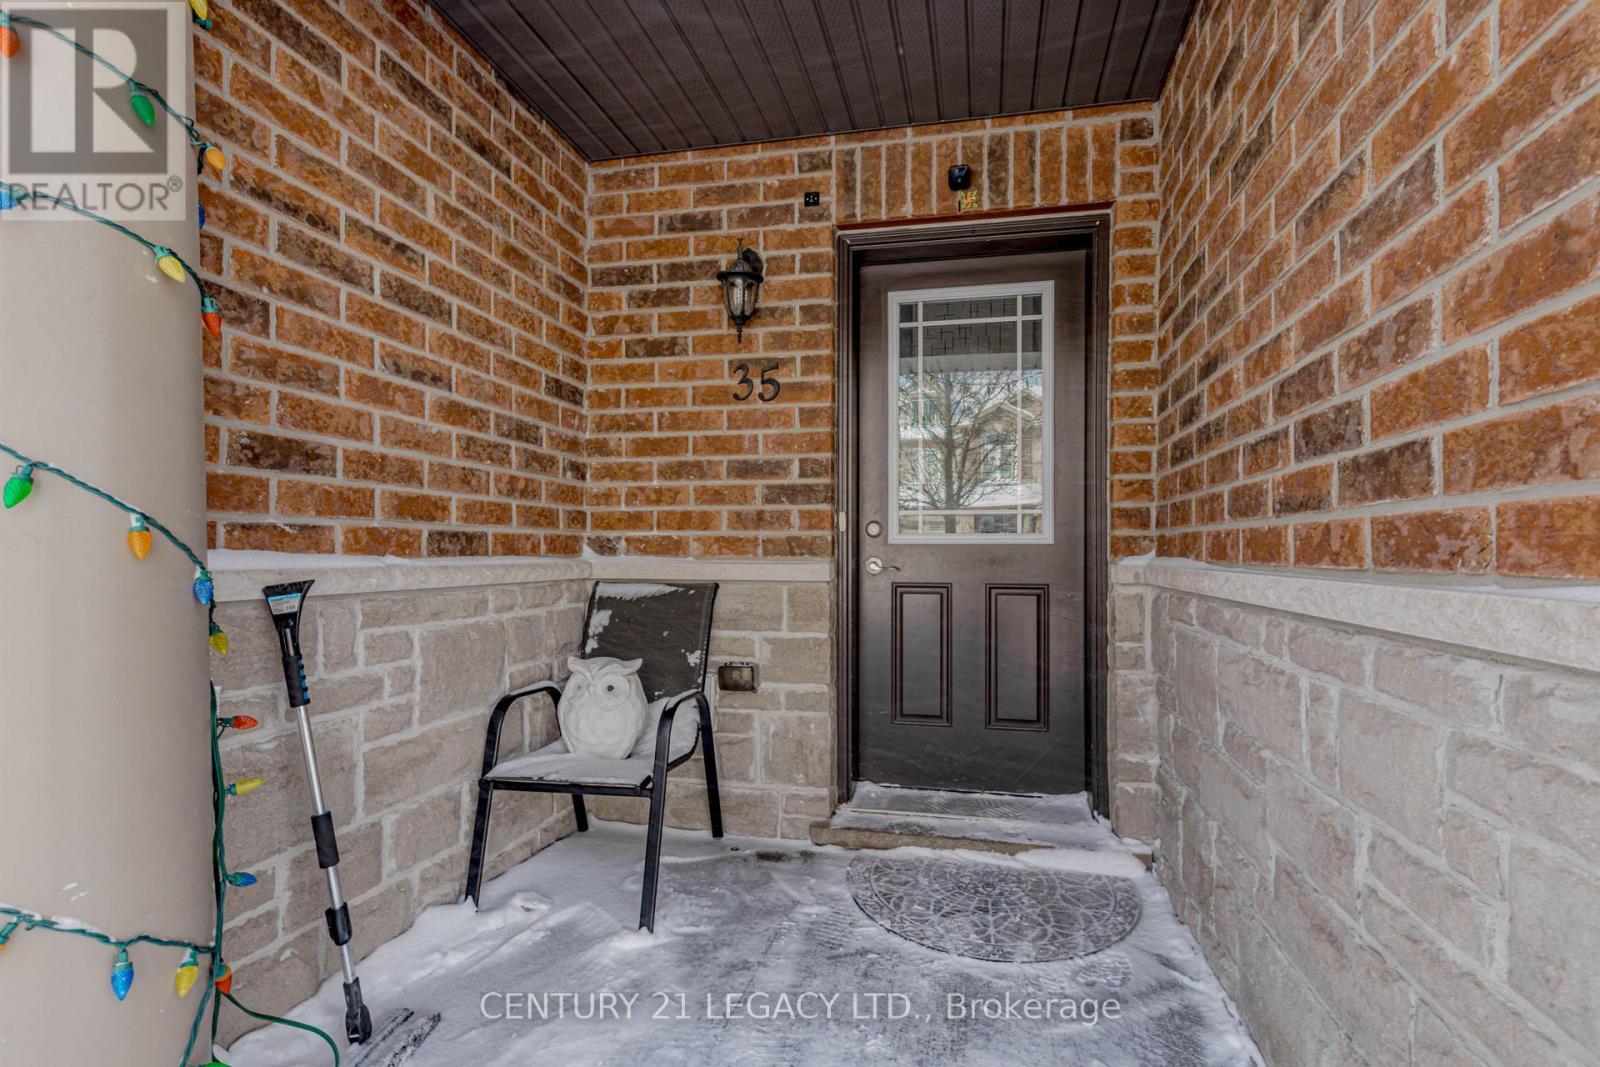
35 Oldfield Drive
Pineridge/Westminster Woods, Guelph, Ontario N1L0K6
For sale· Added
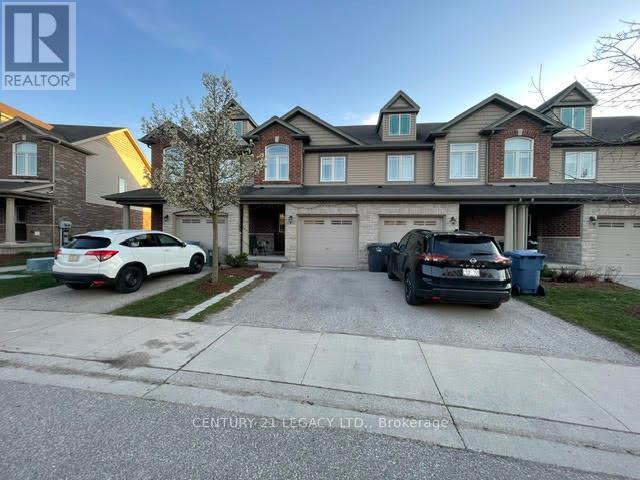
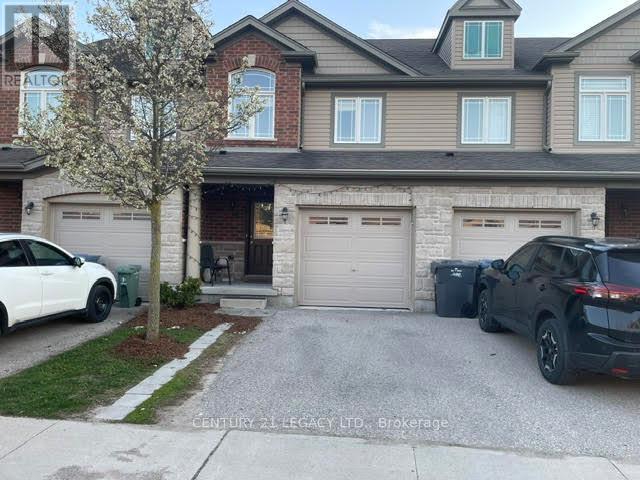
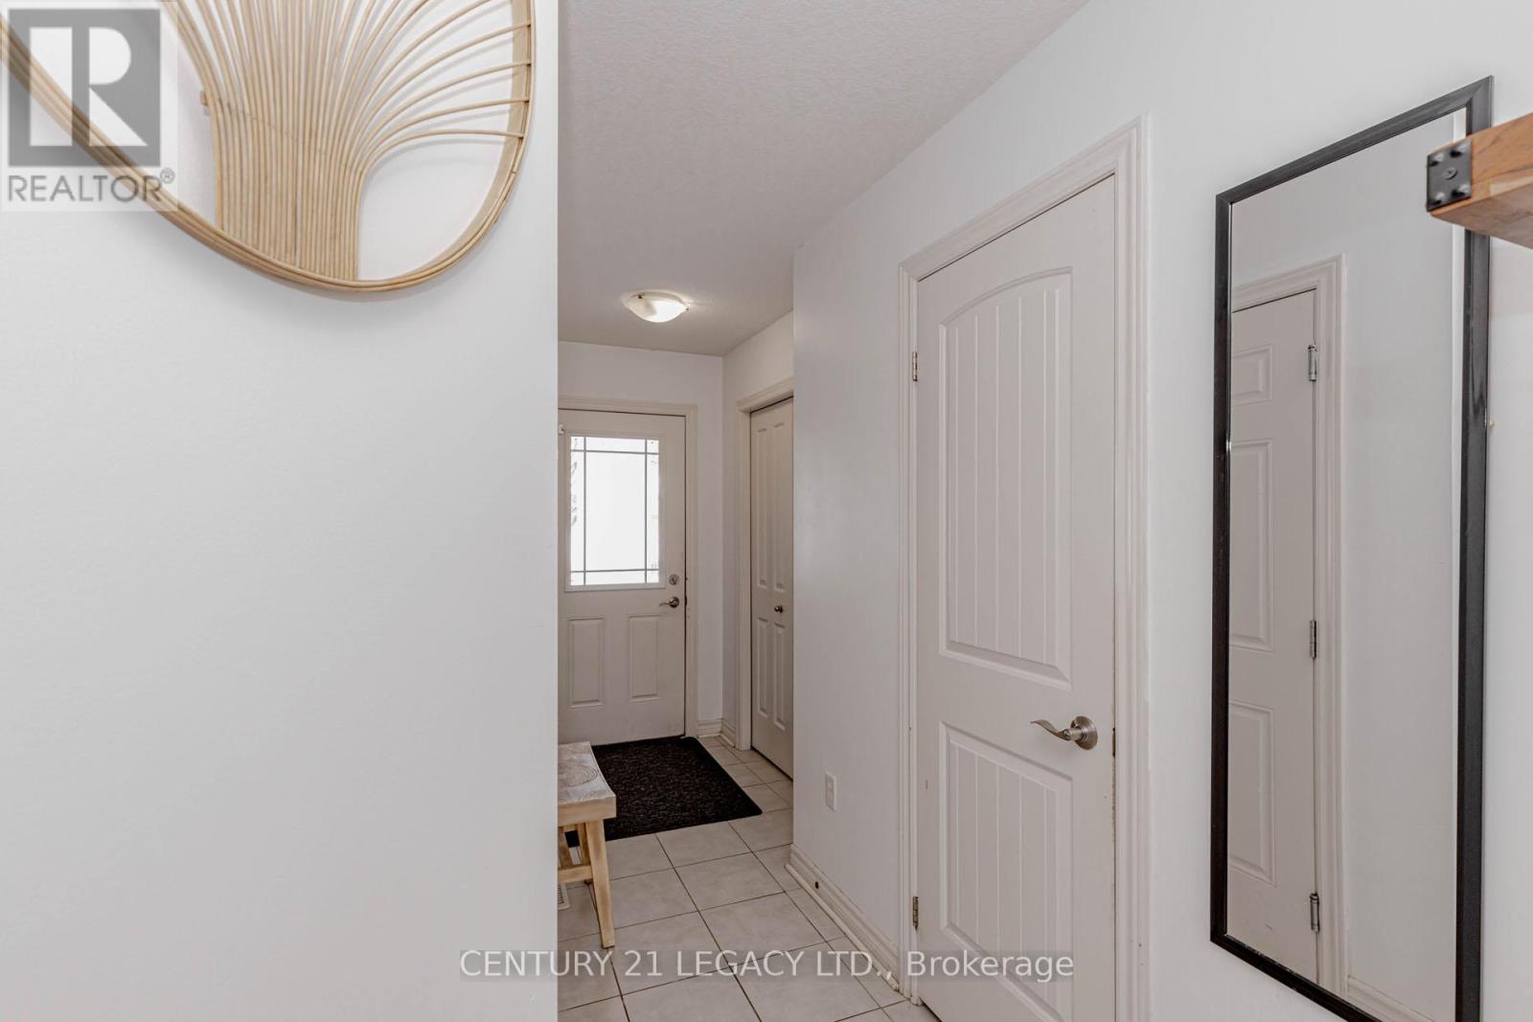
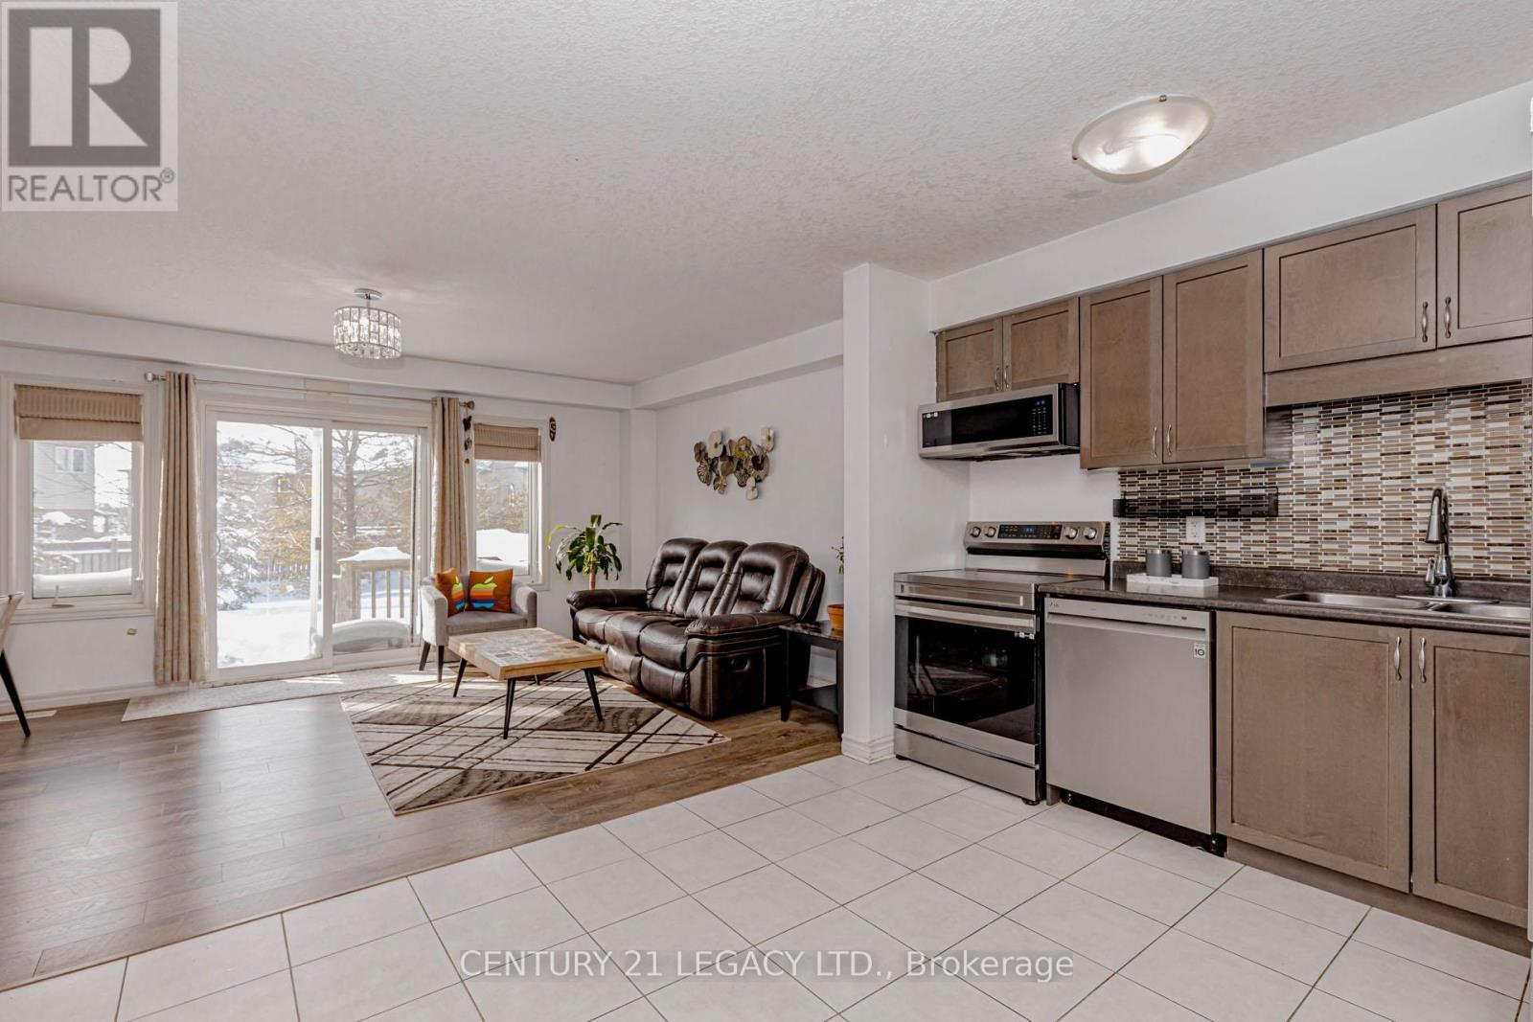
Welcome to a bright and well-maintained three-bedroom townhome in a convenient and family-friendly neighborhood >>The home backs onto a large green space, offering added privacy and a peaceful setting >>> The home features a bright, open-concept main floor with a seamless kitchen and living area >>The kitchen features stainless steel appliances with an elegant backsplash >>The main floor living area features durable laminate flooring, which continues throughout the second-floor bedrooms and hallway >>>>>The second level offers a spacious primary bedroom, two well-sized secondary bedrooms, and a four-piece full bathroom >> Direct garage access from the home and second-floor laundry adds everyday convenience >>> The fully finished basement includes an open-concept space suitable for a variety of uses, along with an additional three-piece bathroom >> Conveniently located close to parks, trails, local schools, and transit, and just minutes from all south-end amenities with quick access to Highway 401 and Highway 6 !!!!!!
Map data © OpenStreetMap contributors
No open houses are scheduled for this home.
Can't make it? Request a private viewing.
| Kitchen | Main level | 3.08 x 2.46 m |
| Living room | Main level | 5.24 x 3.93 m |
| Primary Bedroom | Second level | 5.24 x 4.05 m |
| Bedroom | Second level | 4.11 x 2.49 m |
| Bedroom | Third level | 3.04 x 2.65 m |
| Bathroom | Second level | 2.62 x 2.46 m |
| Recreational, Games room | Basement | 4.99 x 3.77 m |




