
 For sale 50
$624,900
2+1 bed2 bath1,600–1,799 sq ft
106 Bard Boulevard #113
Pineridge/Westminster Woods, Guelph
1 month agoMLS® X13769468
SAVE MAX PINNACLE REAL ESTATE
361 Arkell Road #6
Pineridge/Westminster Woods, Guelph, Ontario N1L1E5
For sale· Added
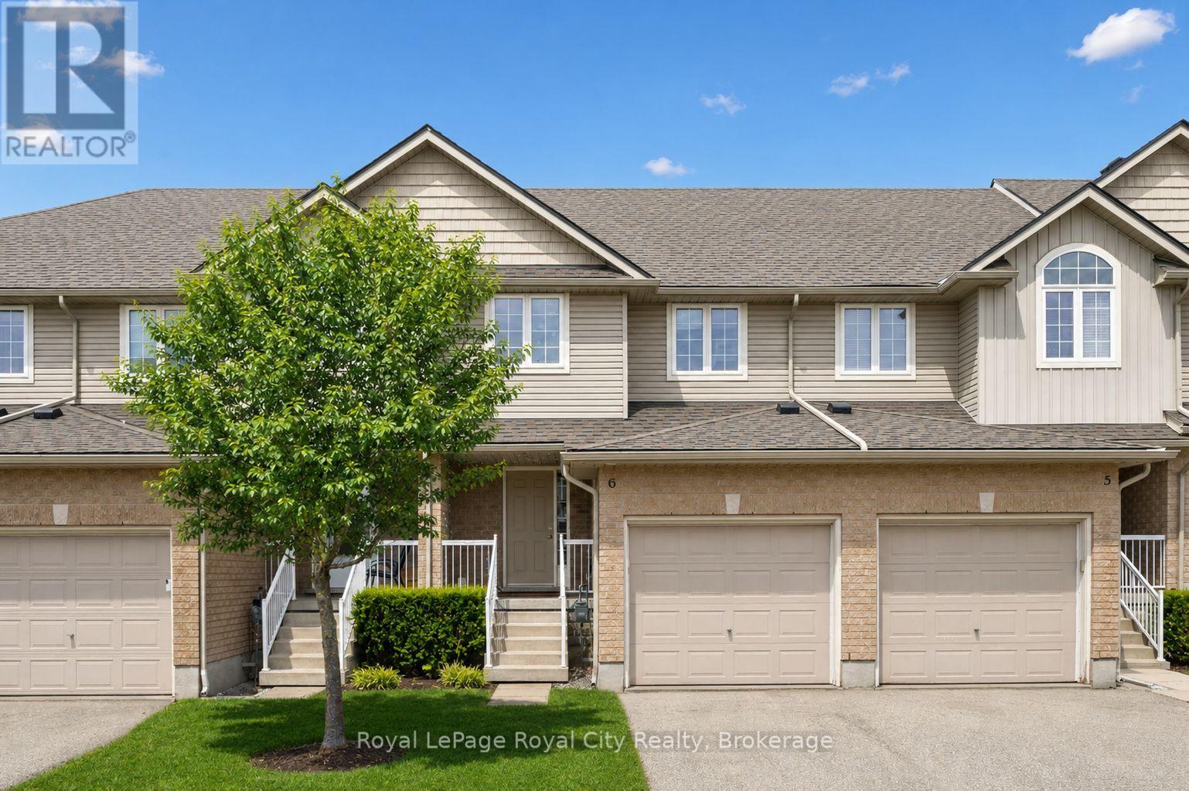
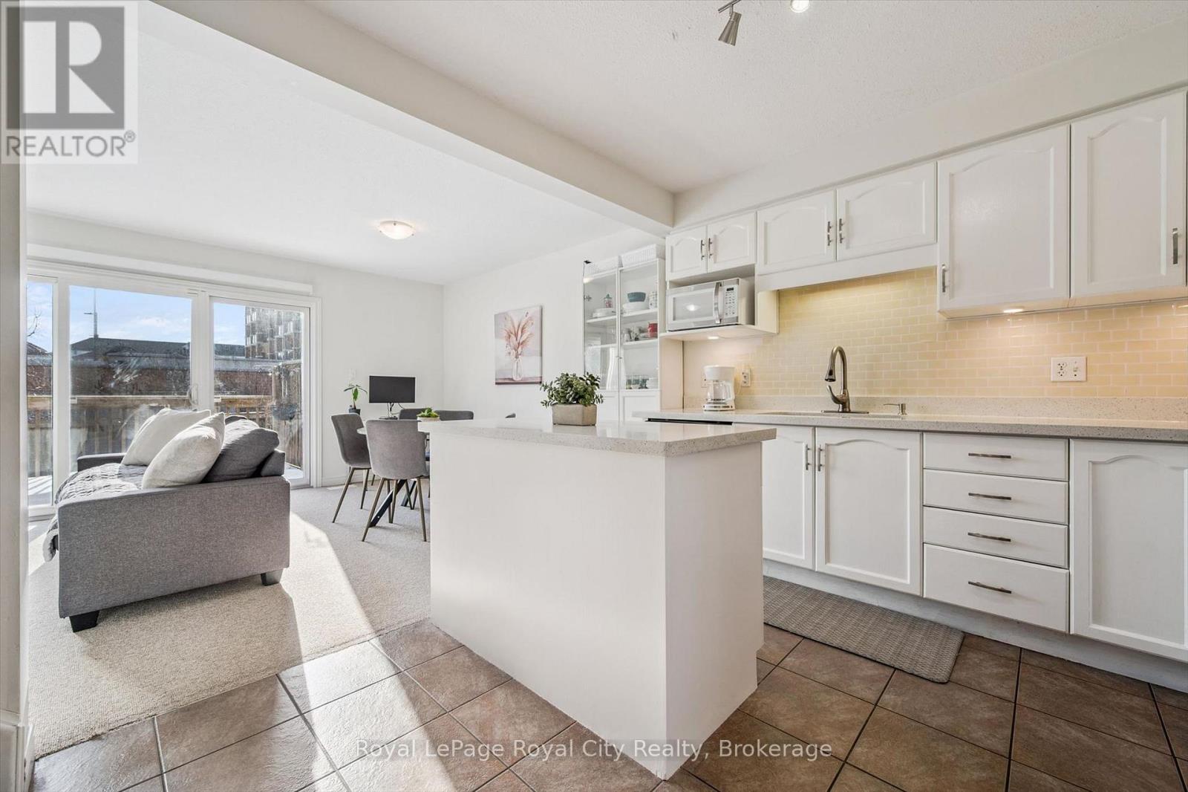
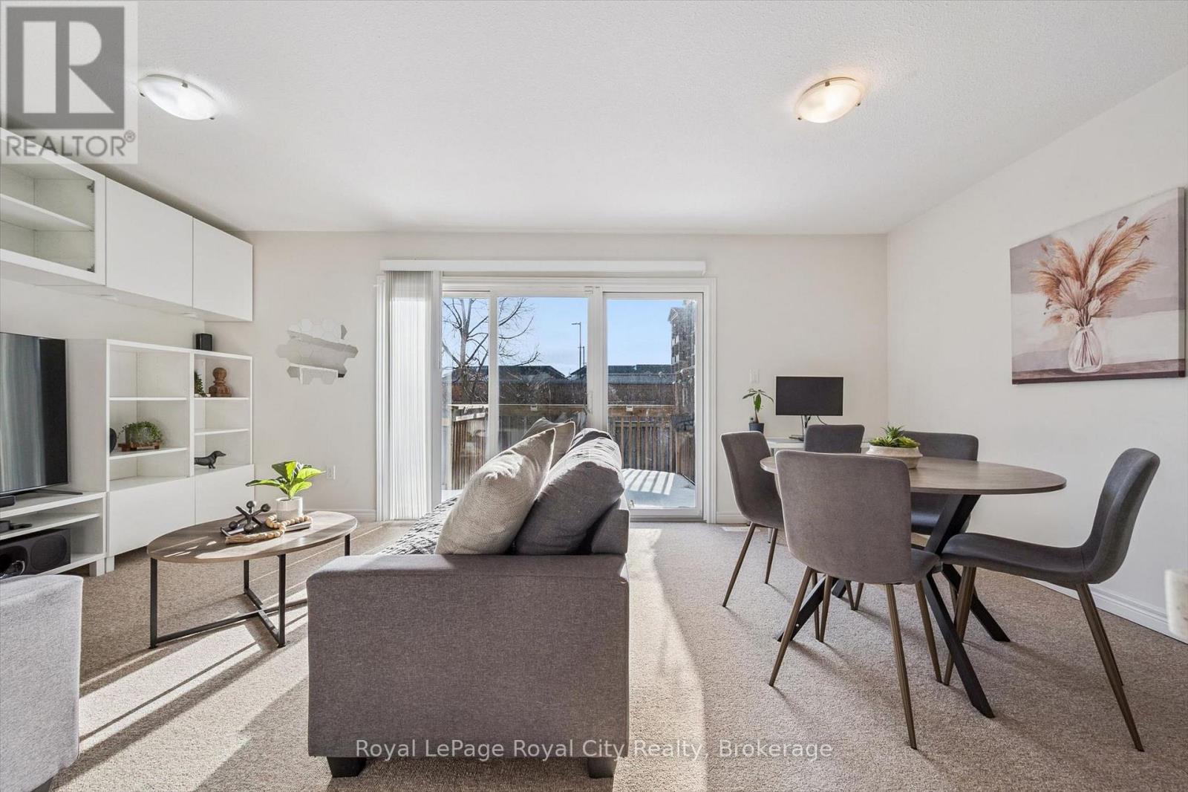
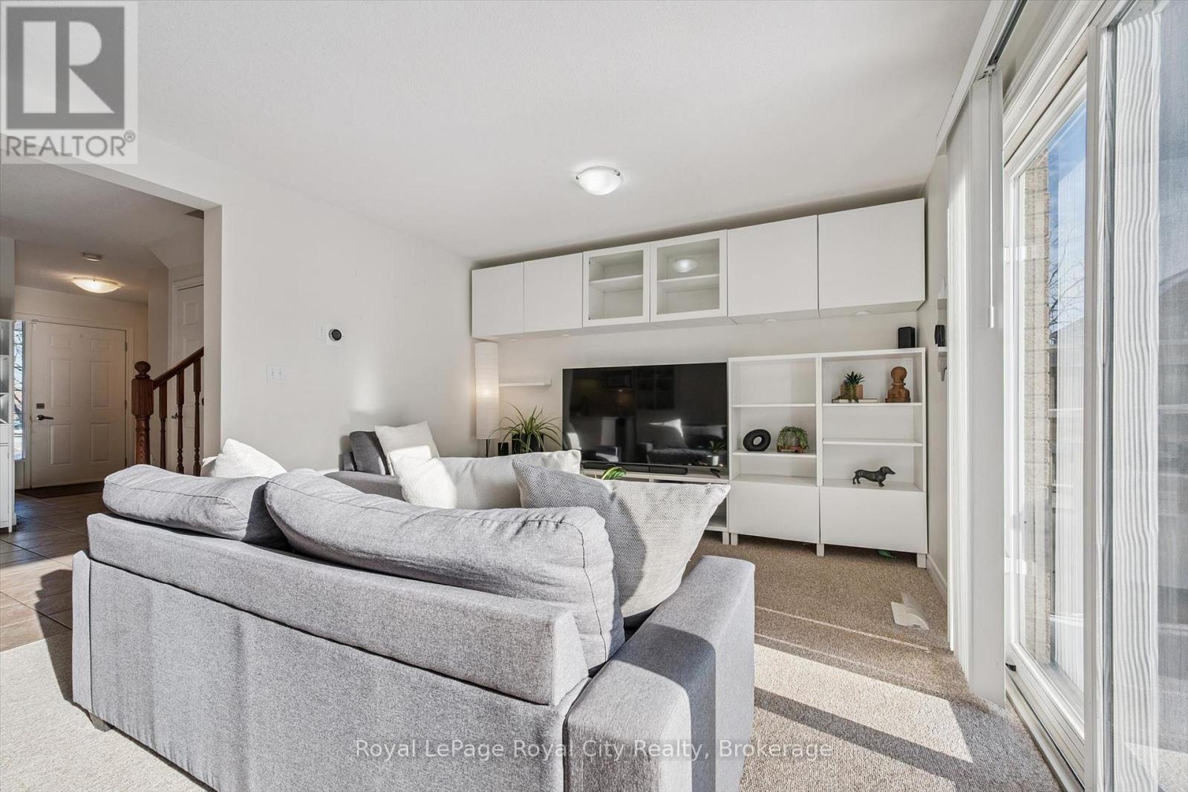
This move-in-ready 3+1 bedroom, 3.5 bathroom townhome delivers the space, layout, and flexibility today's buyers want! Perfect for a move-up buyer craving more room, a young family looking to settle into a welcoming neighbourhood, or an investor seeking a strong rental opportunity near the University and public transit - this one checks all the boxes. The open-concept main floor is designed for everyday living and easy entertaining, with a social kitchen featuring a central island that overlooks the dining and living areas. Sliding doors lead to a private deck, creating the perfect setup for summer BBQs. Upstairs, the primary bedroom enjoys its own ensuite, while two additional bedrooms are serviced by a full main bath - ideal for growing families. The finished basement adds even more value, offering a fourth bedroom with an egress window and private ensuite, making it perfect for guests, extended family, or a mature student. There's also bonus space for a dedicated work-from-home nook! Ideally located just minutes from schools, parks, shopping, public transit, the University of Guelph, Starkey Hill trails, and Highway 401 access, this is truly a lifestyle-driven location. Low condo fees include snow removal, lawn maintenance, and coverage of major exterior components such as the roof - giving you the ease of low-maintenance living with added peace of mind whether you're moving in or adding to your investment portfolio.
Map data © OpenStreetMap contributors
No open houses are scheduled for this home.
Can't make it? Request a private viewing.
| Other | Basement | 1.23 x 2.57 m |
| Bedroom | Second level | 2.75 x 3.58 m |
| Bathroom | Main level | 1.48 x 1.66 m |
| Bathroom | Basement | 2.43 x 1.49 m |
| Laundry room | Basement | 2.4 x 4.33 m |
| Living room | Main level | 3.67 x 3.7 m |
| Recreational, Games room | Basement | 3.08 x 3.63 m |
| Primary Bedroom | Second level | 3.79 x 3.88 m |
| Bathroom | Second level | 1.86 x 2.42 m |
| Kitchen | Main level | 3.32 x 3.04 m |
| Dining room | Main level | 2.1 x 3.76 m |
| Utility room | Basement | 2.44 x 2 m |
| Bedroom | Second level | 2.9 x 4.3 m |
| Bathroom | Second level | 2.62 x 1.56 m |




