
 For sale 50
$624,900
2+1 bed2 bath1,600–1,799 sq ft
106 Bard Boulevard #113
Pineridge/Westminster Woods, Guelph
1 month agoMLS® X13769468
SAVE MAX PINNACLE REAL ESTATE
373 West Acres Drive
Willow West/Sugarbush/West Acres, Guelph, Ontario N1H7B3
For sale· Added
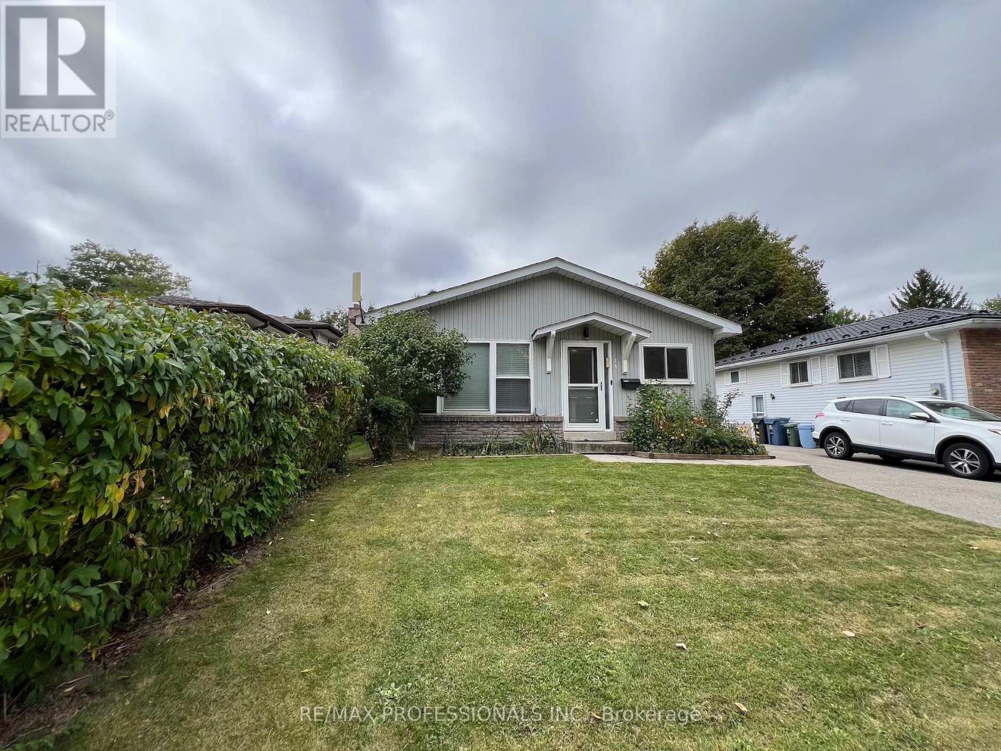
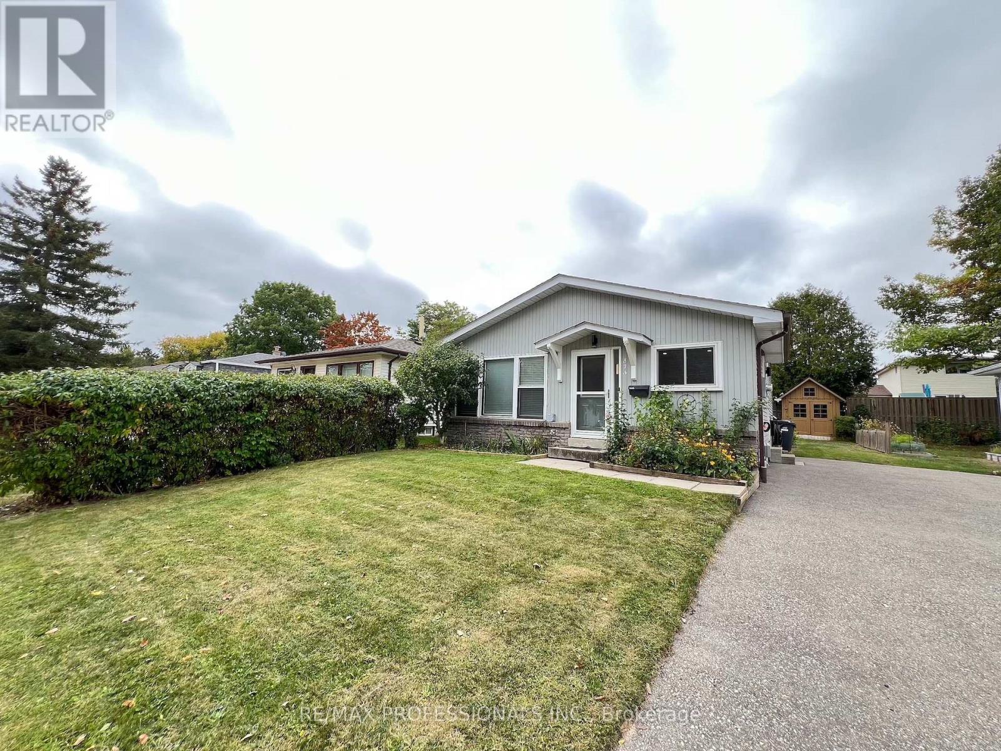
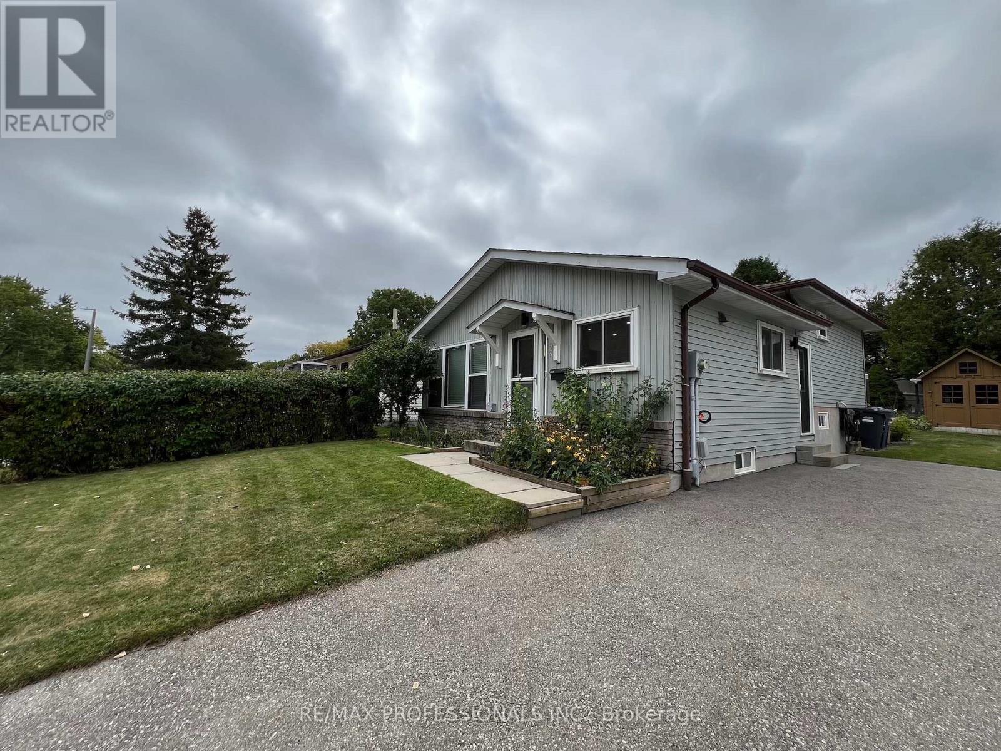
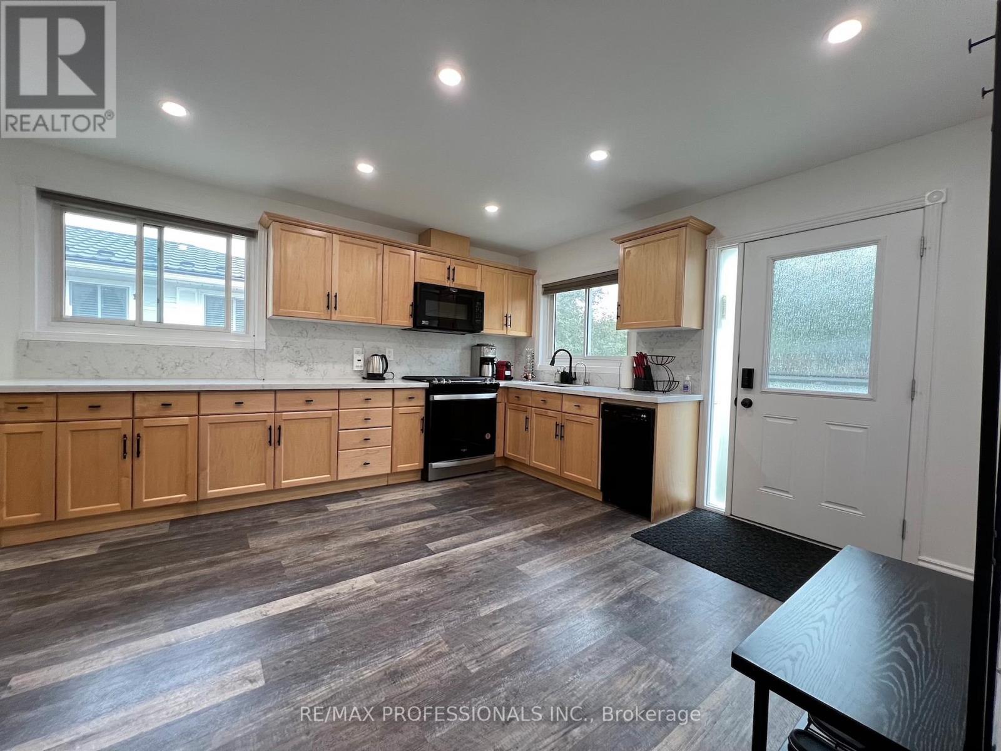
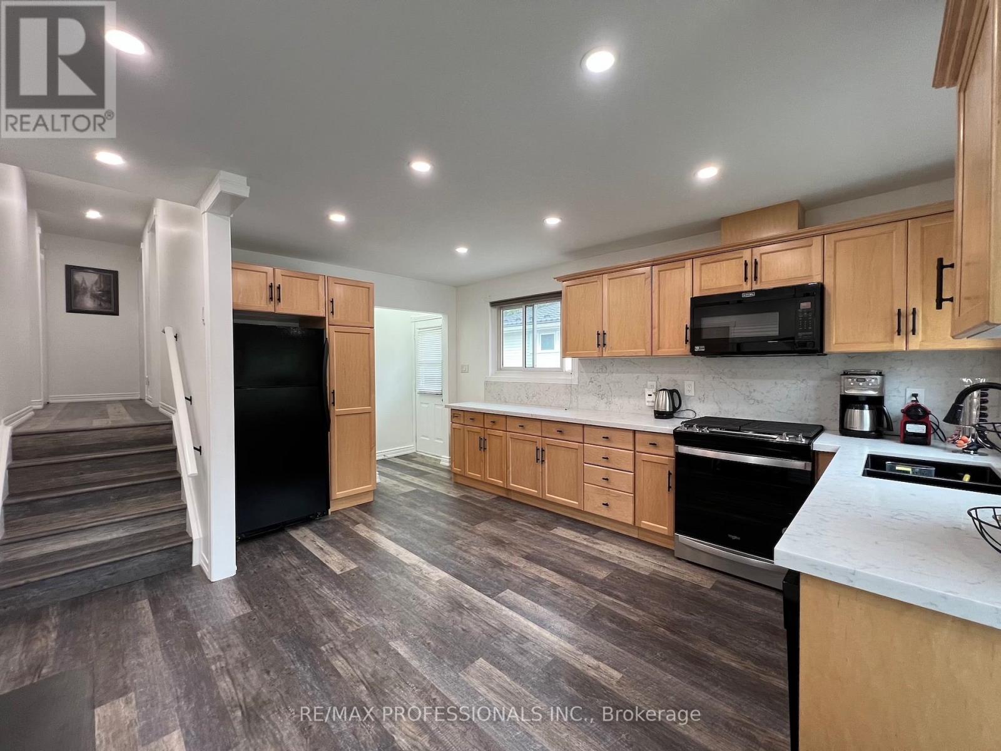
Welcome to 373 West Acres Drive, this 4-level back split is located in family-friendly Parkwood Gardens. This home offers three bedrooms with two and a half bathrooms, the bedrooms are in the upper level. The kitchen has quartz countertops and backsplash and double sink with new vinyl flooring, dishwasher, fridge with rough in water line for future fridge upgrade. Upgrades include: New Luxury Vinyl floors throughout with life time warranty from Life Proof , New Smart Thermostat / Ring / google nest, Ethernet and Wi-Fi access point, smart switches for automation, new wiring , new light fixtures / hardware/ locks. Gas Stove with rough in for electric set up. New water softener, New Water Tank, Humidifier , Newer roof shingles. New asphalt on driveway. Smart LED lights around the house and shed . 2 sheds. Family room and office/den in lower levels. Newly paved driveway. Close to schools, parks, and downtown Guelph. Air Conditioner is 2023.
Map data © OpenStreetMap contributors
No open houses are scheduled for this home.
Can't make it? Request a private viewing.
| Oct 4, 2026 | $729,900 | ▼ $20,000 |
| Sep 20, 2026 | $749,900 | First recorded price |
Price changes since Sep 20, 2026.
| Kitchen | Main level | 4.73 x 3.91 m |
| Living room | Main level | 3.48 x 2.48 m |
| Dining room | Main level | 3.42 x 2.14 m |
| Bedroom | Upper Level | 3.47 x 2.65 m |
| Bedroom 2 | Upper Level | 3.07 x 2.98 m |
| Primary Bedroom | Upper Level | 3.81 x 3.07 m |
| Family room | Lower level | 4.54 x 4.29 m |
| Recreational, Games room | Lower level | 7.16 x 5.54 m |




