
 For sale 50
$624,900
2+1 bed2 bath1,600–1,799 sq ft
106 Bard Boulevard #113
Pineridge/Westminster Woods, Guelph
1 month agoMLS® X13769468
SAVE MAX PINNACLE REAL ESTATE
374 Victoria Road North
Guelph, Ontario N1E5J7
For sale· Added
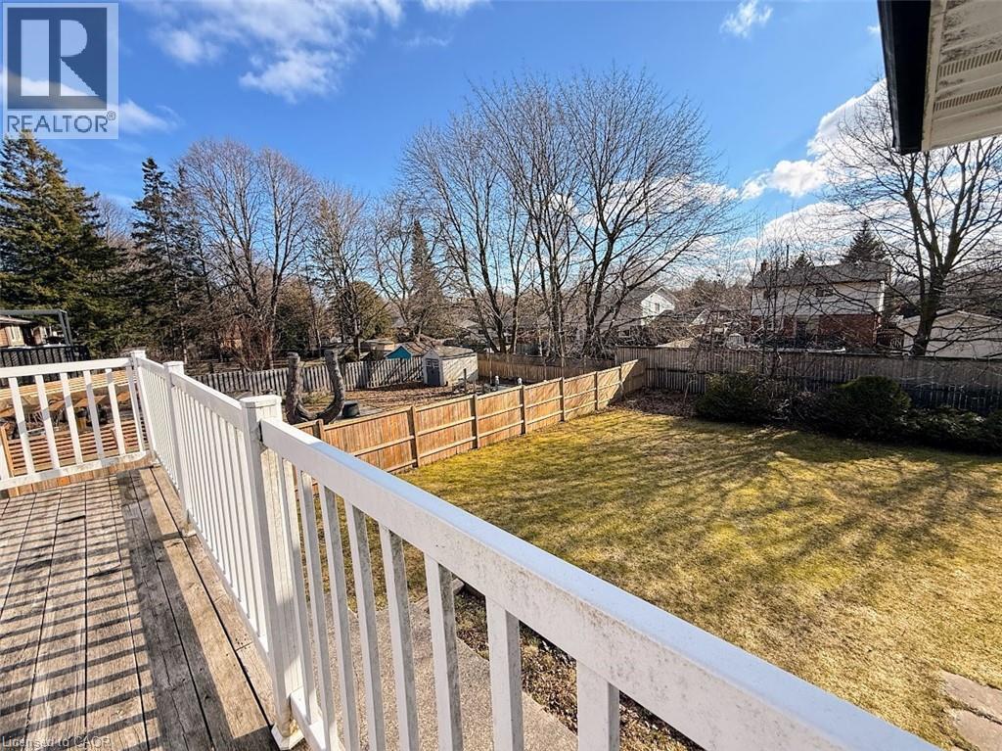
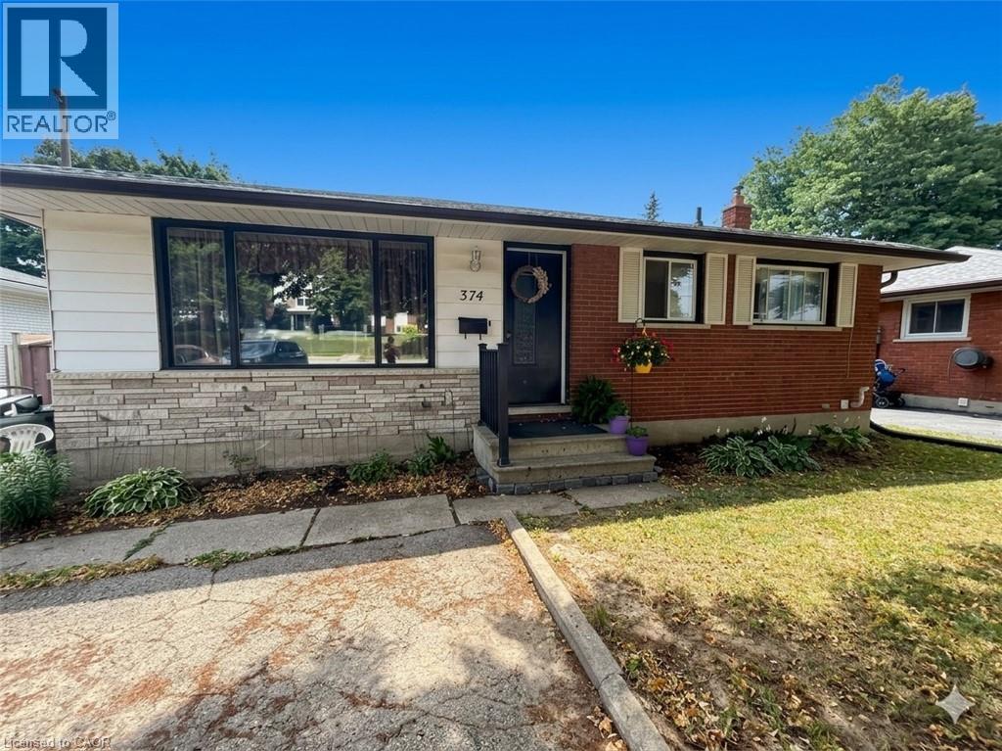
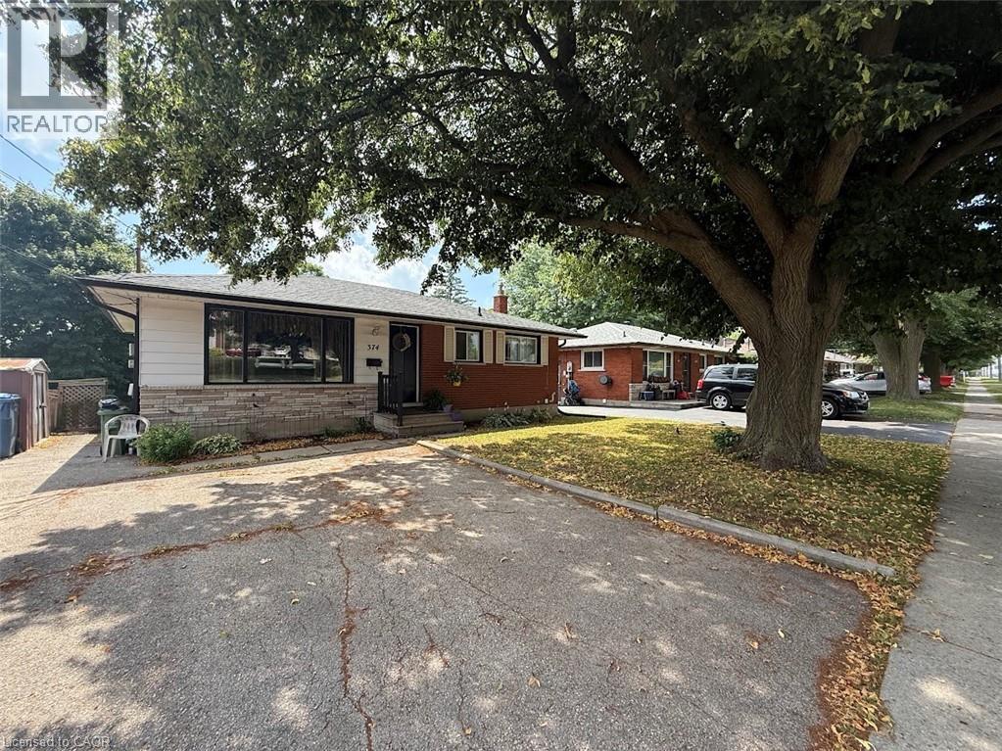
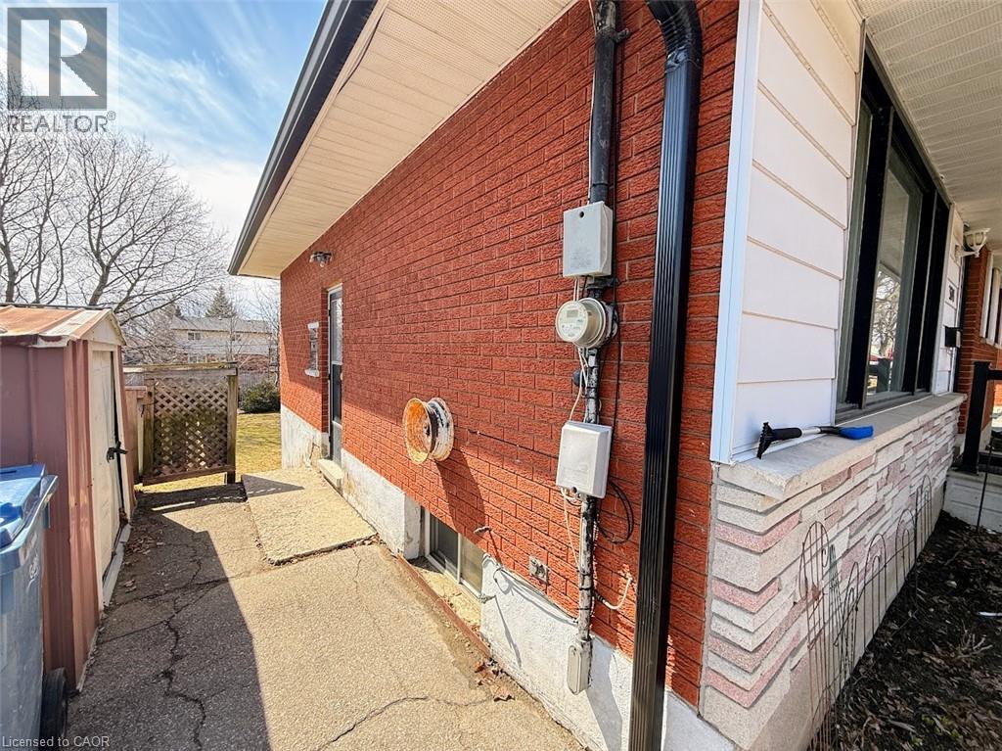
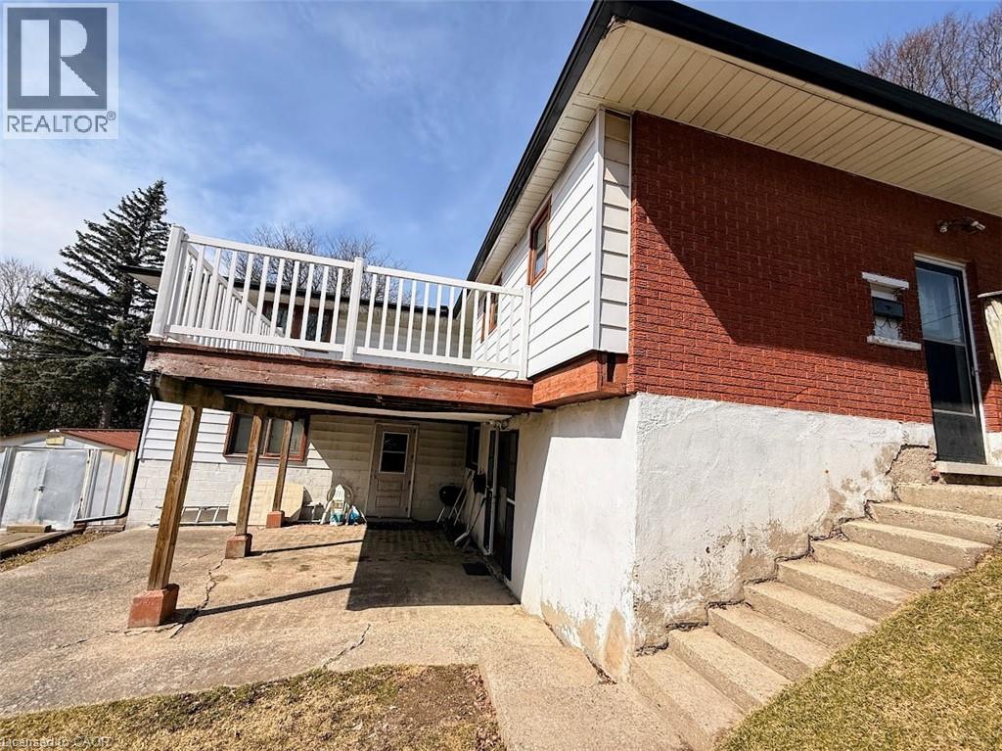
Discover this exceptional opportunity to own a walkout bungalow perfectly situated on a spacious 52 ft x 137 ft lot in a welcoming, family friendly neighbourhood. The main floor features a well-designed layout with a bright living room filled with natural light, three bedrooms including a generously sized primary bedroom, and a full bathroom. Step out from the dining room onto a raised, solid deck and enjoy peaceful views of the private, tree lined backyard, perfect for relaxing or entertaining during the warmer months. The walkout basement with a separate entrance adds incredible versatility, featuring two bedrooms (one currently used as storage), a full kitchen, and a full bathroom, offering great potential for an in-law suite or extended family living. The expansive backyard, surrounded by mature trees, provides ample space for gardening, pets, or children to play. Conveniently located near schools, parks, shopping, and amenities, and just steps from a direct bus route to the University of Guelph and downtown. This home is a fantastic opportunity, book your private showing today!
Map data © OpenStreetMap contributors
No open houses are scheduled for this home.
Can't make it? Request a private viewing.
| 4pc Bathroom | Basement | — |
| Bedroom | Basement | 12'0'' x 10'0'' |
| Bedroom | Basement | 9'0'' x 9'0'' |
| Living room | Basement | 12'0'' x 21'2'' |
| 3pc Bathroom | Main level | — |
| Bedroom | Main level | 9'0'' x 10'0'' |
| Bedroom | Main level | 10'0'' x 12'8'' |
| Primary Bedroom | Main level | 12'4'' x 16'3'' |
| Kitchen | Main level | 7'0'' x 15'4'' |
| Dining room | Main level | 9'0'' x 10'0'' |
| Living room | Main level | 11'9'' x 14'3'' |




