
 For sale 50
$699,900
3 bed3 bath1,600–1,799 sq ft
14 Amos Drive #14
Kortright East, Guelph
1 month agoMLS® X13722864
RE/MAX Real Estate Centre Inc
38 Borland Drive
Clairfields/Hanlon Business Park, Guelph, Ontario N1G5B5
For sale· Added
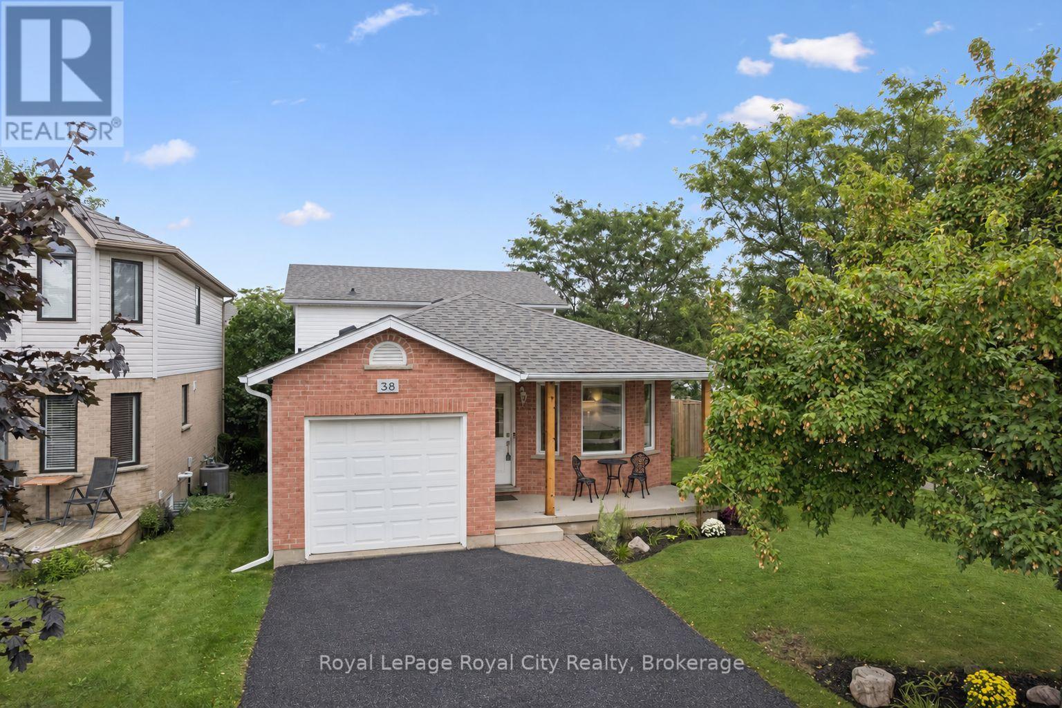
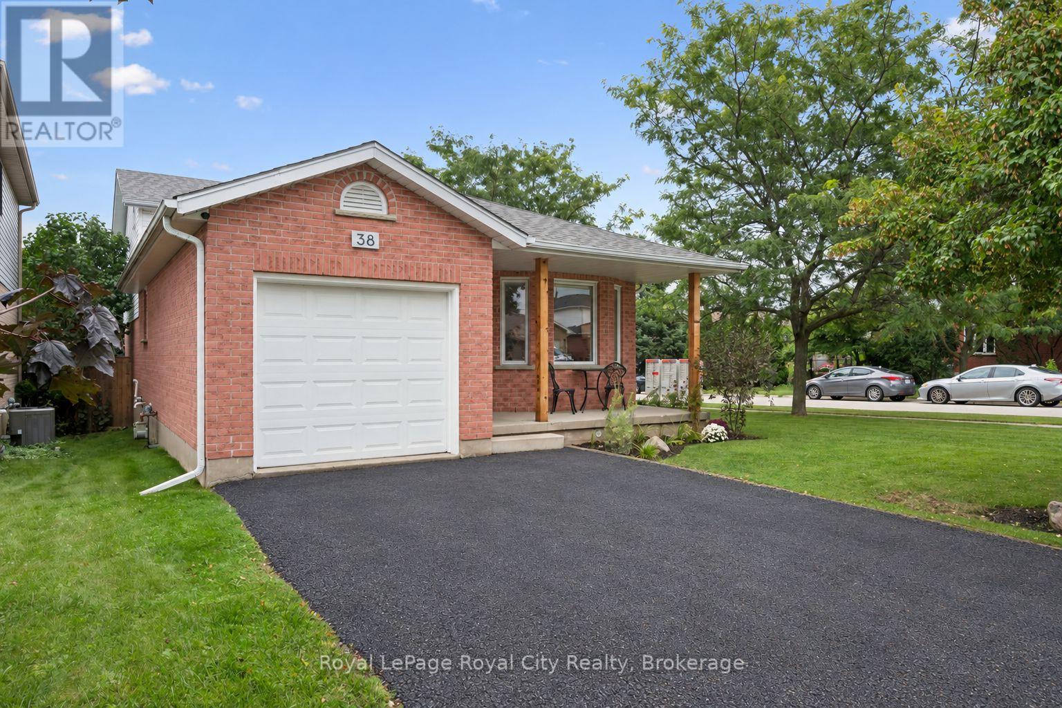
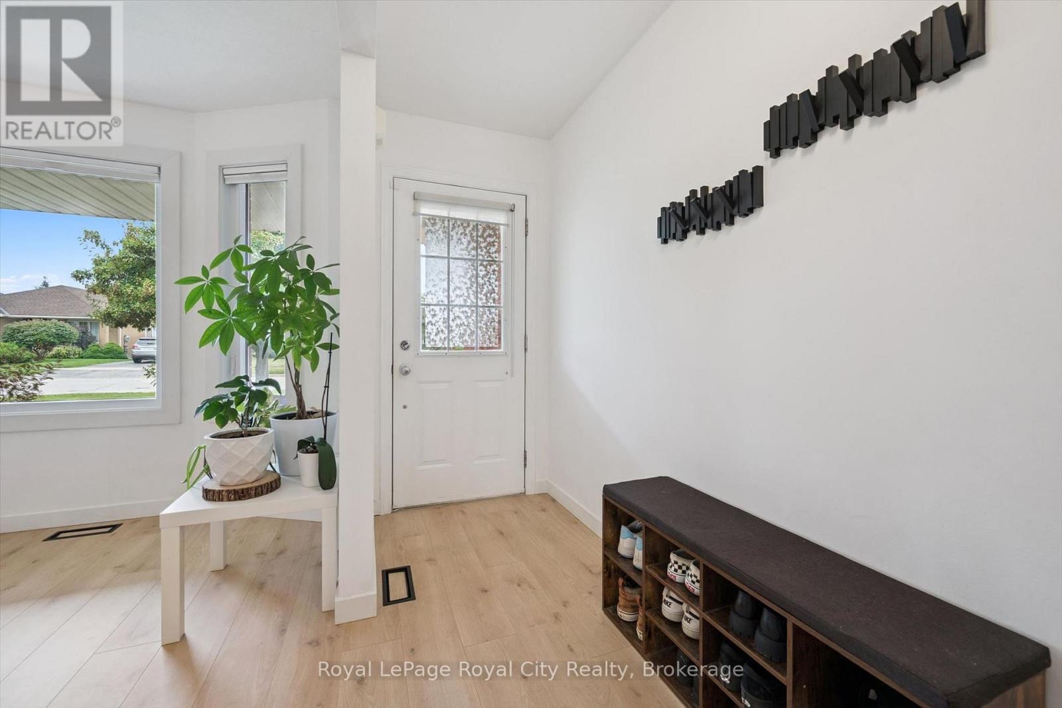
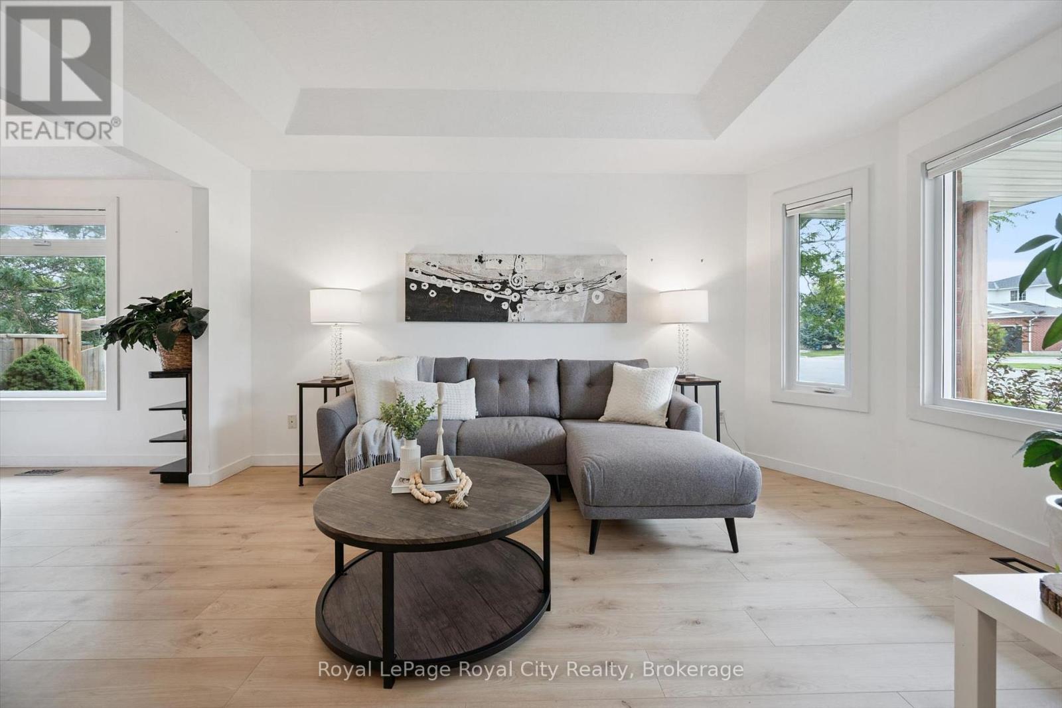
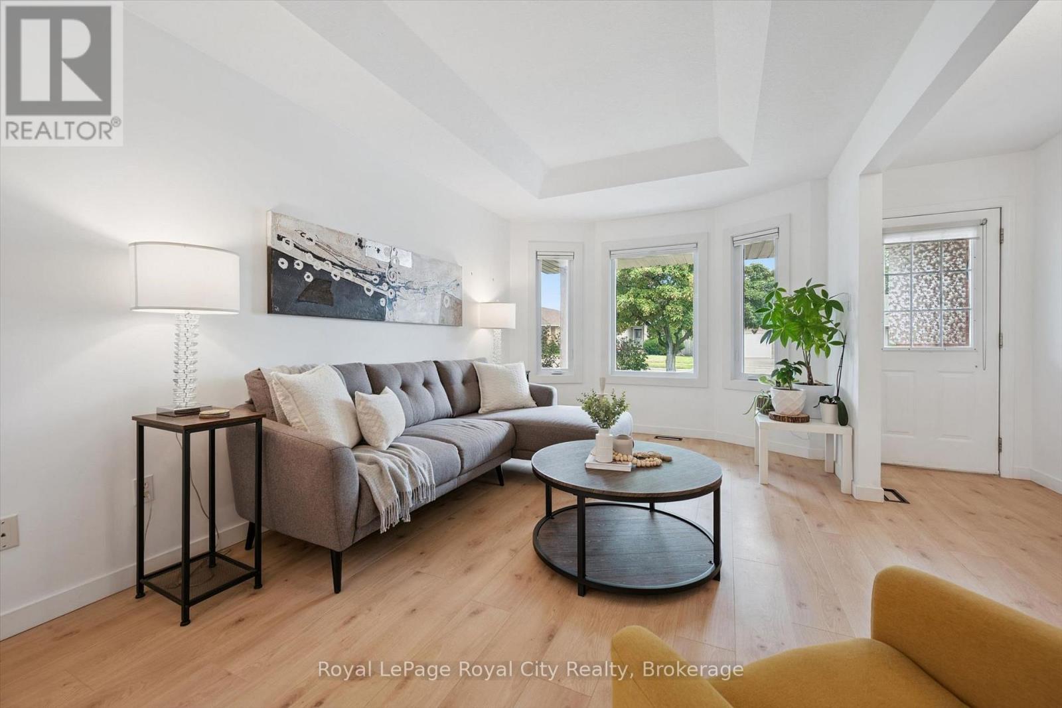
Welcome to this beautifully maintained 3-bedroom backsplit home in a quiet, green South End Guelph neighbourhood. Set on a corner lot, this home offers a large, private backyard and abundant natural light throughout the day, with windows on three sides of the property.Thoughtfully updated over the past five years, features include lightwood laminate flooring, a custom-built deck and fence, energy-efficient windows, new furnace and A/C, and a water softener.The kitchen also features a reverse osmosis drinking-water tap connected to Culligan Water. Enjoy a peaceful setting surrounded by parks and walking trails, while remaining close to everyday conveniences including grocery stores, restaurants, banks and Cineplex. Families will appreciate nearby schools including Bishop Macdonell, Westminster Woods Public School and the newly built TwoRivers High School. The upcoming South End Community Centre, opening Fall 2026, will add recreation and community amenities nearby.Convenient access to Highway 401 and the Hanlon Parkway makes commuting throughout Guelph and beyond easy. A bright, private and well-maintained home offering a convenient South End location, recent updates and comfortable family living.
Map data © OpenStreetMap contributors
No open houses are scheduled for this home.
Can't make it? Request a private viewing.
| Bathroom | Second level | 3.45 x 1.82 m |
| Kitchen | Main level | 2.35 x 3.28 m |
| Office | Main level | 0.98 x 2.06 m |
| Foyer | Main level | 1.16 x 4.31 m |
| Dining room | Main level | 3.15 x 3.32 m |
| Other | Main level | 2.06 x 5.8 m |
| Living room | Main level | 3.07 x 4.64 m |
| Cold room | Basement | 4.31 x 1.65 m |
| Recreational, Games room | Basement | 3.99 x 4.97 m |
| Bathroom | Basement | 2.53 x 2.28 m |
| Bedroom | Second level | 3.14 x 2.99 m |
| Bedroom | Second level | 3.16 x 2.89 m |
| Utility room | Basement | 3.19 x 3.15 m |
| Other | Main level | 1.11 x 1.51 m |
| Primary Bedroom | Second level | 4.5 x 3.39 m |




