
 For sale 50
$499,000
3 bed2 bath1,000–1,199 sq ft
104 Summit Ridge Drive #102
Grange Road, Guelph
1 month agoMLS® X13713484
Coldwell Banker Neumann Real Estate
39 Kay Crescent #20
Pineridge/Westminster Woods, Guelph, Ontario N1L0N5
For sale· Added
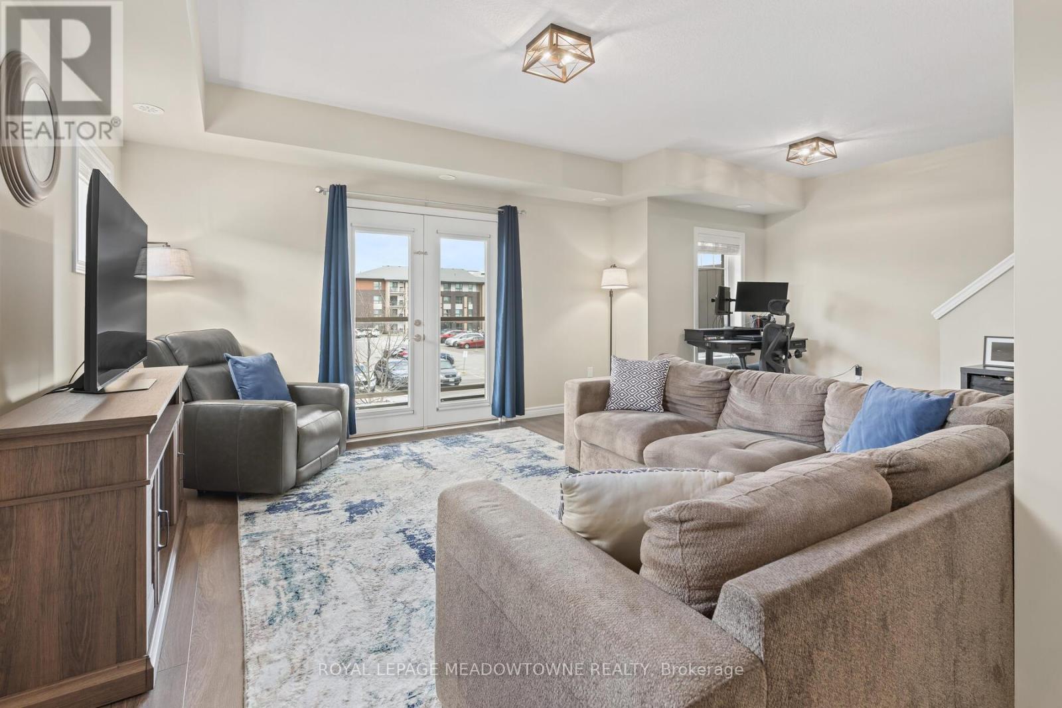
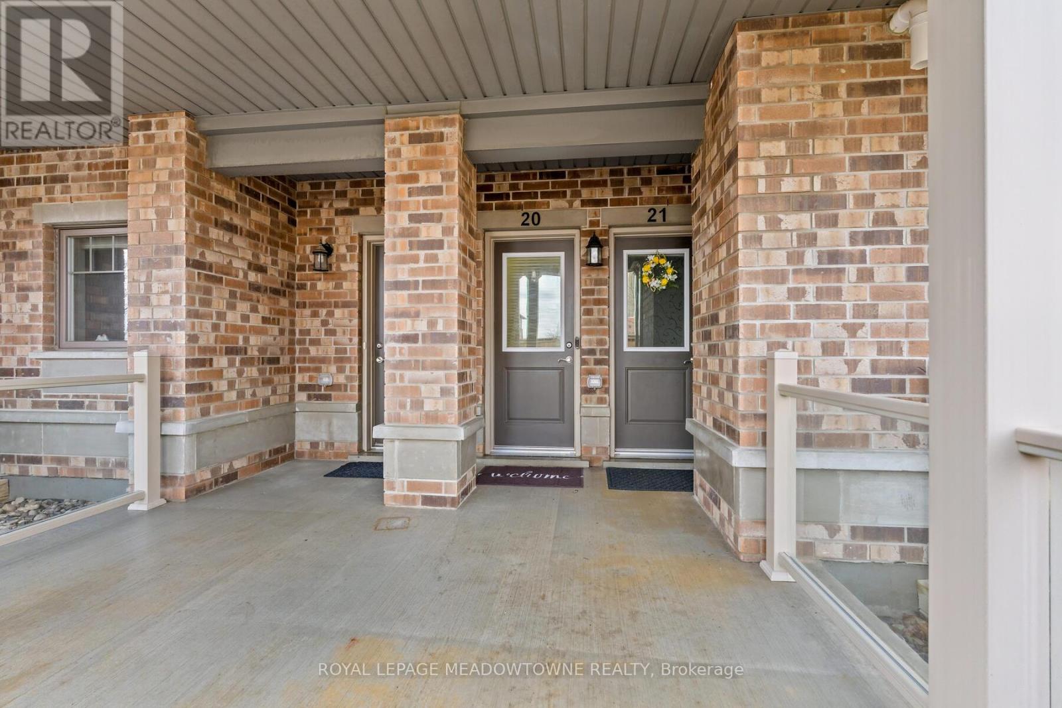
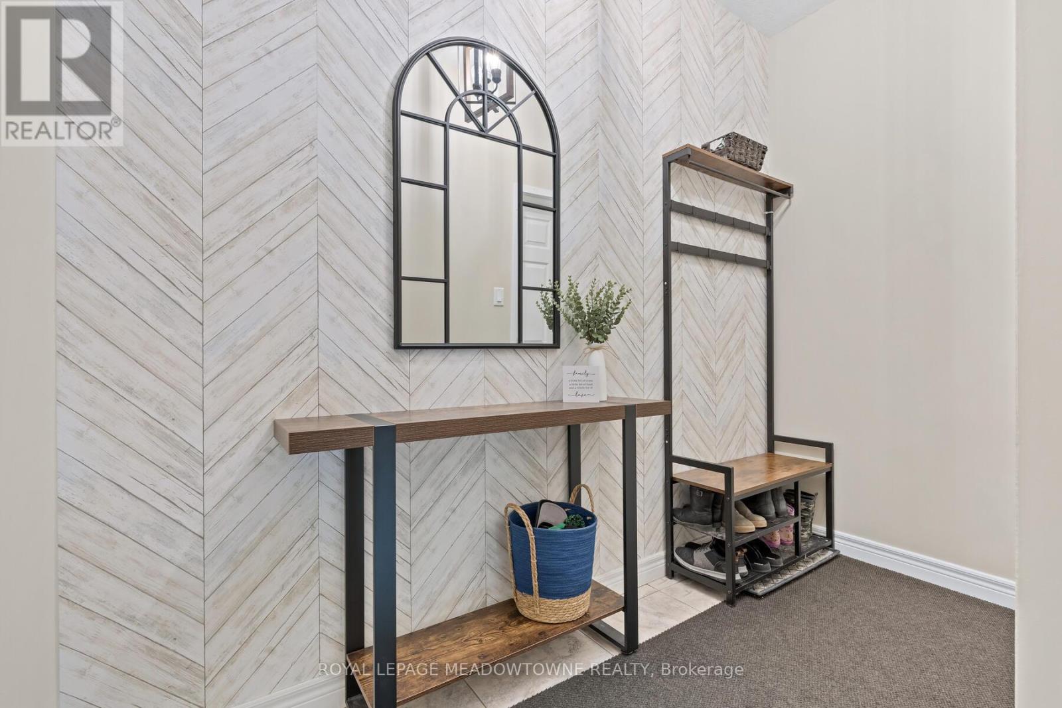
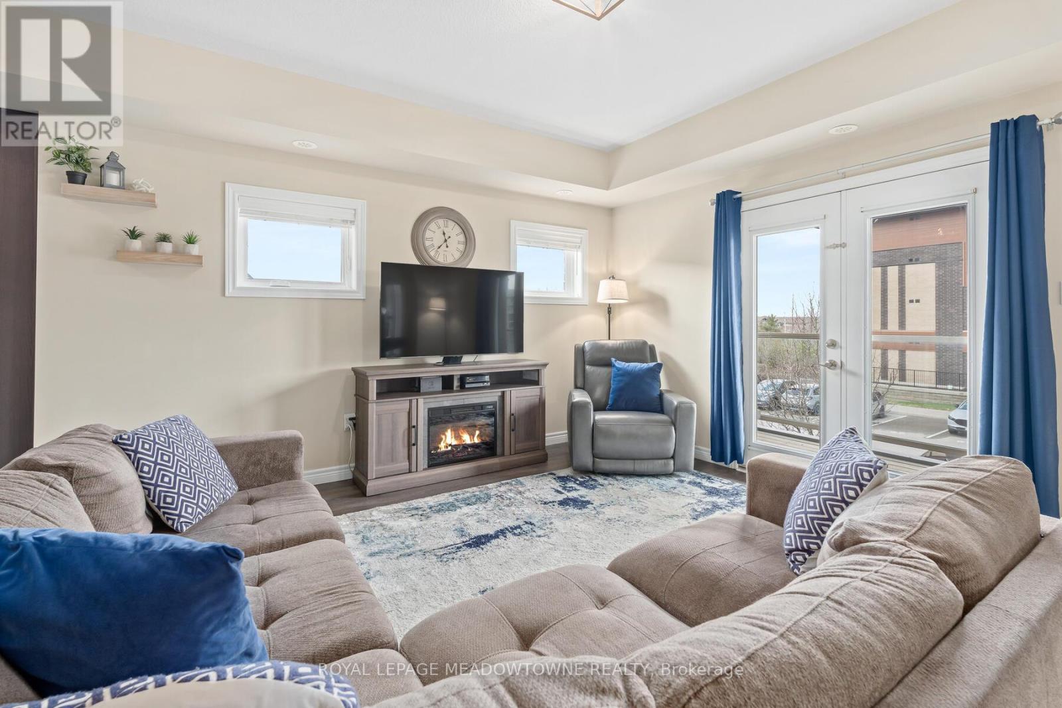
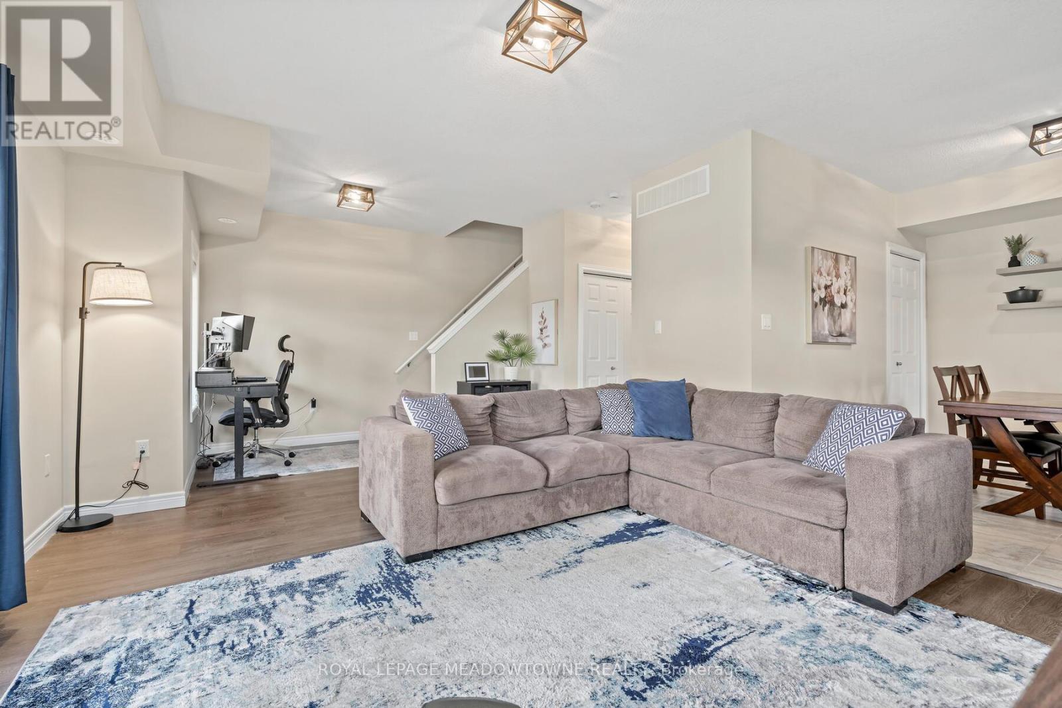
Welcome to 39 Kay Cres, Unit #20. This beautifully well maintained end unit, is a stacked townhome, with built-in garage and parking space. This unit offers 3-bedroom, 1.5 bathrooms. You will not be disappointed with the beautiful windows & natural light through out. Ideally situated in Guelphs sought after south end. Offering the perfect balance of comfort, convenience &style, this home is just minutes from major amenities, highway access, schools, shopping & scenic golf courses. Inside, you'll find an inviting open concept main floor living space with a modern eat in kitchen featuring quartz countertops, SS appliances & classic shaker style cabinetry. Kitchen flows seamlessly into the living area which is perfect for entertaining or relaxing. Step through double doors from the living area onto your private balcony, a great spot for morning coffee or evening glass of wine. Convenient 2-piece powder room rounds out the main level. Upstairs you'll find three generously sized bedrooms a full 4-piece bathroom, stacked laundry closet making everyday living a breeze. Freshly painted, updated lighting on main level, ample storage space with generous closets in each bedroom & at the entrance. Whether you're a first-time buyer, down sizer, or investor this is one not to miss.
Map data © OpenStreetMap contributors
No open houses are scheduled for this home.
Can't make it? Request a private viewing.
| Laundry room | Second level | 1.17 x 1.09 m |
| Kitchen | Main level | 5.32 x 3.02 m |
| Living room | Main level | 6.55 x 4.09 m |
| Bedroom 3 | Second level | 3.42 x 3.05 m |
| Partial bathroom | Main level | 1.99 x 0.98 m |
| Bedroom 2 | Second level | 4.72 x 3.13 m |
| Primary Bedroom | Second level | 4.74 x 3.33 m |




