
 For sale 50
$624,900
2+1 bed2 bath1,600–1,799 sq ft
106 Bard Boulevard #113
Pineridge/Westminster Woods, Guelph
1 month agoMLS® X13769468
SAVE MAX PINNACLE REAL ESTATE
39 Ptarmigan Drive #5
Kortright Hills, Guelph, Ontario N1C1E8
For sale· Added
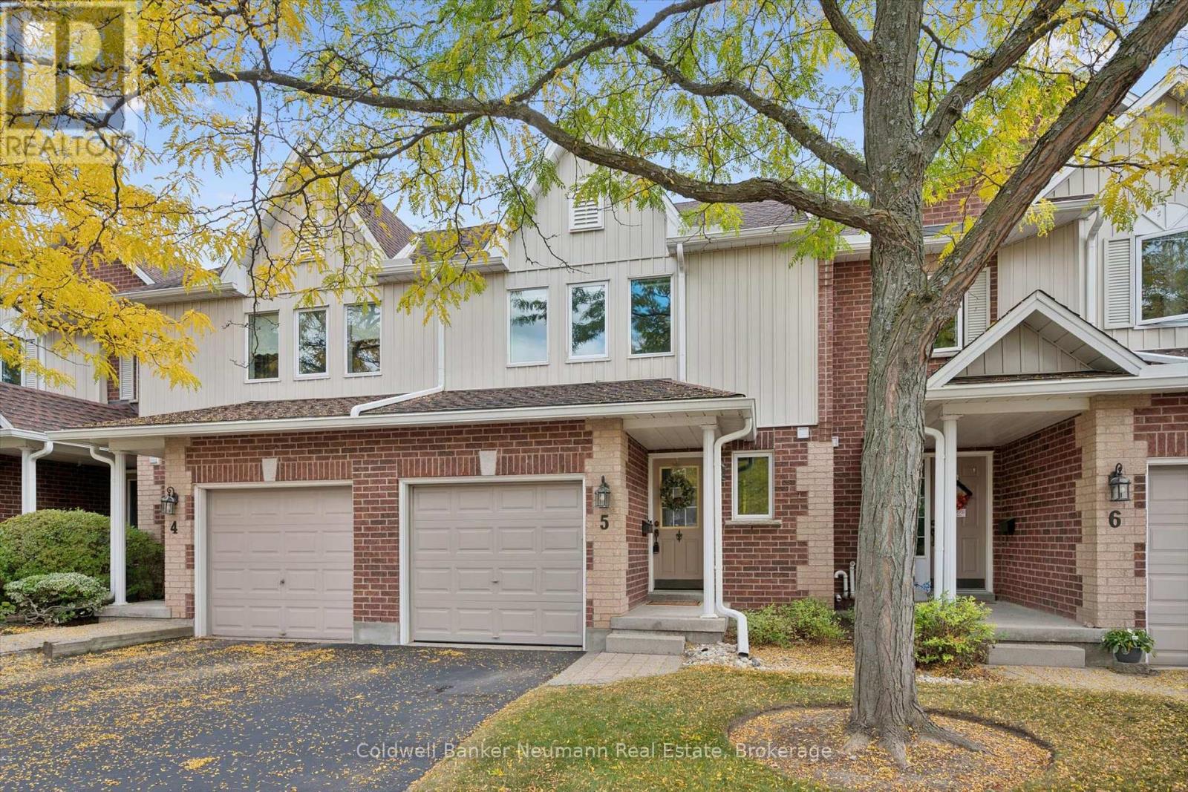
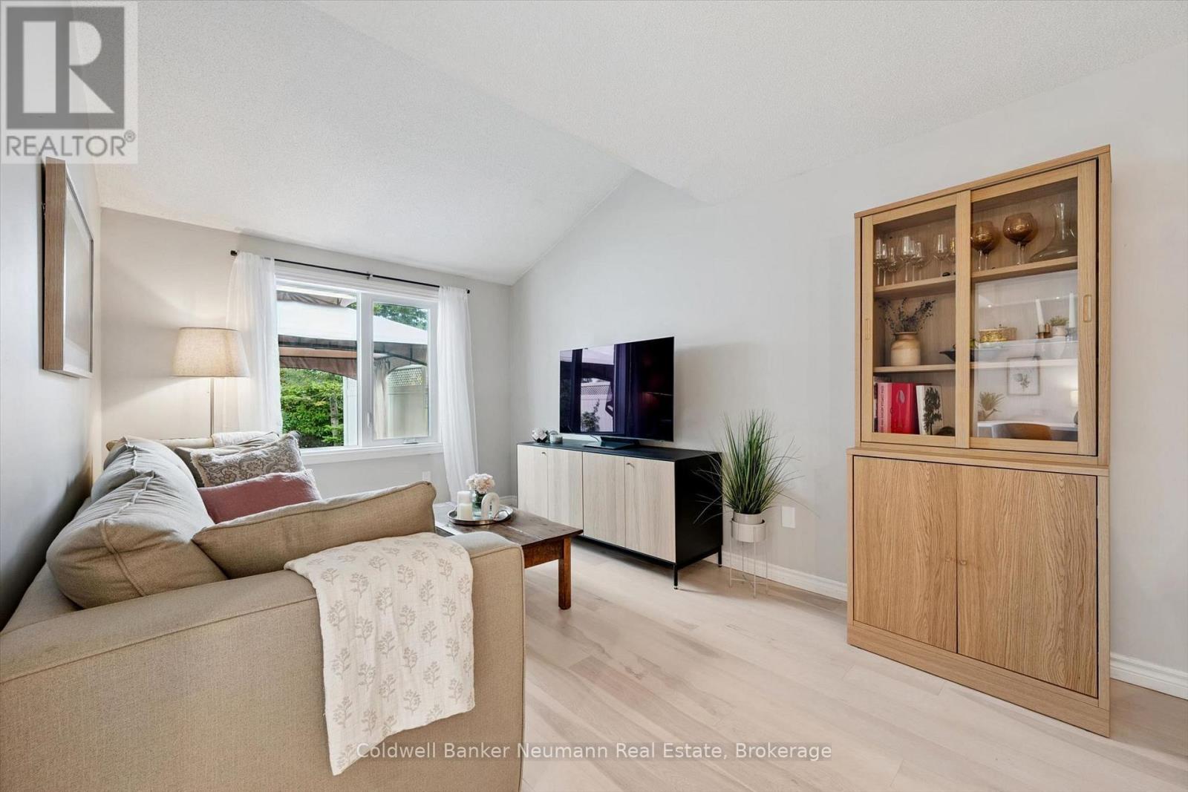
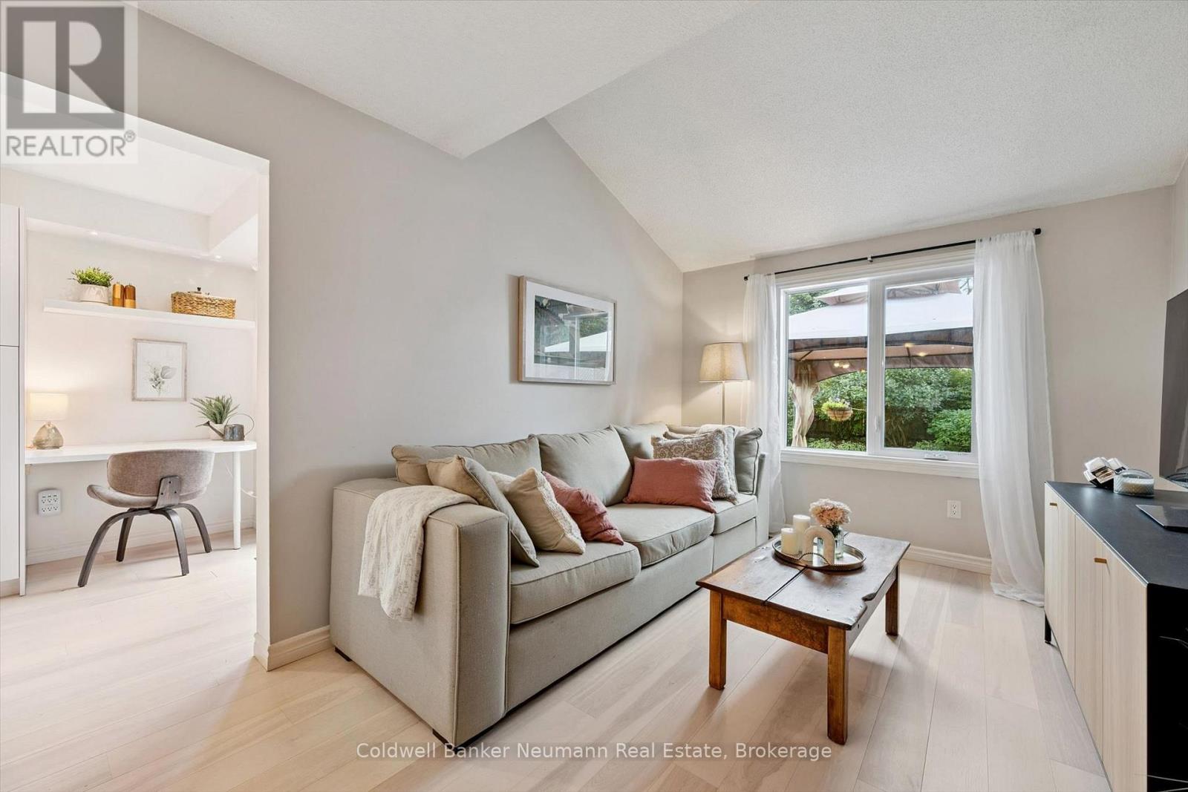
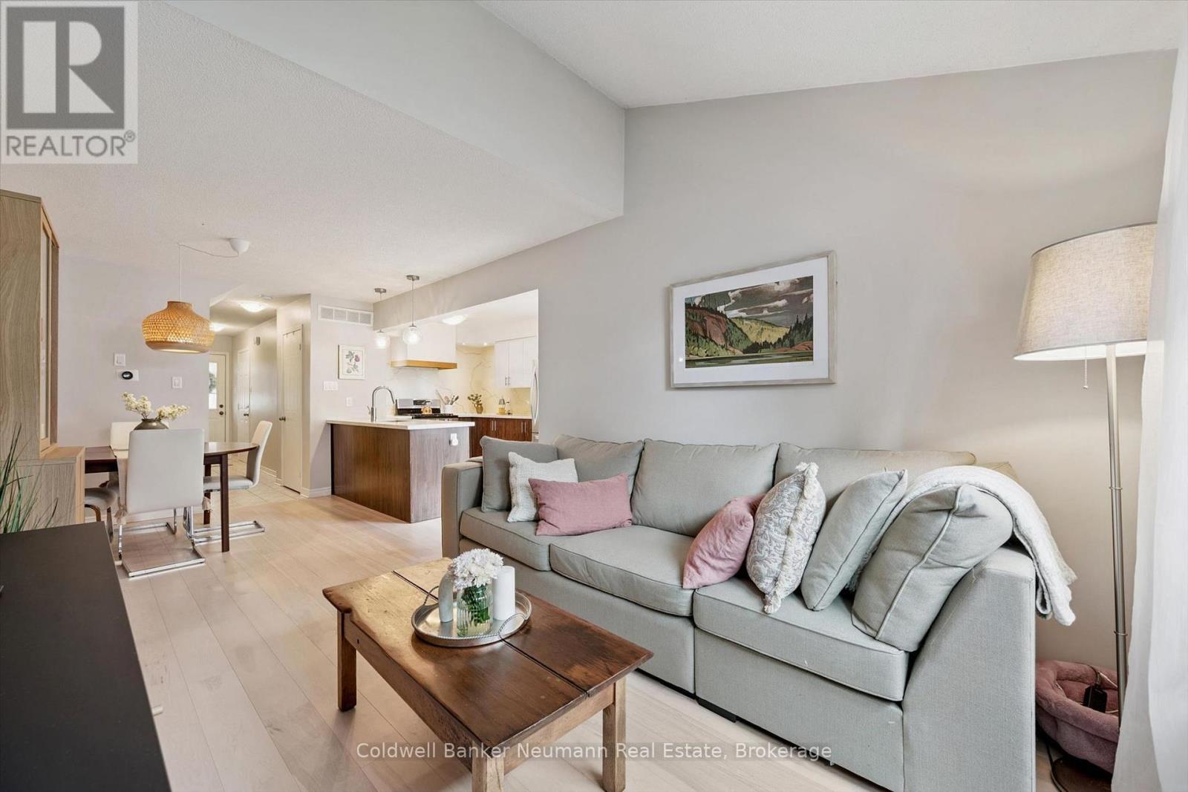
Welcome to Kortright Hills! This 3-bedroom townhouse is ideally situated in a quiet, sought-after complex, just steps from Kortright Hills Public School. The bright, open-concept main floor features a gorgeous updated kitchen, spacious living and dining areas, and sliding doors leading to a private patio and one of the larger, beautifully landscaped townhouse yards in the city. Upstairs offers 3 bedrooms, including a generous primary bedroom with walk-in closet and convenient cheater ensuite access to the main bathroom. The finished basement provides additional living space with a spacious family room, 3-piece bathroom and ample storage. Single garage adds convenience and extra storage. A great opportunity to enjoy the space and privacy of a townhouse in an established, family-friendly Kortright Hills neighbourhood.
Map data © OpenStreetMap contributors
No open houses are scheduled for this home.
Can't make it? Request a private viewing.
| Living room | Main level | 3.05 x 3.33 m |
| Bathroom | Basement | 2.36 x 1.92 m |
| Kitchen | Main level | 2.38 x 5.26 m |
| Dining room | Main level | 3.05 x 3.35 m |
| Bathroom | Main level | 1.32 x 1.61 m |
| Primary Bedroom | Second level | 4.49 x 3.25 m |
| Bedroom | Second level | 2.77 x 3.3 m |
| Bedroom | Second level | 2.87 x 4.57 m |
| Bathroom | Second level | 2.86 x 1.51 m |
| Recreational, Games room | Basement | 2.98 x 7.52 m |
| Laundry room | Basement | 2.48 x 3.06 m |




