 For sale 50
$724,900
3 bed4 bath1,600–1,799 sq ft
23 Sora Lane
Grange Road, Guelph
14 days agoMLS® X13841702
RE/MAX TWIN CITY REALTY INC.
39 Wagoners Trail
Kortright Hills, Guelph, Ontario N1G3M9
For sale· Added
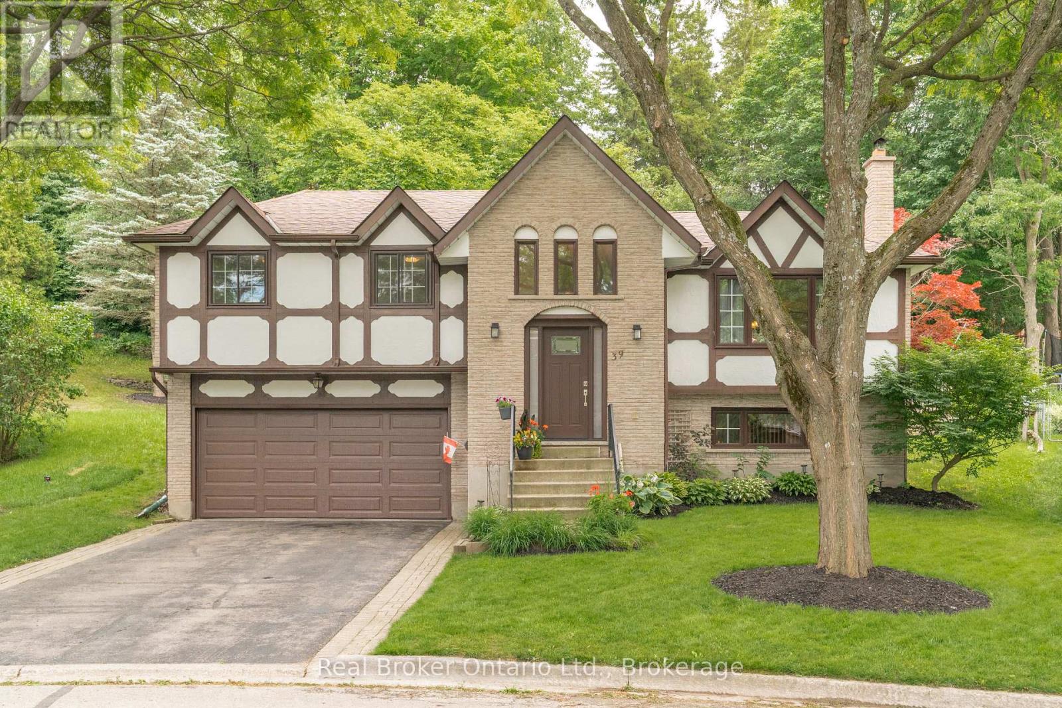
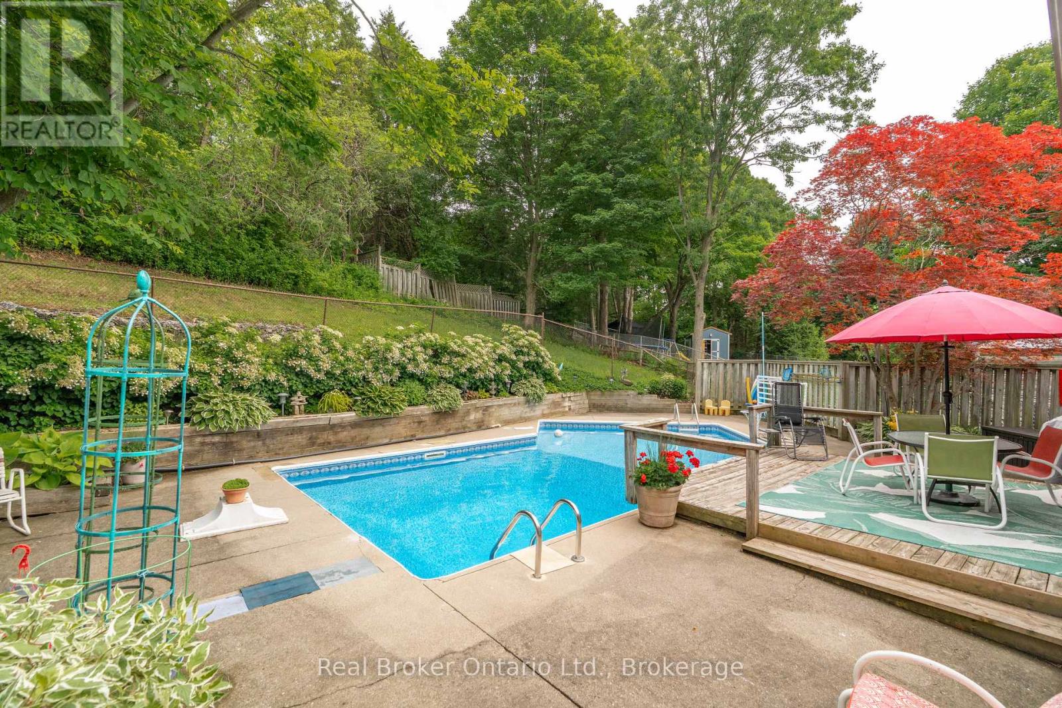
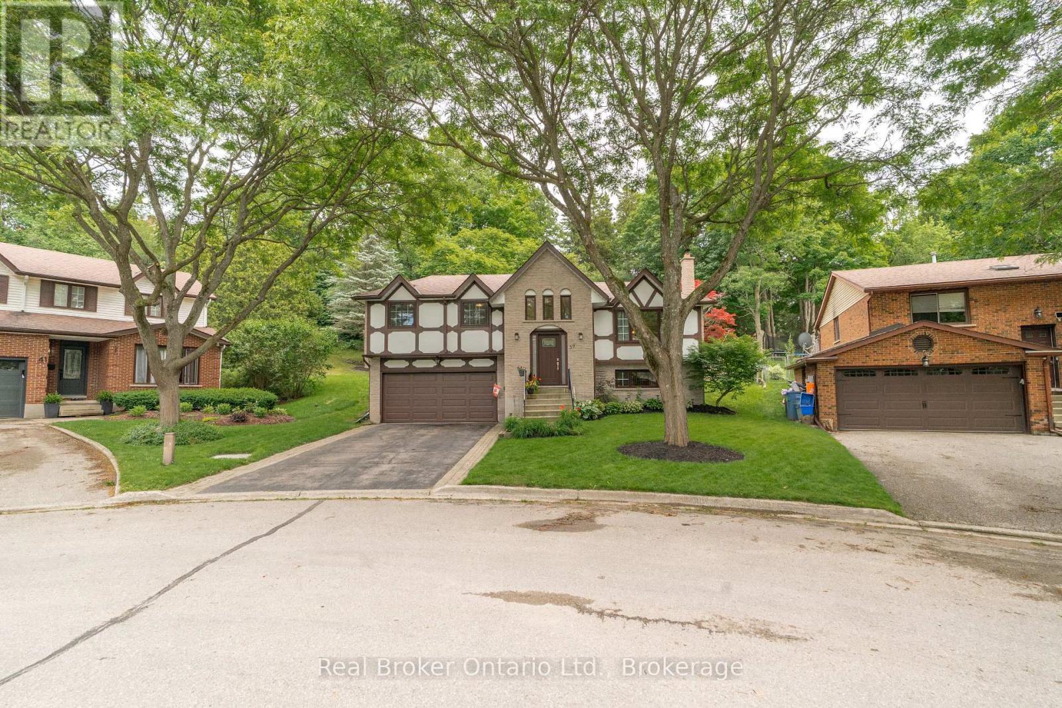
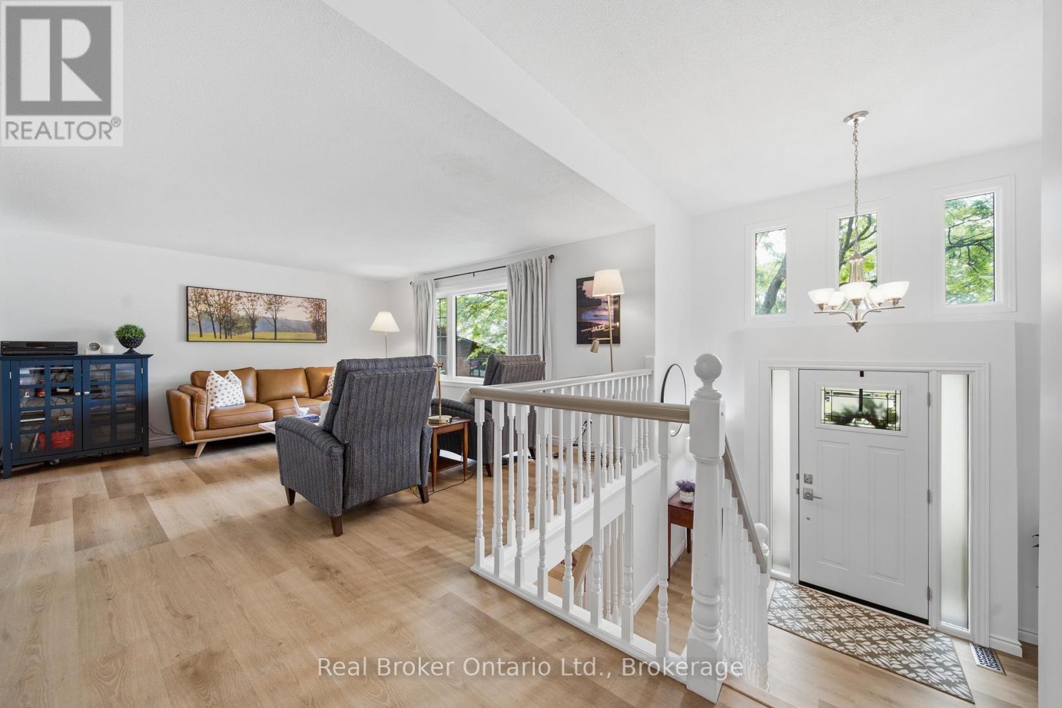
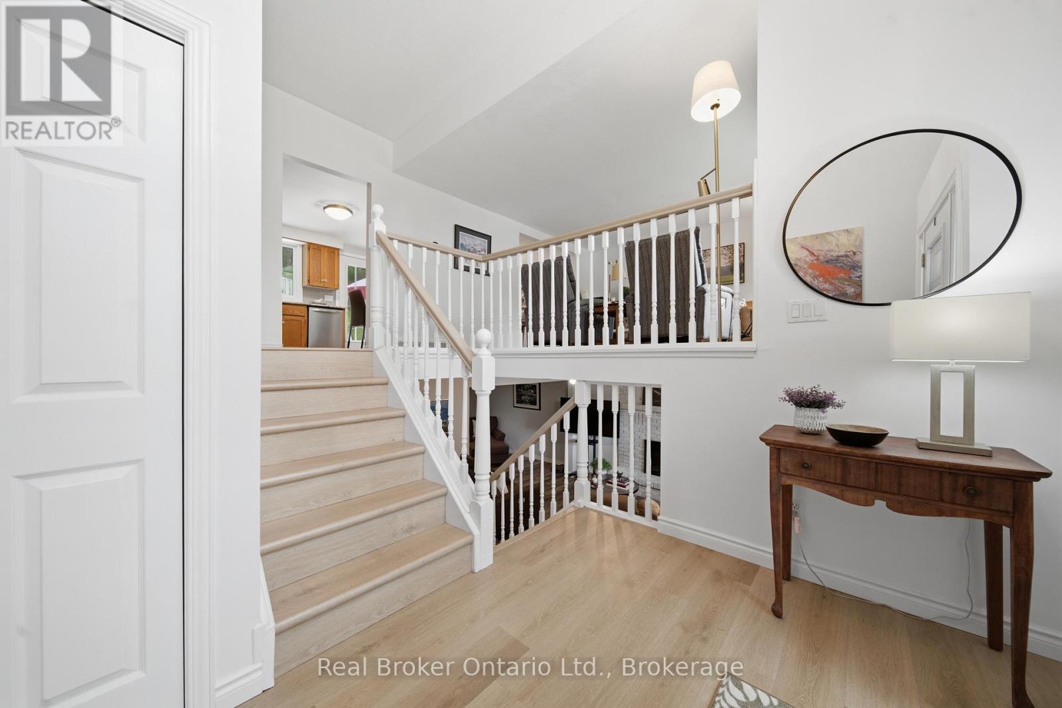
Welcome to 39 Wagoners Trail, a bright and inviting raised bungalow tucked away on a quiet cul-de-sac. Offering 1,302 sq. ft. above grade, this 3-bedroom home features upgraded flooring throughout and an abundance of natural light from its large windows. The functional layout provides comfortable everyday living, while the spacious lower level offers additional potential. Outside, enjoy a private pie-shaped lot complete with an in-ground pool, perfect for summer entertaining and family gatherings. The double car garage and ample parking add convenience, while the sought-after location places you close to parks, schools, and amenities in one of Guelph's established neighbourhoods.
Map data © OpenStreetMap contributors
No open houses are scheduled for this home.
Can't make it? Request a private viewing.
| Bathroom | Main level | 3.5 x 2.45 m |
| Dining room | Main level | 3.5 x 2.93 m |
| Bedroom | Main level | 4.32 x 2.8 m |
| Recreational, Games room | Basement | 7 x 4.59 m |
| Kitchen | Main level | 3.5 x 3.67 m |
| Primary Bedroom | Main level | 3.5 x 4.17 m |
| Bedroom | Main level | 3.25 x 3.08 m |
| Bathroom | Basement | 0.91 x 2.45 m |