
 NewFor sale 50
$699,900
3 bed4 bath1,400–1,599 sq ft
91 Poppy Drive East #18
Pineridge/Westminster Woods, Guelph
6 days agoMLS® X13873518
CENTURY 21 MILLENNIUM INC.
39 Washburn Drive
Grange Road, Guelph, Ontario N1E0B6
For sale· Added
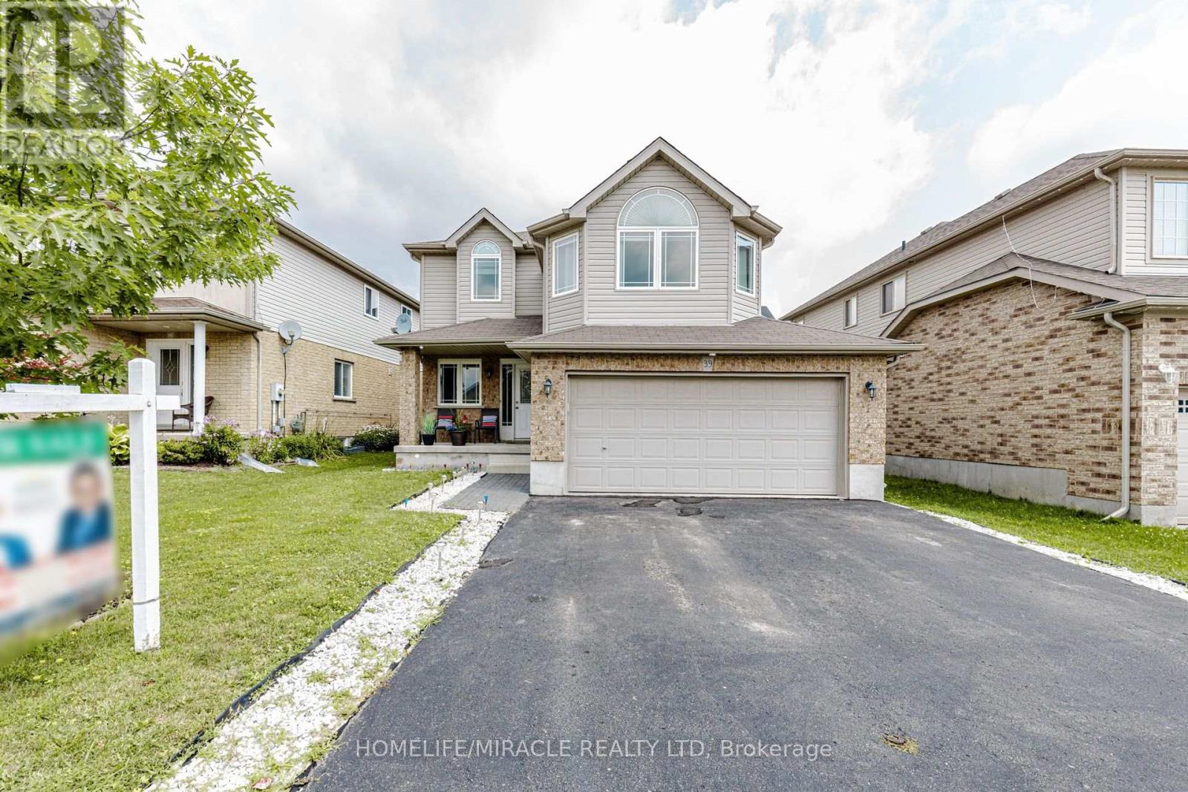
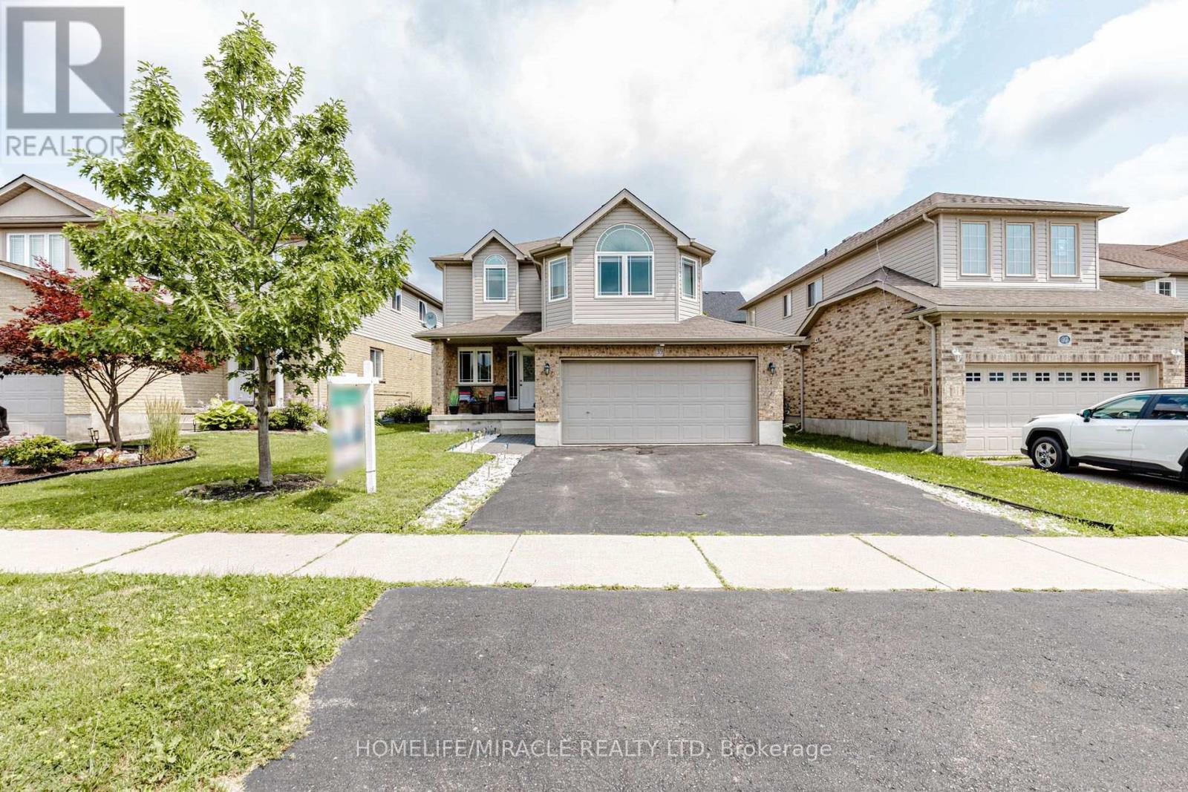
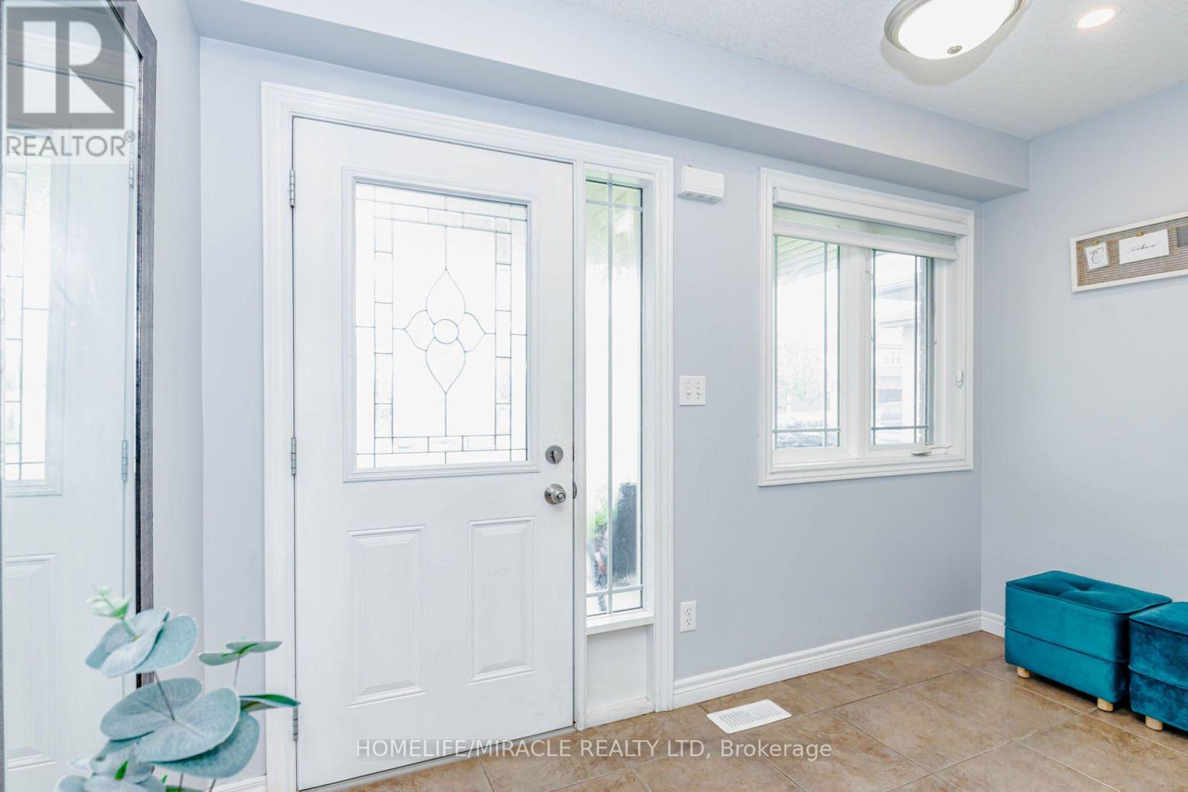
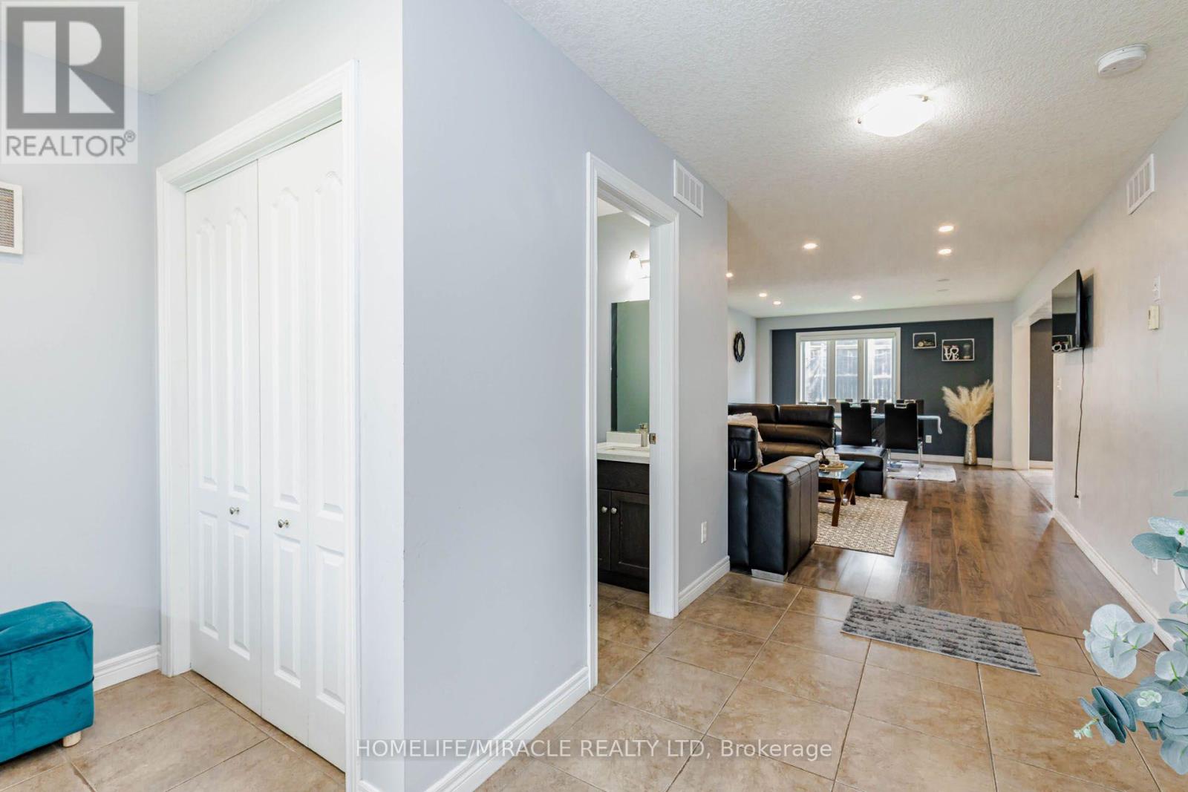
Detached House with Finished Basement and Separate Entrance in the Guelph (Starwood Dr & Eastview Rd). Features 4 + 1 Bedroom, 3.5 Bath, Total 4 car Parking, and more. The desirable floor plan offers an abundance of natural light with large windows and neutral finishes. The layout features a functional kitchen that overlooks a perfectly arranged dining area. The living room provides a comfortable space for relaxing and/or entertaining. The primary bedroom is located on the second level and boasts a walk-in closet and a 4 piece ensuite. Three further bedrooms with closets, and additional common bathroom occupy the upper level. Finished Basement with Separate Entrance. Basement features Rec Room, 1 Bedroom, one full bathroom and laundry. Located in the highly desirable Grange Hill East neighbourhood of Guelph. Surrounded by parks, walking trails, excellent schools, shopping, restaurants, and all major amenities.
Map data © OpenStreetMap contributors
No open houses are scheduled for this home.
Can't make it? Request a private viewing.
| Living room | Main level | 6.19 x 3.7 m |
| Recreational, Games room | Basement | 3.86 x 3.55 m |
| Bedroom | Basement | 3.53 x 2.94 m |
| Bathroom | Basement | 1.52 x 1.52 m |
| Laundry room | Basement | 1.52 x 1.52 m |
| Kitchen | Main level | 3.81 x 3.09 m |
| Partial bathroom | Main level | 1.52 x 1.52 m |
| Primary Bedroom | Second level | 4.45 x 3.3 m |
| Bedroom 2 | Second level | 3.53 x 3.4 m |
| Bedroom 3 | Second level | 3.3 x 2.99 m |
| Bedroom 4 | In between | 3.63 x 3.45 m |
| Bathroom | Second level | 2.44 x 2.34 m |
| Bathroom | Second level | 2.44 x 2.15 m |




