
 For sale 50
$569,000
3 bed3 bath1,000–1,199 sq ft
30 Oldfield Drive #30
Pineridge/Westminster Woods, Guelph
1 month agoMLS® X13703016
RE/MAX REAL ESTATE CENTRE INC.
397 Auden Road
Guelph, Ontario N1E6V6
For sale· Added
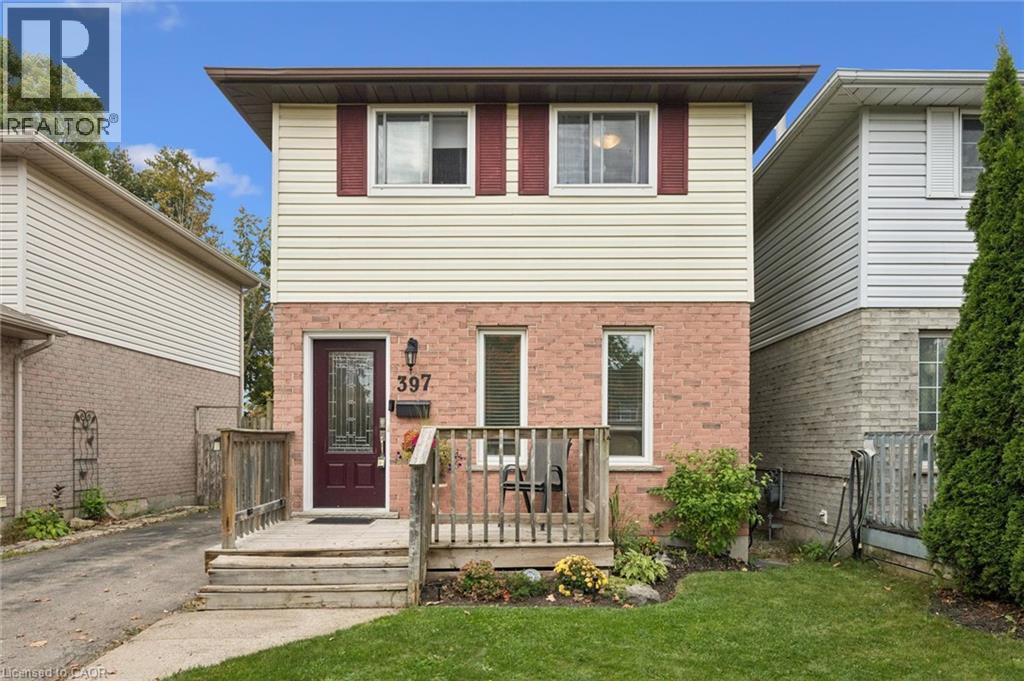
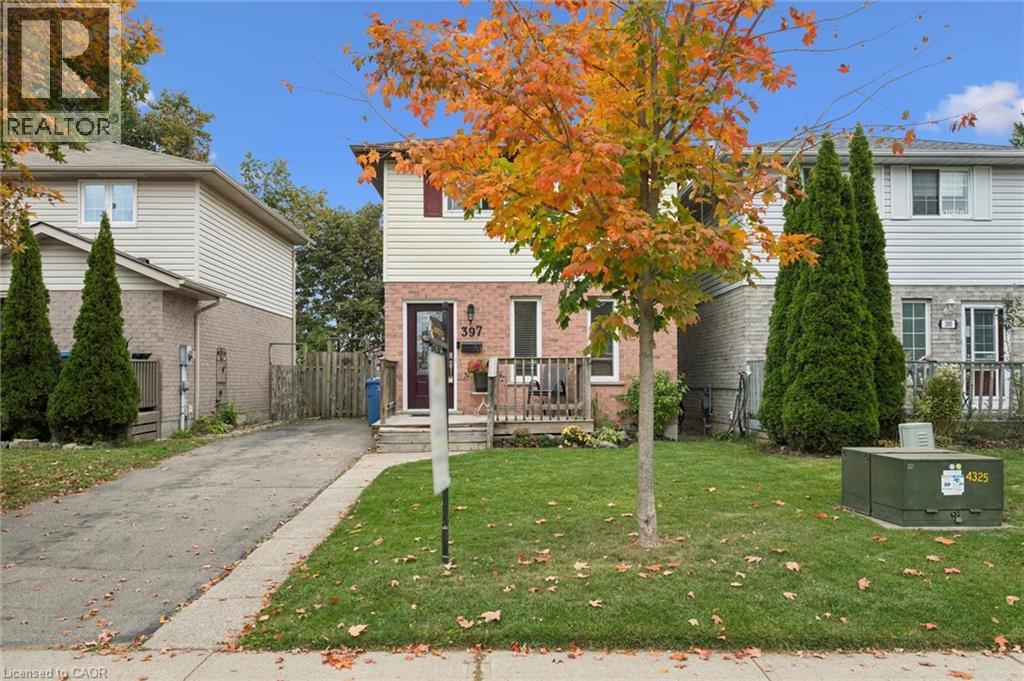
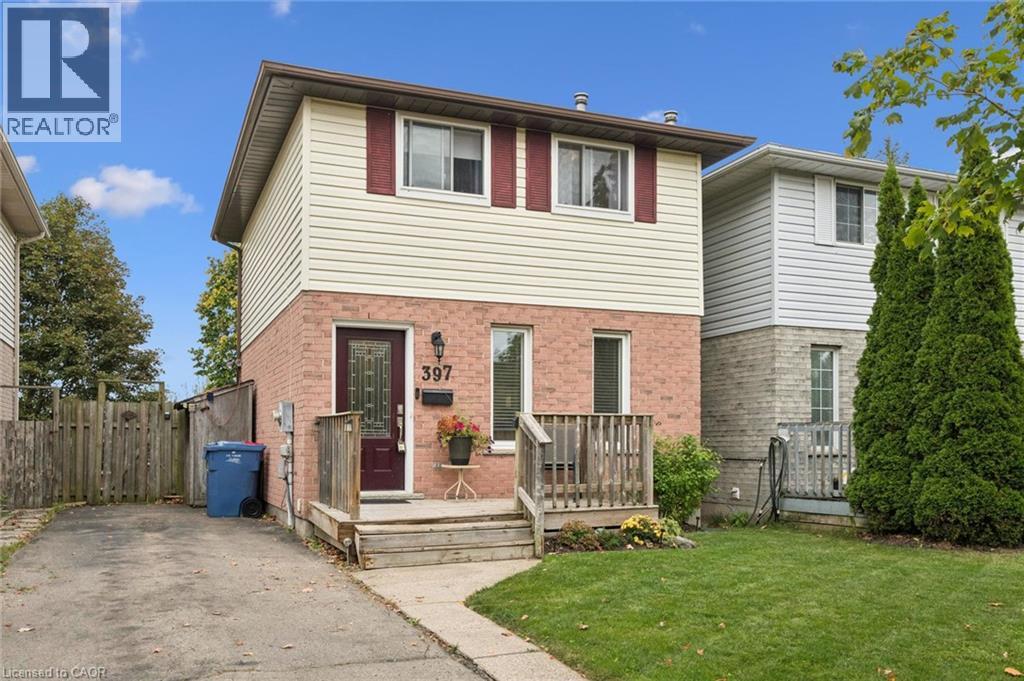
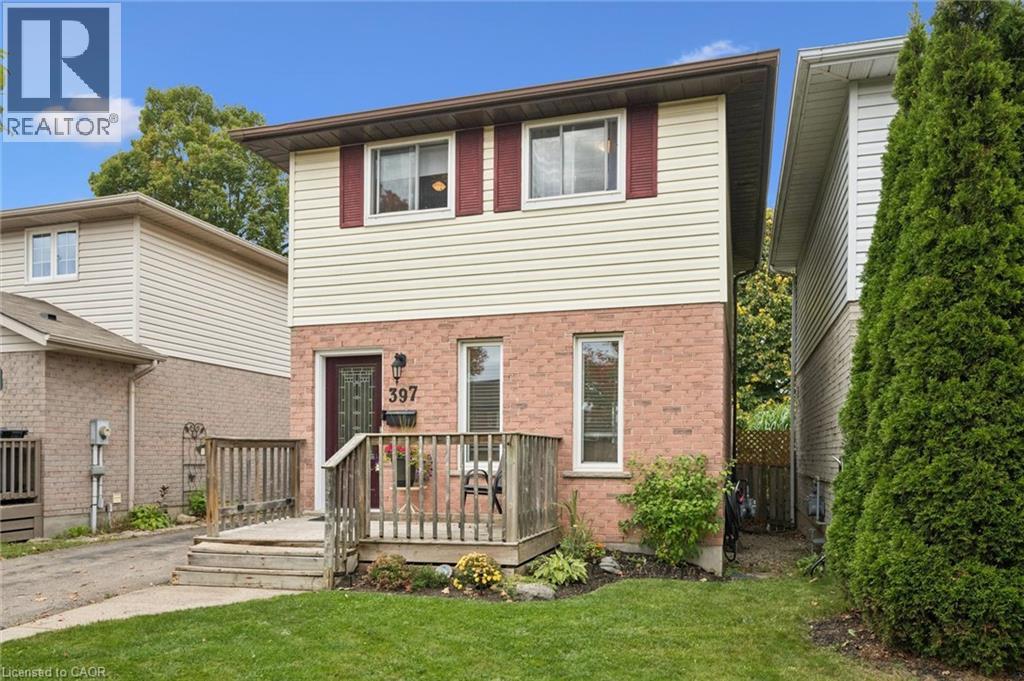
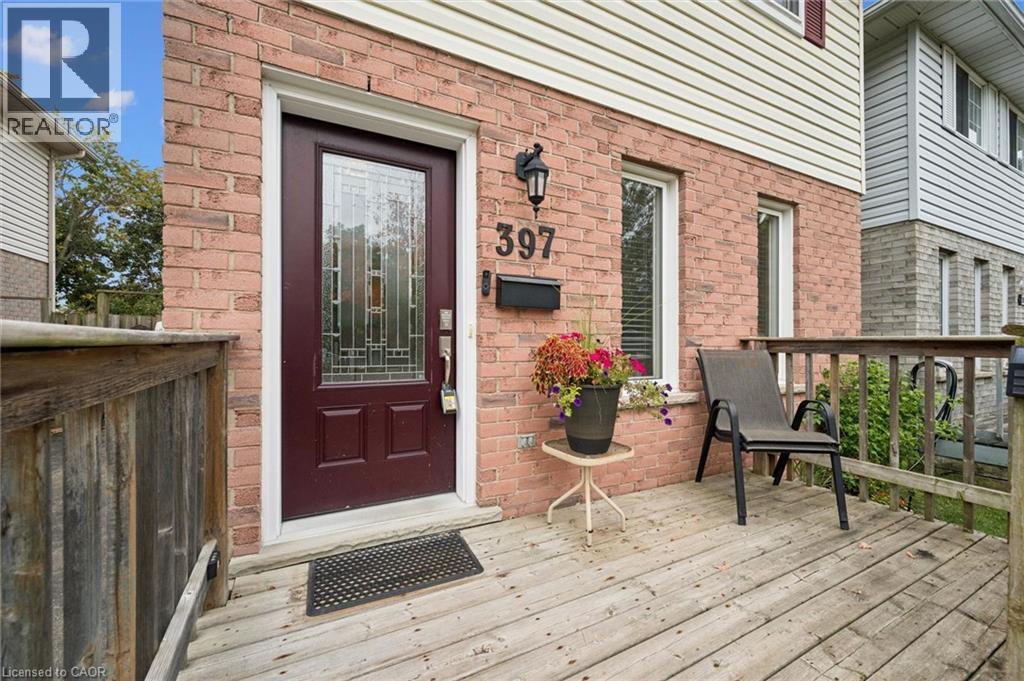
Neat as a pin, this 3-bedroom, 2-bathroom home is the perfect starter home for a young family. Step inside to a bright and open main floor layout featuring an eat-in kitchen with stainless steel appliances and a French door leading to a large deck—perfect for summertime entertaining. Upstairs, you will find three bedrooms and a renovated main bath (2017). The finished lower level features a versatile rec room (currently used as a teen bedroom), a 3-piece bathroom, and a laundry area. Notable updates include new roof shingles (2022), windows (2017–2018), furnace & central air (2016), a new front door (2018), and a new water softener (2020). Located in a family-friendly neighbourhood close to schools, shopping, community parks, trails, and Guelph Transit stops, this move-in ready home offers everything you need at an affordable price point. Call your REALTOR® today to arrange your private viewing!
Map data © OpenStreetMap contributors
No open houses are scheduled for this home.
Can't make it? Request a private viewing.
| Oct 9, 2026 | $599,000 | ▼ $20,000 |
| Sep 29, 2026 | $619,000 | First recorded price |
Price changes since Sep 29, 2026.
| Laundry room | Basement | 8'7'' x 6'10'' |
| 2pc Bathroom | Basement | 6'10'' x 4'11'' |
| Utility room | Basement | 5'0'' x 6'0'' |
| Recreation room | Basement | 15'9'' x 11'8'' |
| Bedroom | Second level | 8'2'' x 10'9'' |
| Bedroom | Second level | 8'5'' x 8'3'' |
| 3pc Bathroom | Second level | 4'11'' x 7'5'' |
| Primary Bedroom | Second level | 14'7'' x 9'9'' |
| Dining room | Main level | 7'6'' x 9'5'' |
| Kitchen | Main level | 9'9'' x 12'11'' |
| Living room | Main level | 12'8'' x 10'10'' |




