
 For sale 50
$649,000
3+1 bed2 bath1,800–1,999 sq ft
1878 Gordon Street #103
Pineridge/Westminster Woods, Guelph
8 days agoMLS® X13863648
SAVE MAX REAL ESTATE INC.
40 Bishop Court
Dovercliffe Park/Old University, Guelph, Ontario N1G2R9
For sale· Added
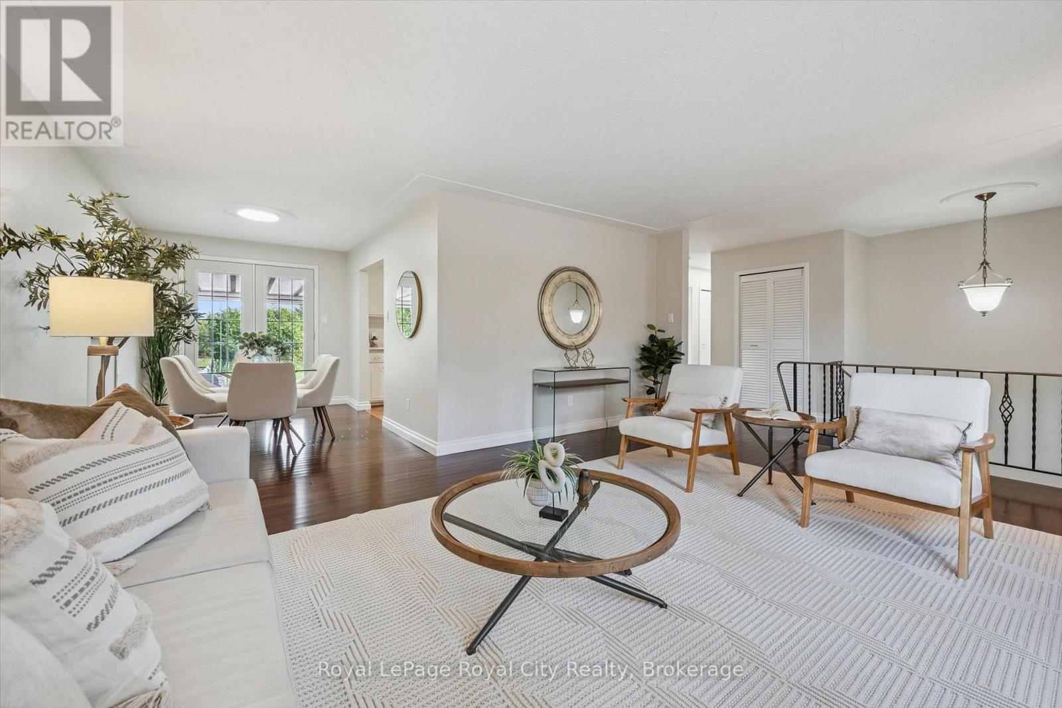
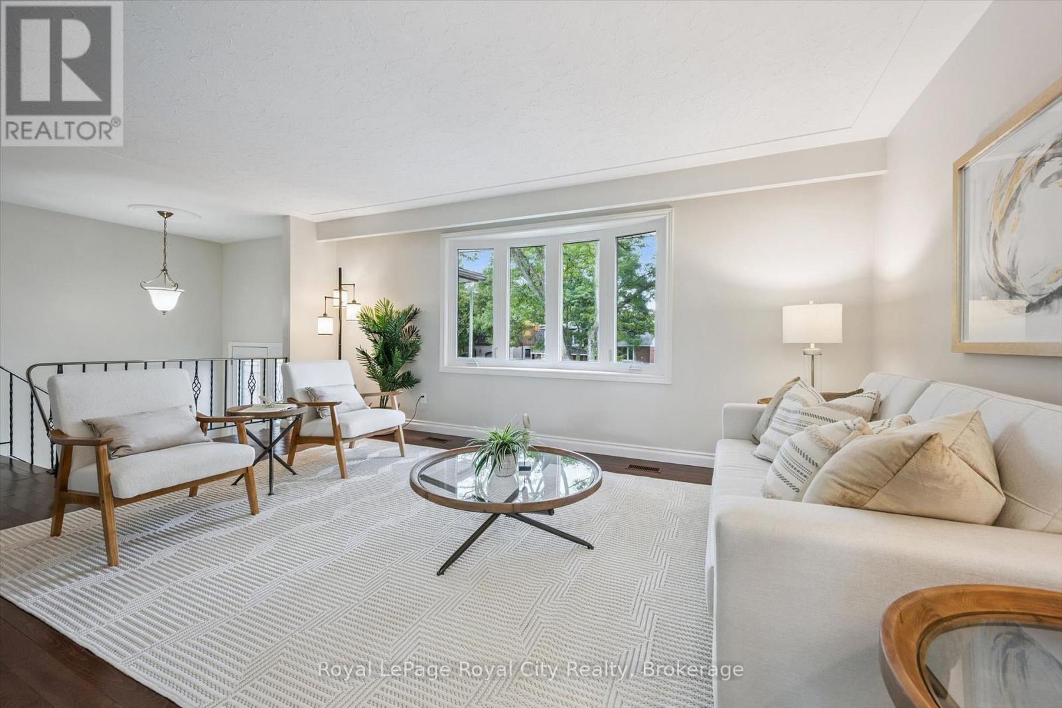
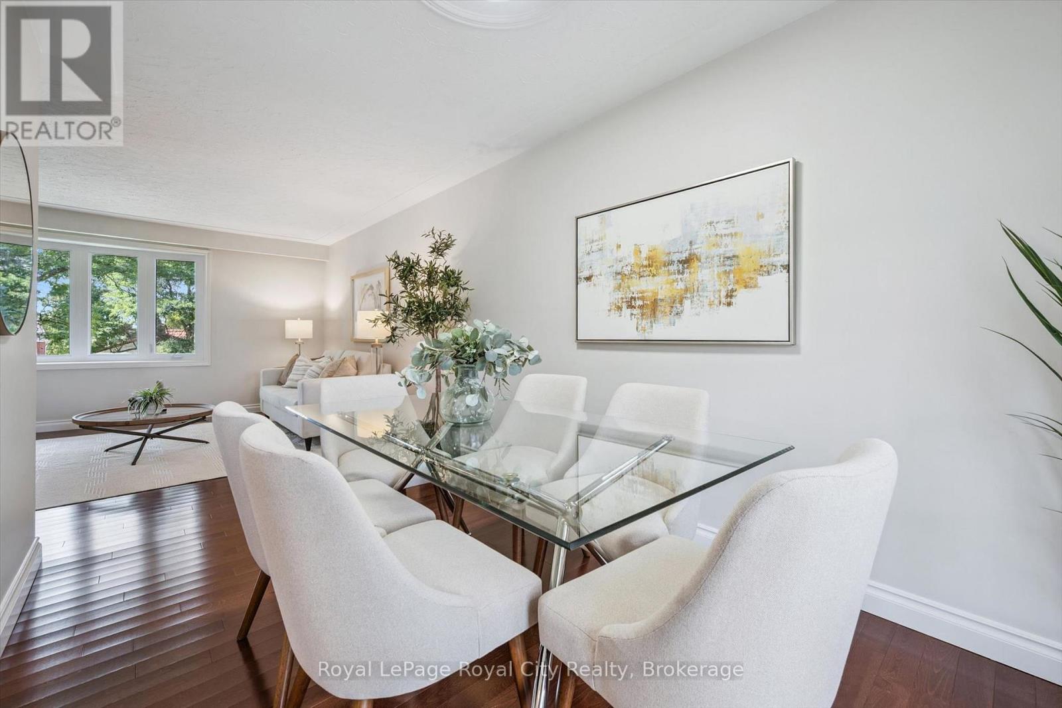
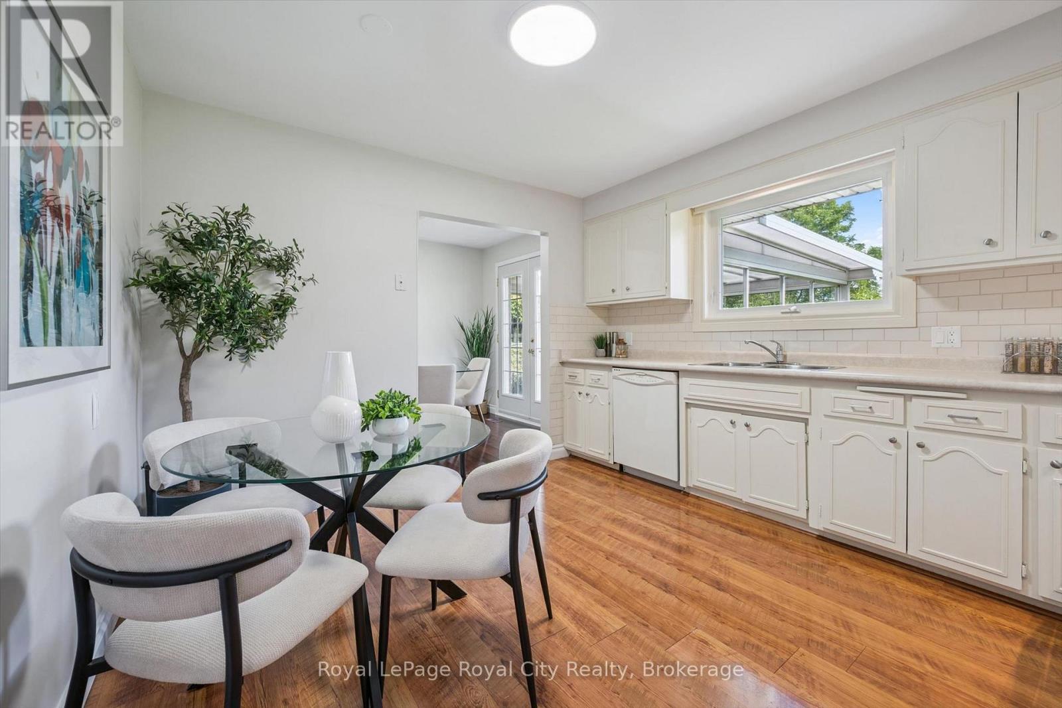
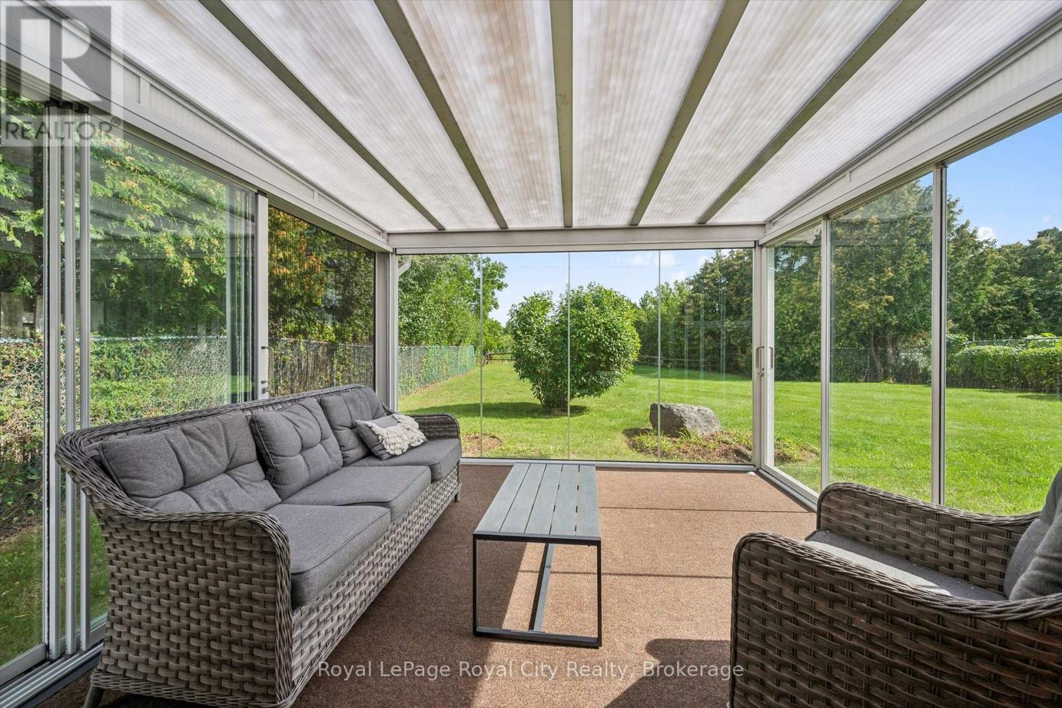
Welcome to this beautifully maintained raised bungalow offering over 1,250 sq. ft. of living space plus a fully finished lower level, all set on an impressive lot stretching over 150' deep! The bright and spacious main floor features updated hardwood flooring throughout the living and dining rooms. Just off the dining area is a charming sunroom overlooking the expansive backyard, which provides a wonderful spot to relax with your morning coffee. Three generously sized bedrooms and a 4-piece bathroom complete the main level. The fully finished lower level adds plenty of additional living space and features a large recreation room highlighted by a brick corner gas fireplace. With a 3-piece bathroom just down the hall, this space also offers excellent flexibility for a fourth bedroom, guest suite or additional family living area. Convenient inside access from the attached garage is another great feature. Situated in a mature neighbourhood surrounded by large trees, you'll enjoy convenient access to the Hanlon Expressway, excellent schools, the University of Guelph and all the shopping, restaurants and amenities Guelph's south end has to offer. A spacious home, an exceptional backyard and a convenient location all in one well-maintained property!
Map data © OpenStreetMap contributors
No open houses are scheduled for this home.
Can't make it? Request a private viewing.
| Bathroom | Main level | 2.26 x 2.41 m |
| Recreational, Games room | Basement | 5.46 x 4.06 m |
| Recreational, Games room | Basement | 5.21 x 3.45 m |
| Other | Basement | 6.53 x 3.48 m |
| Primary Bedroom | Main level | 4.22 x 3.81 m |
| Bedroom | Main level | 3.18 x 2.69 m |
| Bedroom | Main level | 3.18 x 3.43 m |
| Eating area | Main level | 3.07 x 1.42 m |
| Dining room | Main level | 2.46 x 3.61 m |
| Kitchen | Main level | 3.96 x 2.52 m |
| Living room | Main level | 5.54 x 4.14 m |
| Sunroom | Main level | 3.48 x 3.56 m |
| Bathroom | Basement | 2.79 x 1.32 m |




