
 For sale 50
$699,900
3 bed3 bath1,600–1,799 sq ft
14 Amos Drive #14
Kortright East, Guelph
1 month agoMLS® X13722864
RE/MAX Real Estate Centre Inc
40 Ferman Drive
Willow West/Sugarbush/West Acres, Guelph, Ontario N1H7E1
For sale· Added
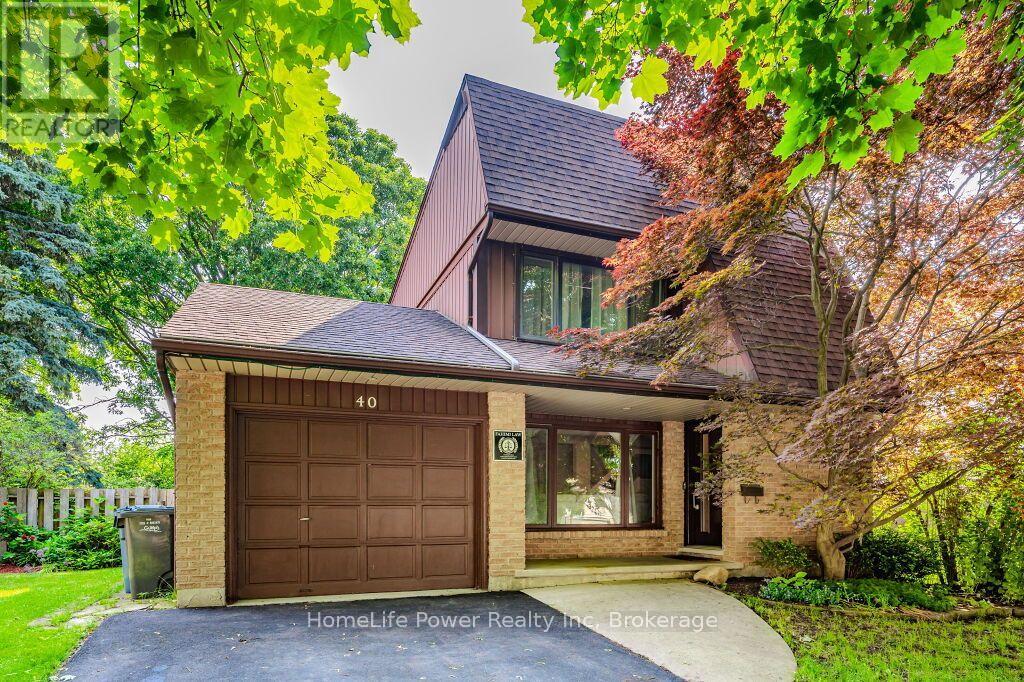
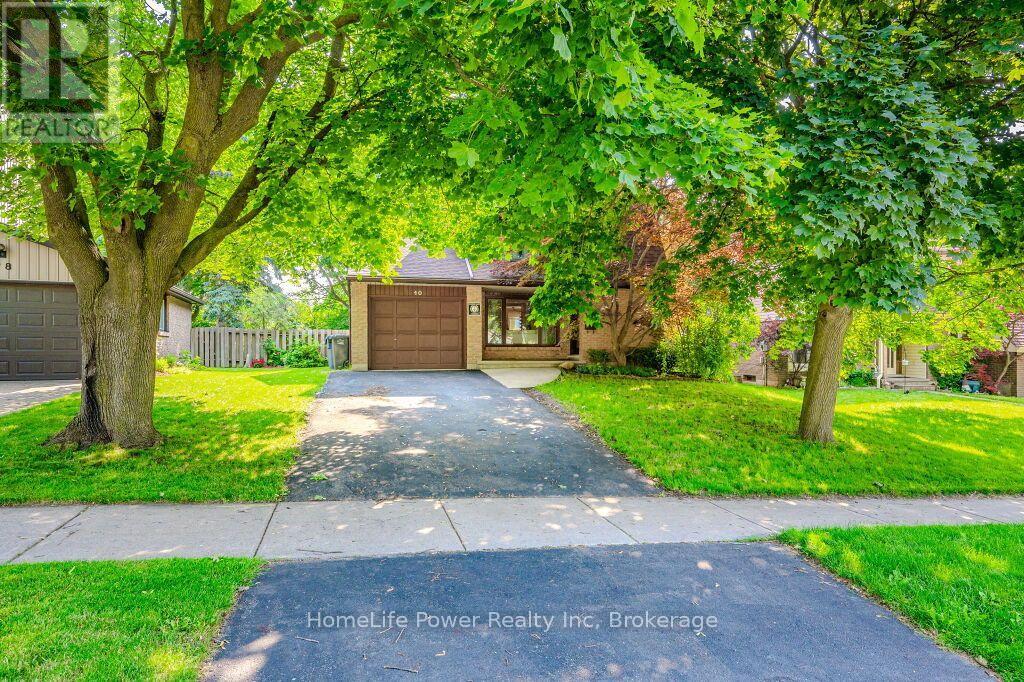
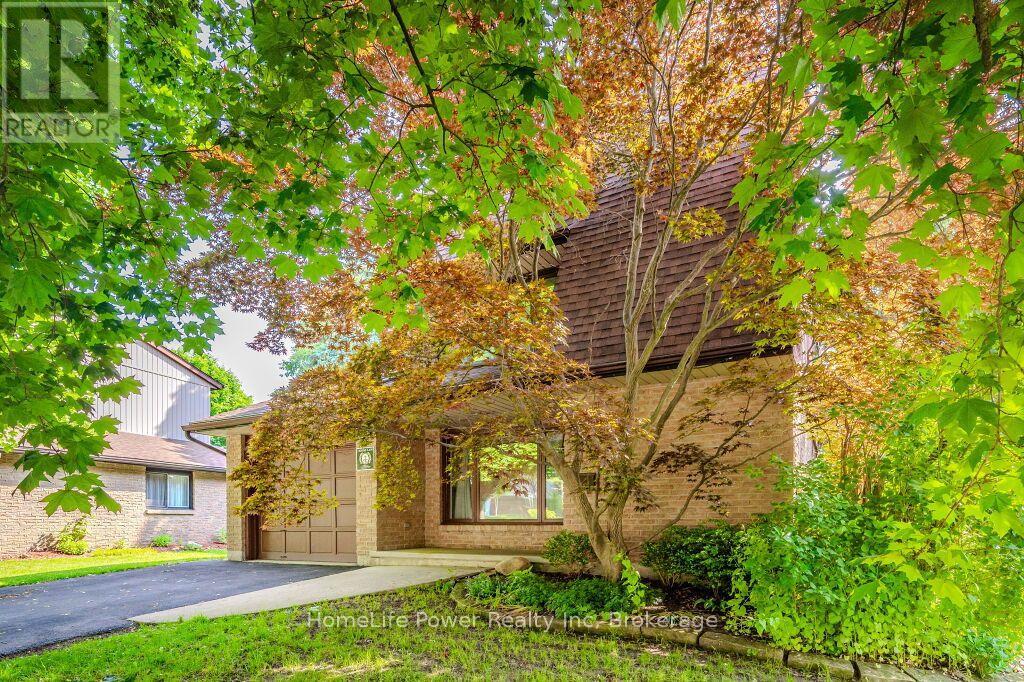
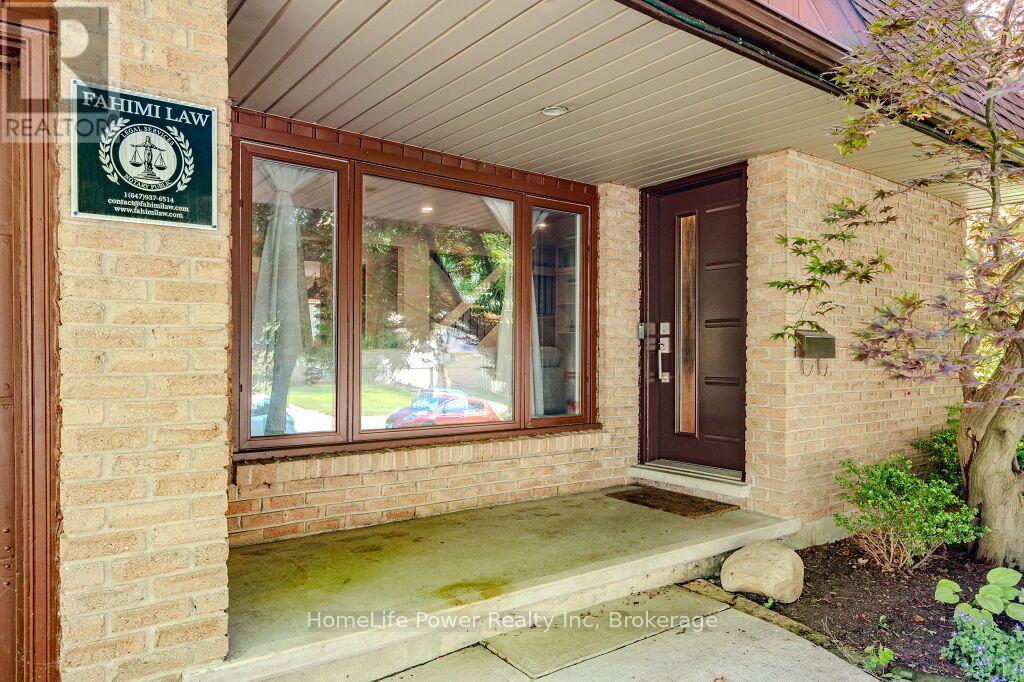
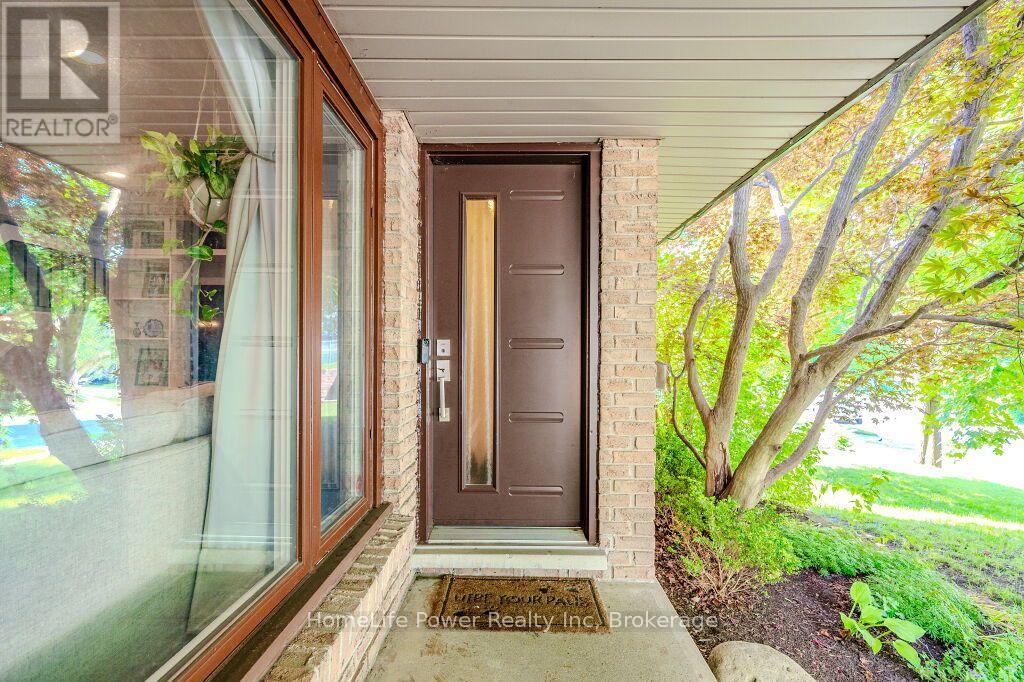
Welcome to 40 Ferman Drive, a beautifully maintained 3-bedroom family home in Guelph's highly desirable West End! Bright, spacious, and move-in ready, this inviting home features hardwood flooring, abundant natural light, stylish built-in shelving, a beautifully finished basement offering valuable additional living and entertaining space, and 5 parkings including one garage . Step outside to a private, fully fenced backyard-perfect for summer BBQs, children, pets, gardening, or simply relaxing with your morning coffee on the patio. Located in a fantastic family-friendly neighbourhood just minutes from parks, scenic walking trails, schools, and the West End Community Centre with swimming pools, hockey arenas, and recreational facilities. Costco, shopping, restaurants, and everyday amenities are also conveniently nearby. Offering comfort, space, and an excellent location, 40 Ferman Drive is the perfect place to call home. Book your private showing today!
Map data © OpenStreetMap contributors
No open houses are scheduled for this home.
Can't make it? Request a private viewing.
| Living room | Main level | 5.87 x 3.28 m |
| Dining room | Main level | 3.25 x 6.47 m |
| Kitchen | Main level | 3.78 x 3.48 m |
| Primary Bedroom | Second level | 5.97 x 3.56 m |
| Bedroom 2 | Second level | 3.99 x 2.82 m |
| Bedroom 3 | Second level | 3.96 x 2.95 m |
| Recreational, Games room | Basement | 8.39 x 3.15 m |
| Family room | Basement | 5.2 x 4.29 m |
| Laundry room | Basement | 2.41 x 3.06 m |




