
 For sale 50
$624,900
2+1 bed2 bath1,600–1,799 sq ft
106 Bard Boulevard #113
Pineridge/Westminster Woods, Guelph
1 month agoMLS® X13769468
SAVE MAX PINNACLE REAL ESTATE
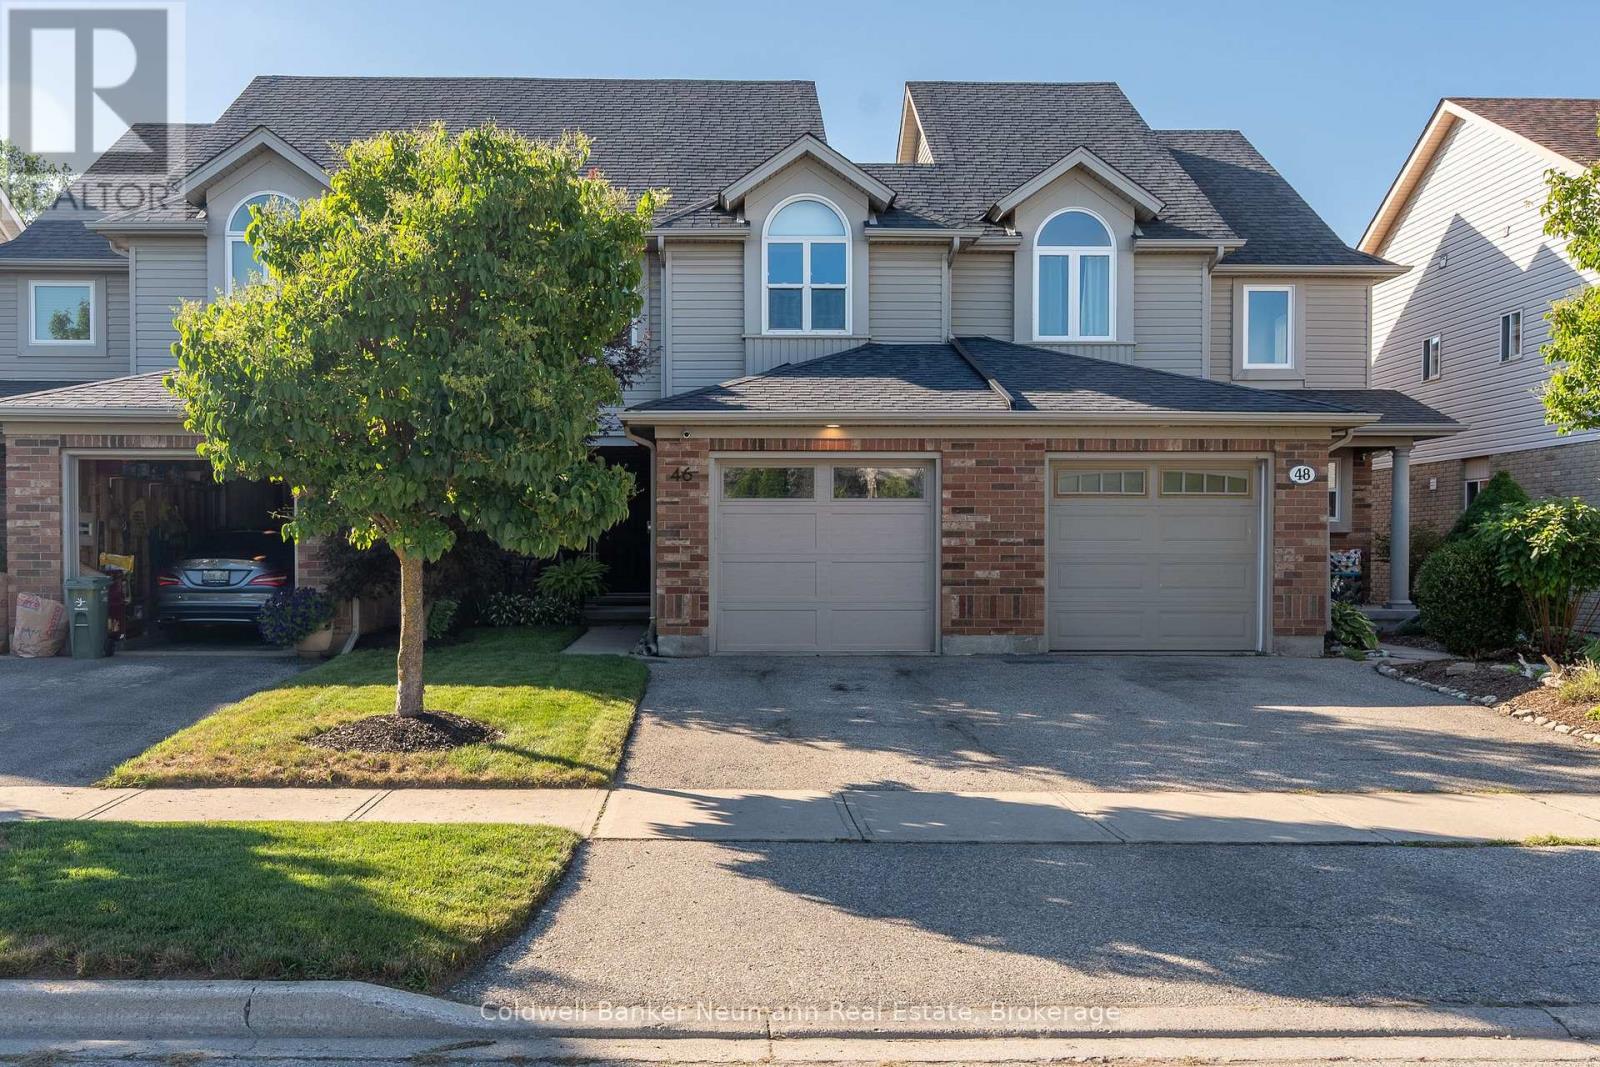
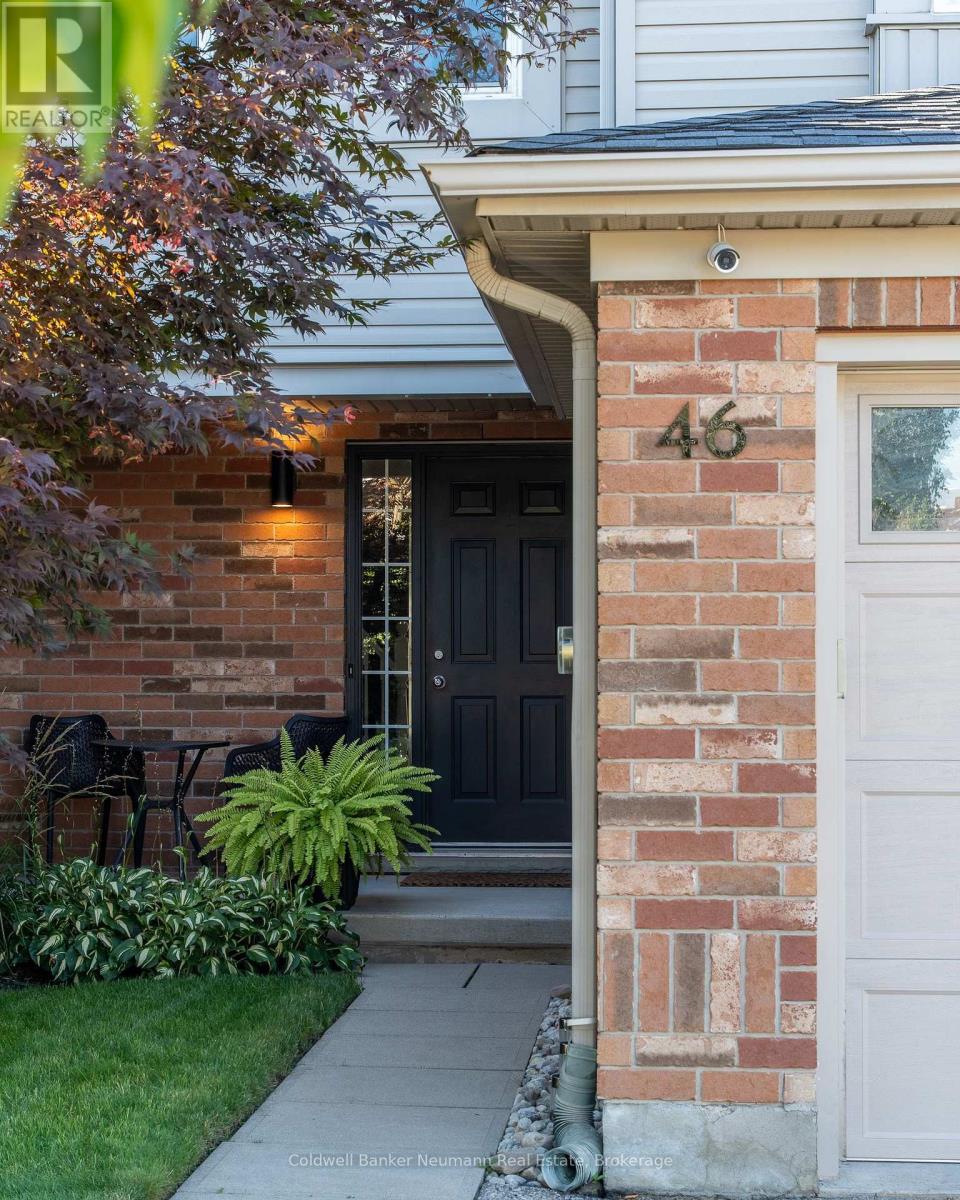
46 Darling Crescent
Pineridge/Westminster Woods, Guelph, Ontario N1L1P8
For sale· Added
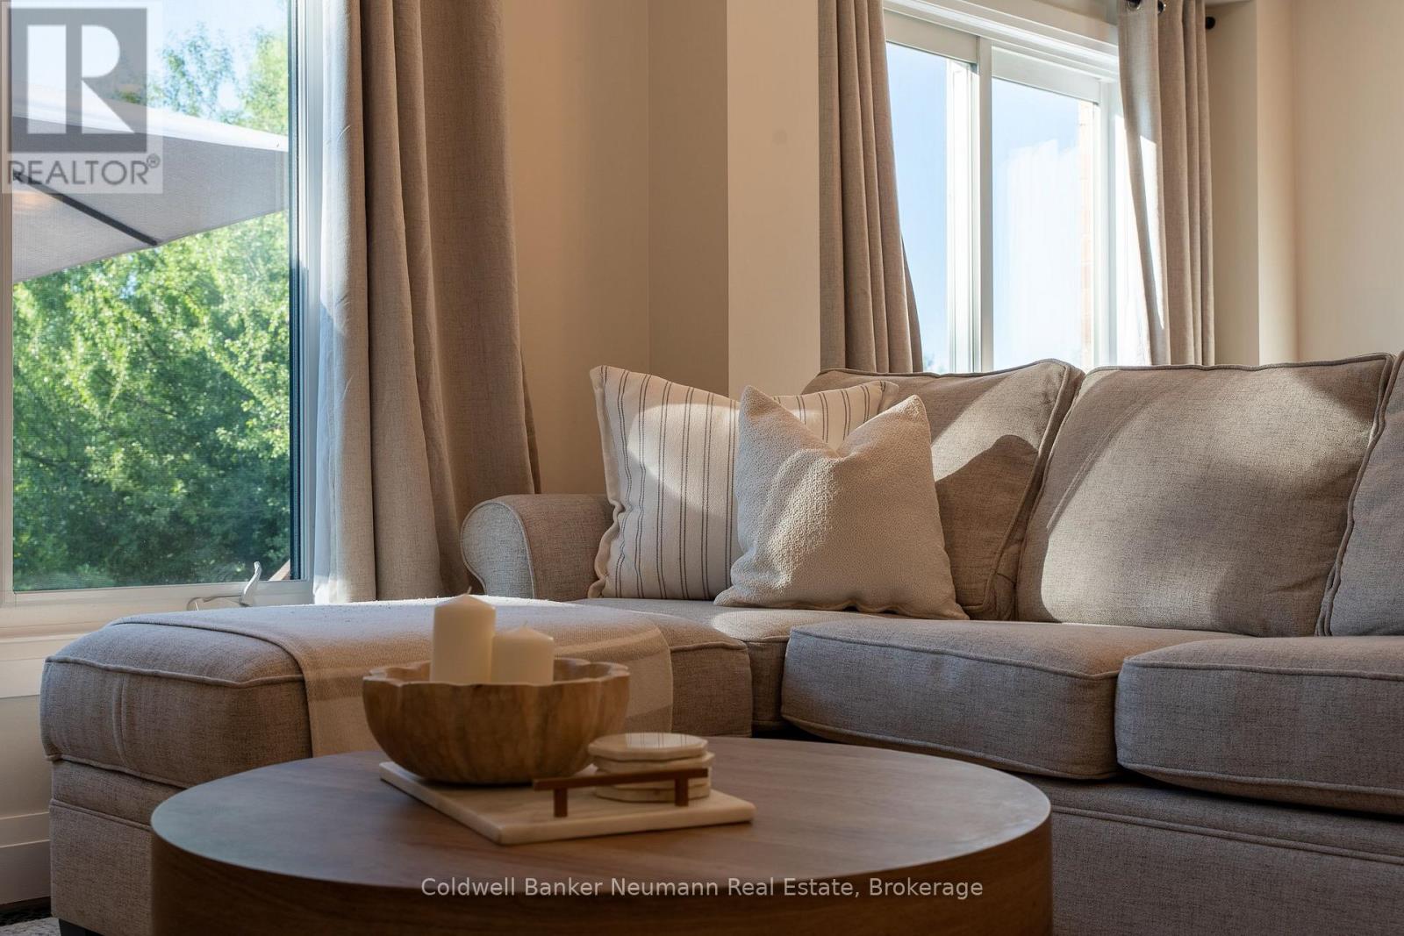
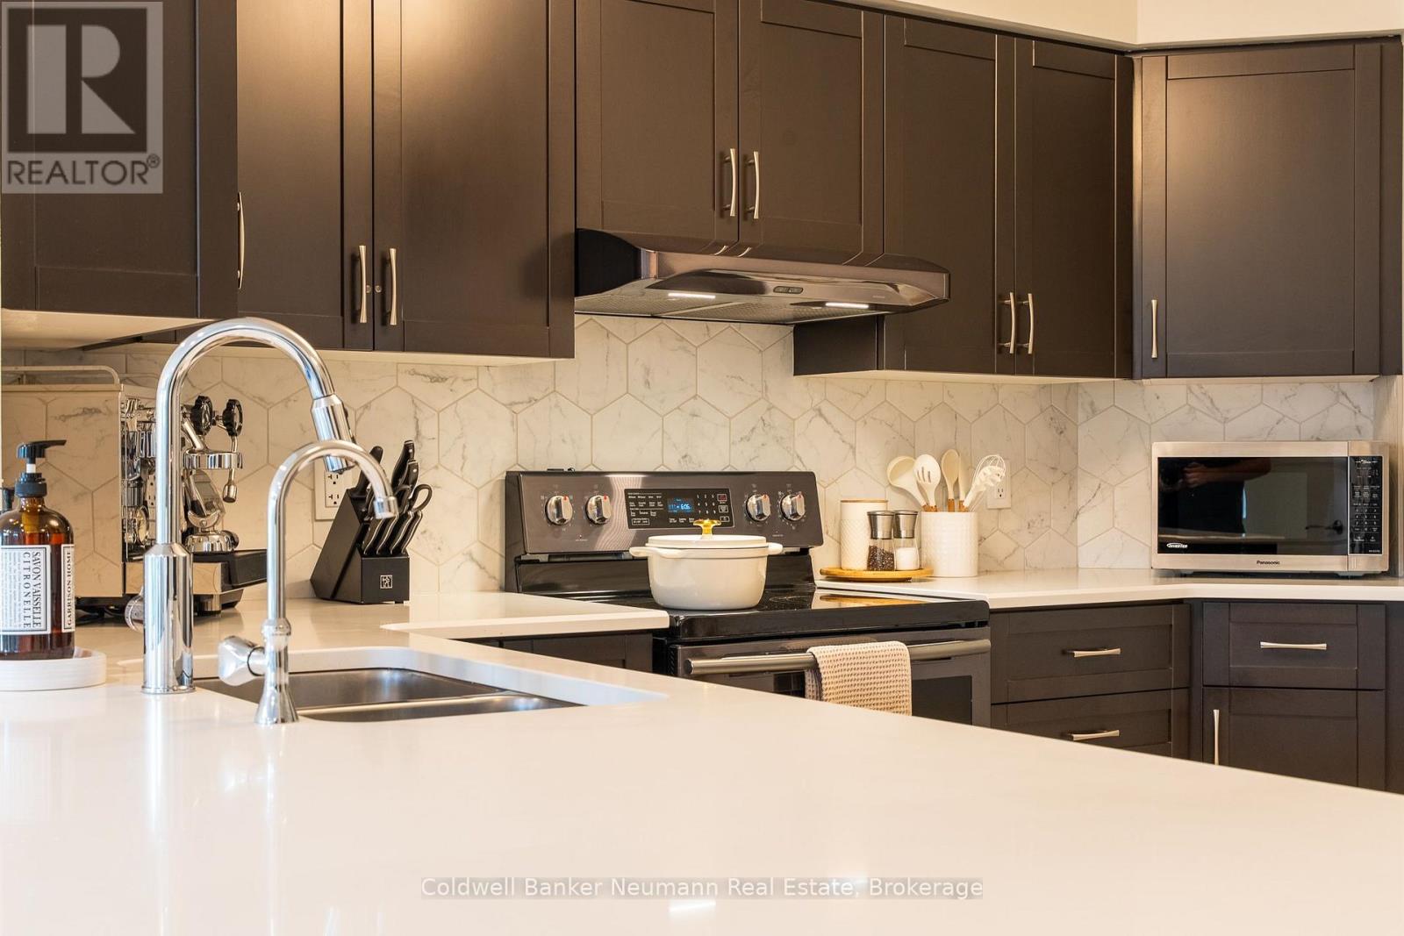
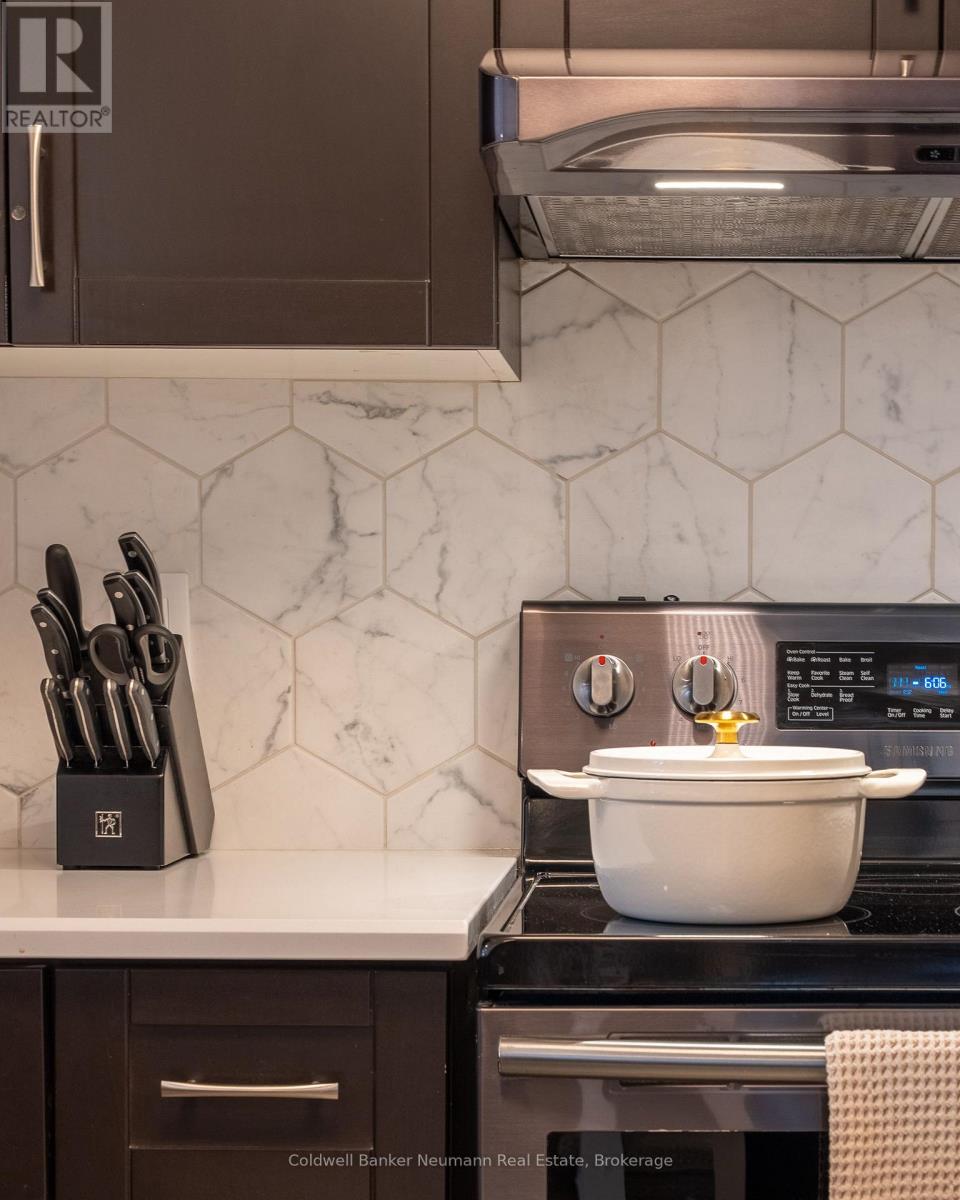
Turnkey living with conservation views! This beautifully appointed freehold townhome offers bright, spacious living with a neutral décor and plenty of upgrades. The main floor features a generous foyer, 2-pc powder room, and a gorgeous kitchen with ample cabinetry and a large breakfast bar. Upstairs offers 3 spacious bedrooms and a 4-pc bath, while the finished basement adds a large rec room with built-ins, a 3-pc bath, and laundry. **Opportunity for a fourth bedroom on the second storey - please enquire.** Enjoy your private, tiered deck overlooking the conservation and trail system - perfect for relaxing or entertaining. The attached garage features a *rare rear access door to the backyard*, adding incredible convenience. Ideally located in Clairfields, close to shopping, restaurants, transit, medical center, library, recreation facilities, hiking and biking trails, and easy access to the 401, Kitchener-Waterloo, and Cambridge. Move-in ready with early possession available!
Map data © OpenStreetMap contributors
No open houses are scheduled for this home.
Can't make it? Request a private viewing.
| Bathroom | Main level | 2.1 x 0.95 m |
| Bathroom | Basement | 2.29 x 1.86 m |
| Recreational, Games room | Basement | 5.43 x 3.35 m |
| Dining room | Main level | 4.6 x 2.56 m |
| Foyer | Main level | 3.05 x 2.35 m |
| Kitchen | Main level | 4.57 x 3.44 m |
| Living room | Main level | 4.91 x 3.11 m |
| Bathroom | Second level | 2.77 x 2.16 m |
| Bedroom 2 | Second level | 5 x 2.8 m |
| Bedroom 3 | Second level | 3.9 x 2.87 m |
| Primary Bedroom | Second level | 5.83 x 4.66 m |
| Utility room | Basement | 5.46 x 2.38 m |




