 For sale 50
$719,000
3 bed4 bath1,600–1,799 sq ft
20 Shackleton Drive #27
Grange Road, Guelph
15 days agoMLS® X13836540
HOMELIFE SILVERCITY REALTY INC.
46 Greenwich Drive
Willow West/Sugarbush/West Acres, Guelph, Ontario N1H8C6
For sale· Added
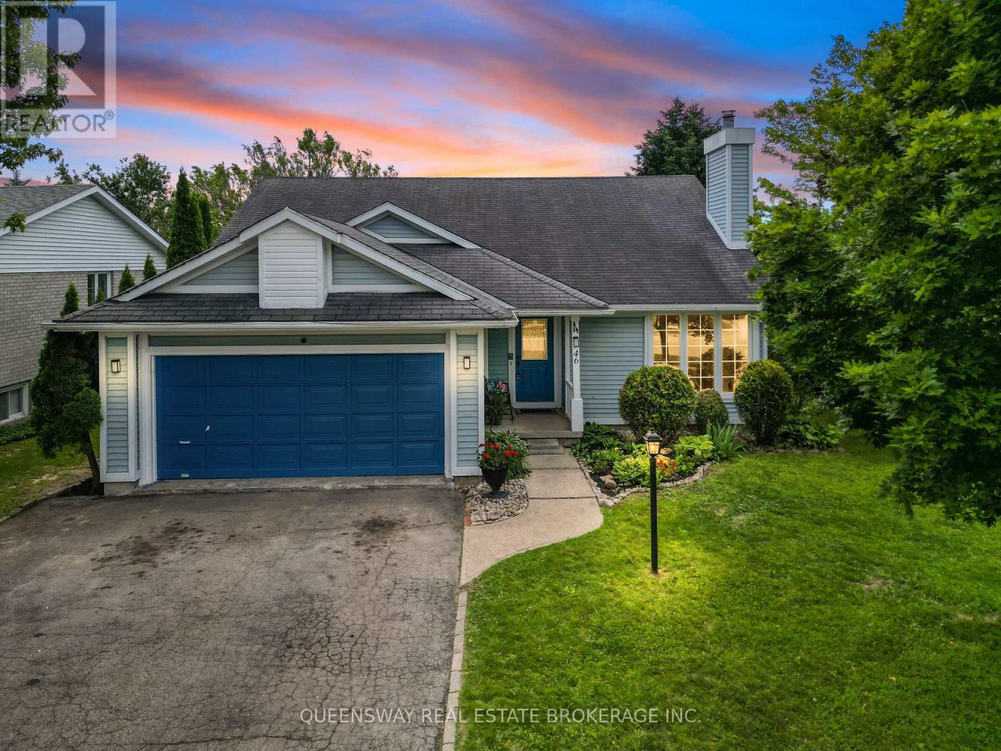
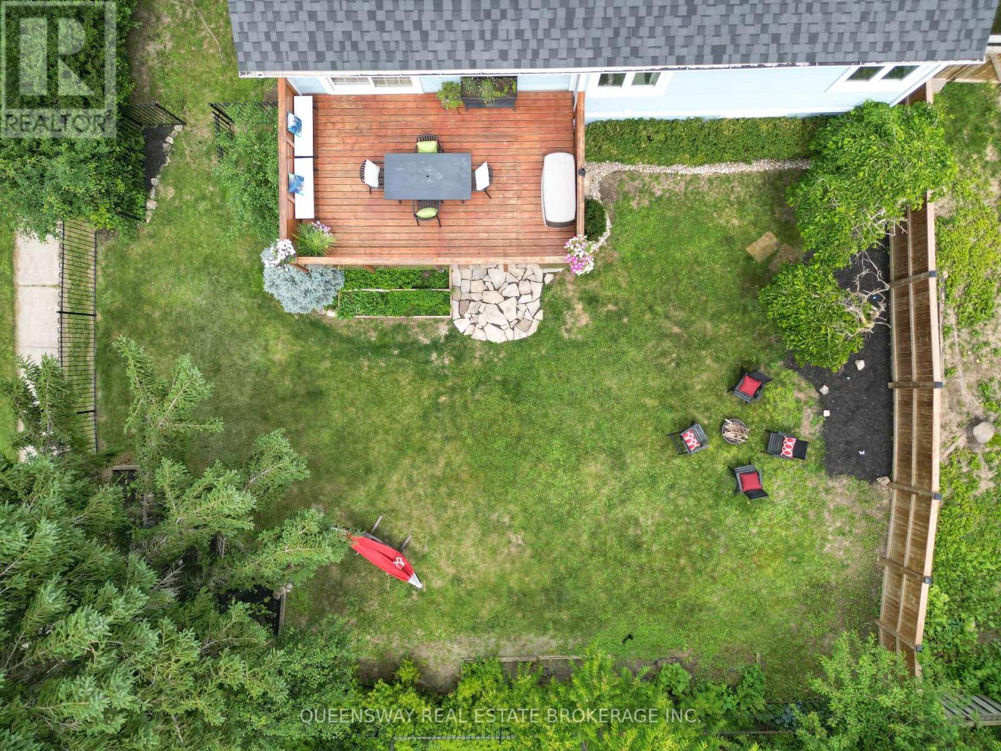
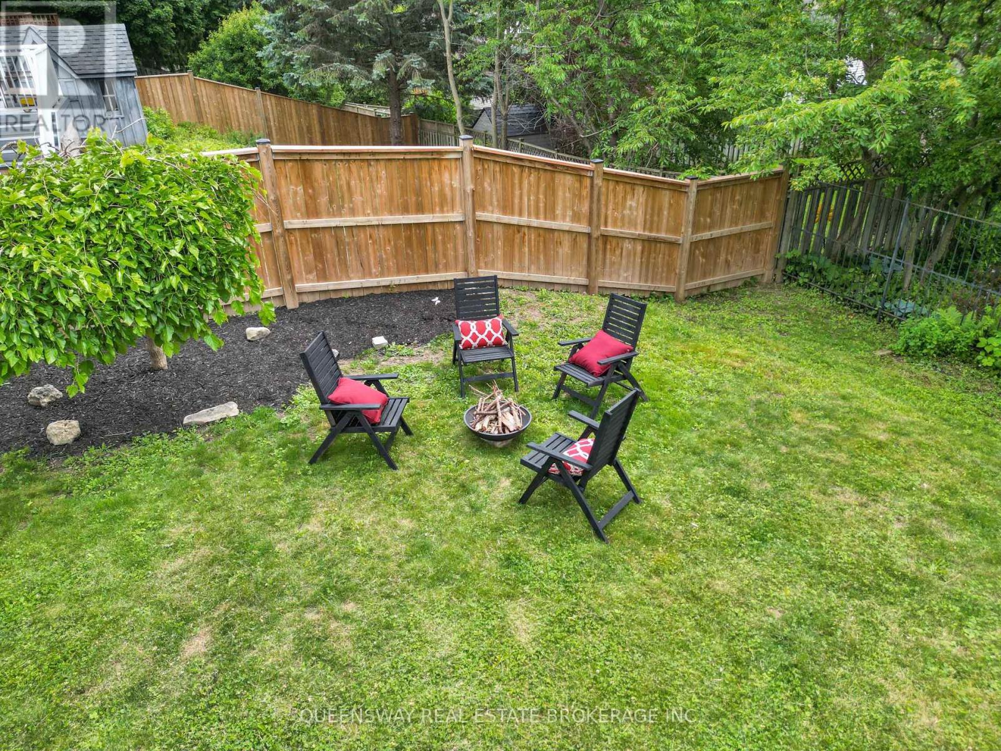
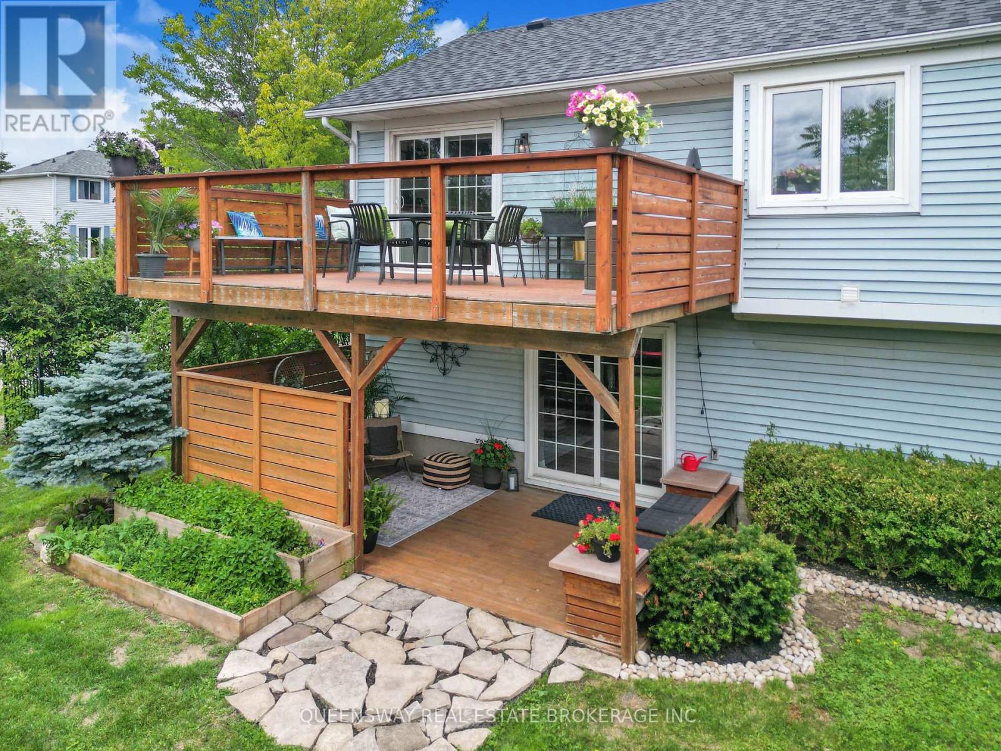
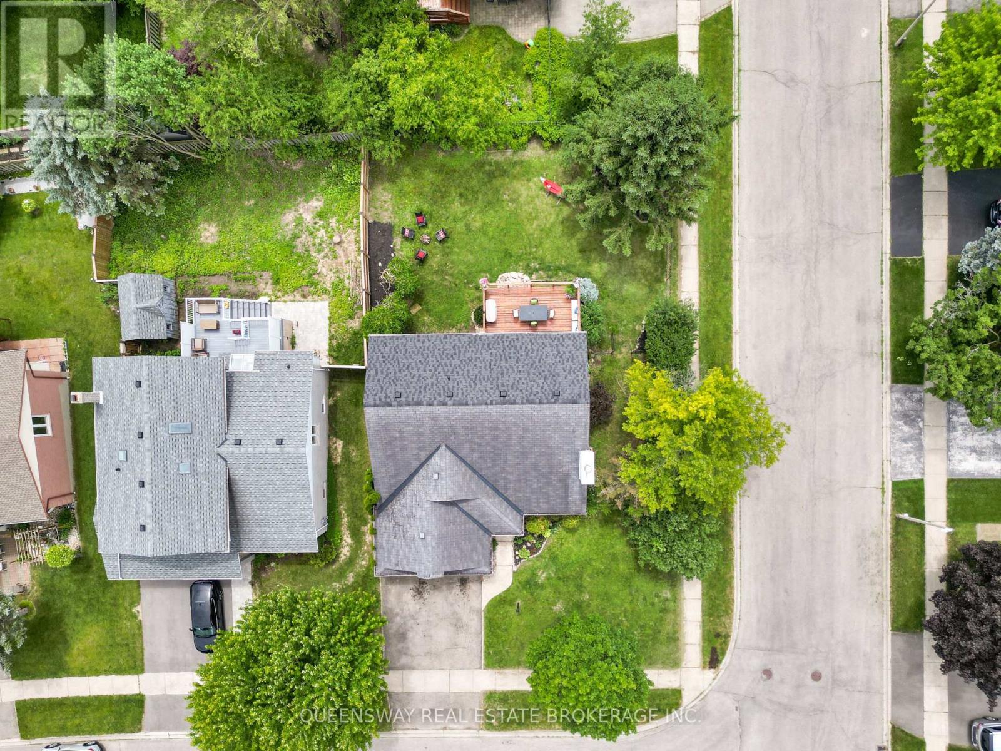
Welcome to your beautiful new home at 46 Greenwich Drive, a move-in ready gem nestled in one of Guelph's most tightknit and inviting neighborhoods, a place where fantastic neighbors quickly become fast friends. This spacious property features four generously sized bedrooms and two well-appointed bathrooms, providing plenty square footage, alongside a versatile recreation room that is perfect for movie nights, a home gym, or a play area. You will enjoy total peace of mind and energy efficiency throughout the winter months thanks to a brand-new furnace. Step outside to discover an entertainer's dream: a stunning two-tiered deck perfect for summer barbecues and morning coffees, overlooking a fully fenced-in backyard that offers a safe and private haven for children and pets to run freely. Location is truly everything, and this family-friendly community delivers by placing excellent local schools, a vibrant community center, and everyday shopping right at your doorstep. Don't miss your chance to own this fantastic property.
Map data © OpenStreetMap contributors
No open houses are scheduled for this home.
Can't make it? Request a private viewing.
| Living room | Main level | 3.91 x 5.13 m |
| Recreational, Games room | Basement | 5.72 x 4.62 m |
| Furnace | Basement | 2.21 x 3.05 m |
| Kitchen | Upper Level | 4.34 x 5.61 m |
| Bathroom | Upper Level | 3.38 x 1.6 m |
| Primary Bedroom | Upper Level | 5 x 3.4 m |
| Bedroom 2 | Upper Level | 3.91 x 2.82 m |
| Family room | Lower level | 4.27 x 5.84 m |
| Bathroom | Lower level | 3.05 x 1.65 m |
| Bedroom 3 | Lower level | 3.05 x 4.11 m |
| Bedroom 4 | Lower level | 2.74 x 3.2 m |
| Laundry room | Lower level | 1.63 x 1.7 m |