
 For sale 50
$649,000
3+1 bed2 bath1,800–1,999 sq ft
1878 Gordon Street #103
Pineridge/Westminster Woods, Guelph
8 days agoMLS® X13863648
SAVE MAX REAL ESTATE INC.
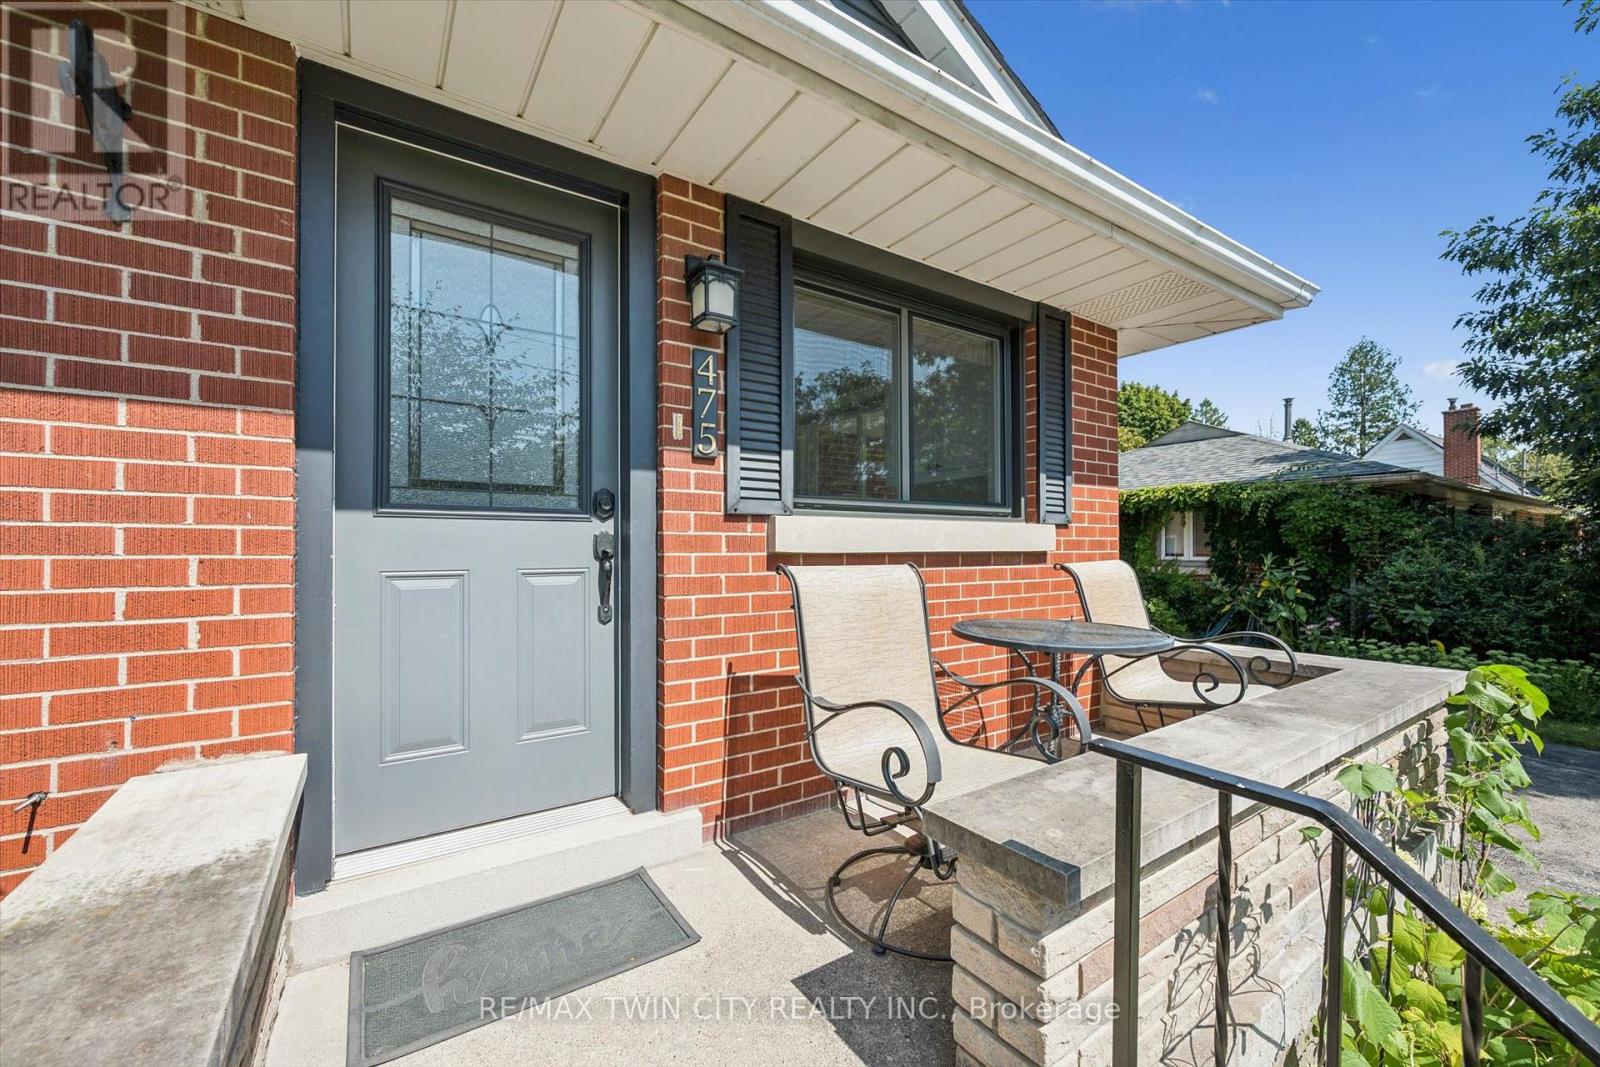
475 Stevenson Street North
Riverside Park, Guelph, Ontario N1E5C6
For sale· Added
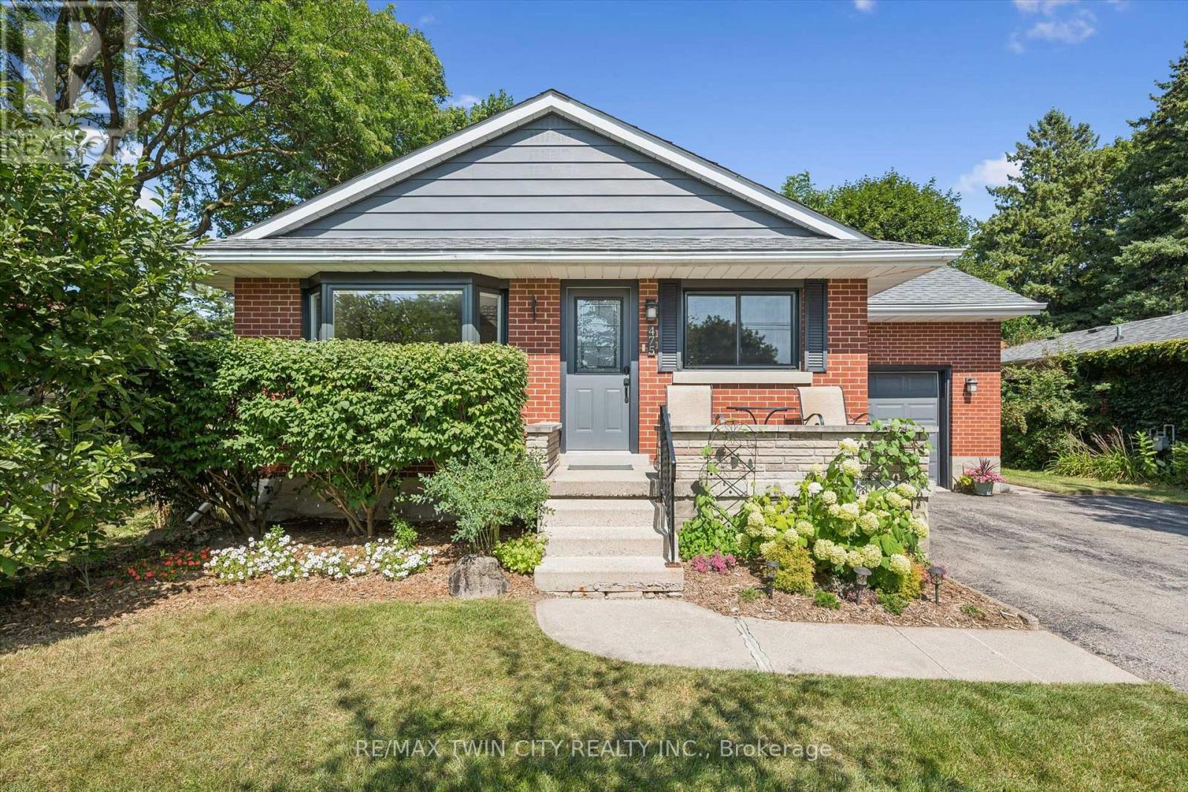
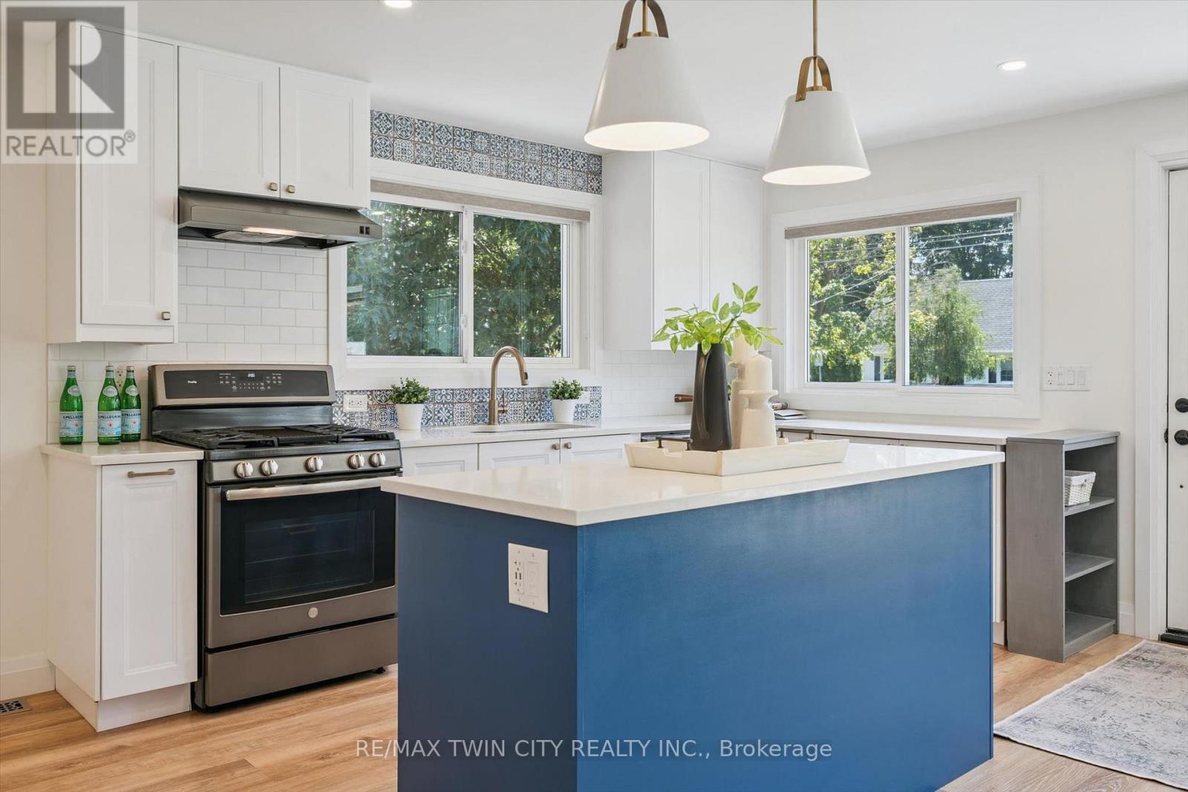
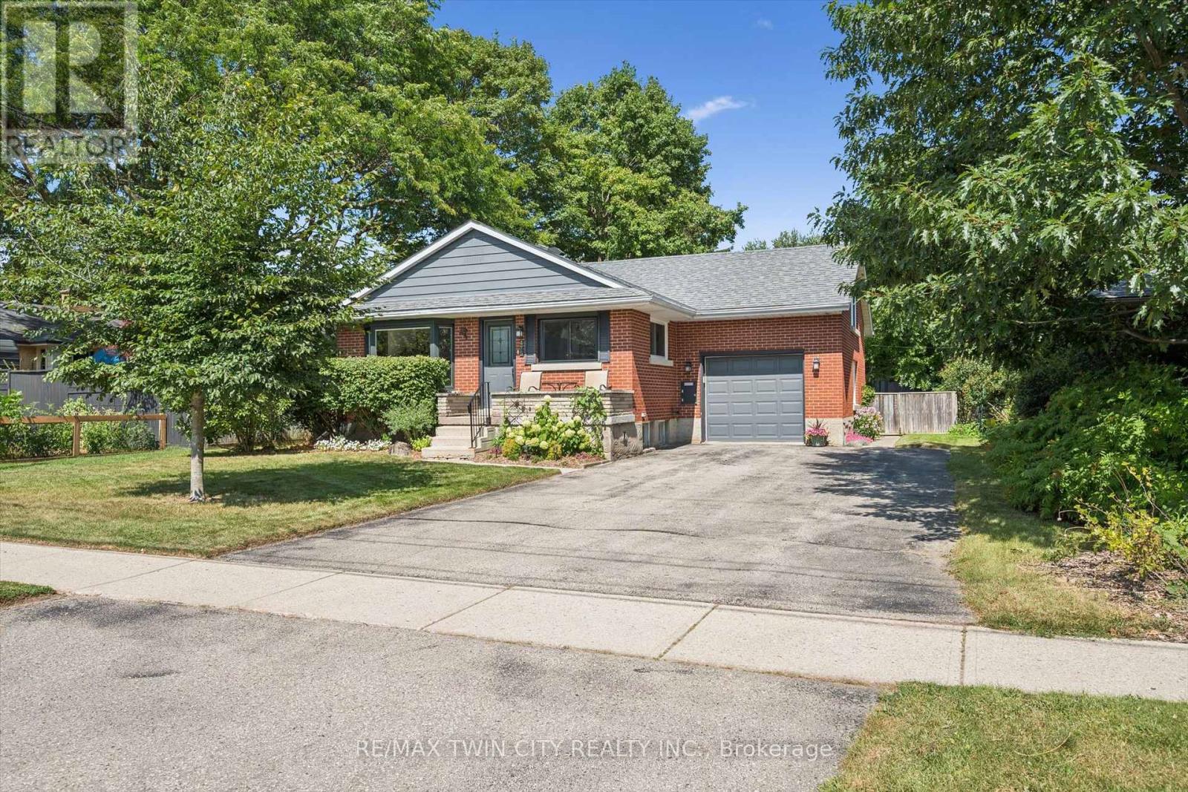
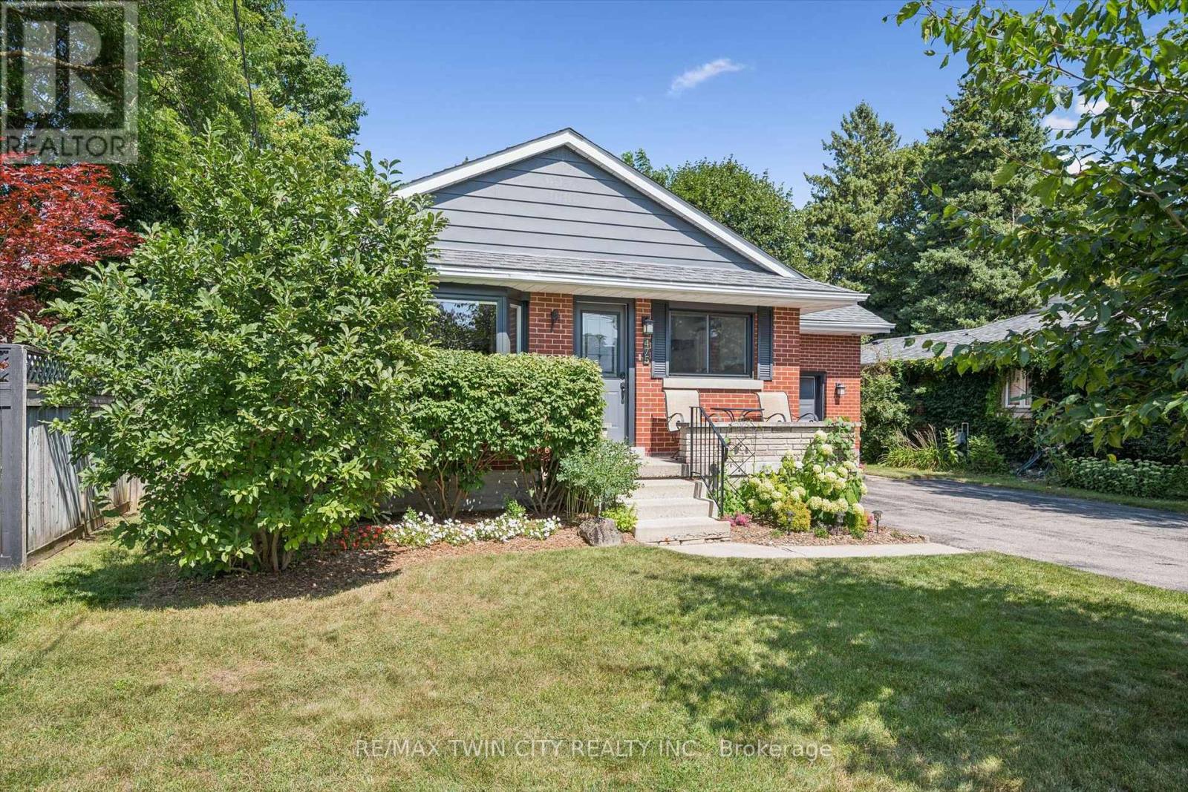
Beautifully updated 1.5-storey, 3-bed, 2-bathroom home in one of Guelph's most sought-after neighbourhoods. Set on a generous 51ft x 132 ft lot, this thoughtfully updated home offers comfort, character, and a long list of improvements done right.The standout update is a full main floor transformation (2020) - the space was opened up to create a bright, open-concept layout, complemented by a fully renovated kitchen with quartz countertops, new appliances, and new flooring. The basement features a beautifully updated laundry room and a new 3-piece bathroom added to the rec room. Since then, the home has been consistently maintained and improved: EV-ready outlet in the garage (2021), new garage door system (2022), new bay and slider windows (2023), bedroom windows (2025), and a new back deck (2025).The lot itself is a highlight - mature, well-kept, and sizeable for the area, with a gazebo for outdoor living. The neighbourhood is equally appealing: close to multiple schools, Riverside Park, the Speed River, a nearby golf course, and convenient shopping, all within a community known for its pride of ownership.A move-in ready home in an incredible location. You don't want to miss this one!
Map data © OpenStreetMap contributors
No open houses are scheduled for this home.
Can't make it? Request a private viewing.
| Oct 7, 2026 | $824,000 | ▼ $25,000 |
| Sep 14, 2026 | $849,000 | ▼ $26,000 |
| Sep 4, 2026 | $875,000 | First recorded price |
Price changes since Sep 4, 2026.
| Kitchen | Main level | 5.41 x 10.7 m |
| Workshop | Basement | 6.49 x 3.32 m |
| Cold room | Basement | 1.22 x 3.32 m |
| Living room | Main level | 3.35 x 12.75 m |
| Dining room | Main level | 2.03 x 3.86 m |
| Bathroom | Main level | 2.36 x 1.77 m |
| Bedroom 2 | Main level | 3.02 x 3.51 m |
| Bedroom 3 | Main level | 3.6 x 3.52 m |
| Bedroom | Second level | 3.83 x 3.99 m |
| Recreational, Games room | Basement | 8.02 x 3.32 m |
| Bathroom | Basement | 1.8 x 3.14 m |
| Laundry room | Basement | 3.44 x 3.32 m |




