
 For sale 50
$624,900
2+1 bed2 bath1,600–1,799 sq ft
106 Bard Boulevard #113
Pineridge/Westminster Woods, Guelph
1 month agoMLS® X13769468
SAVE MAX PINNACLE REAL ESTATE
48 Clough Crescent
Guelph, Ontario N1L0G1
For sale· Added
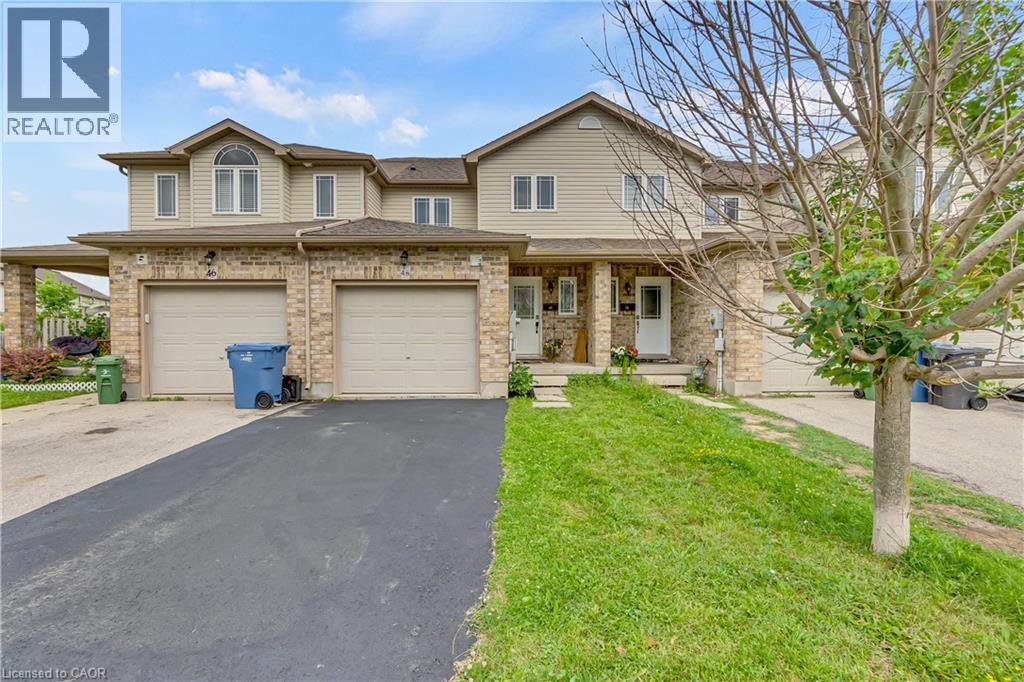
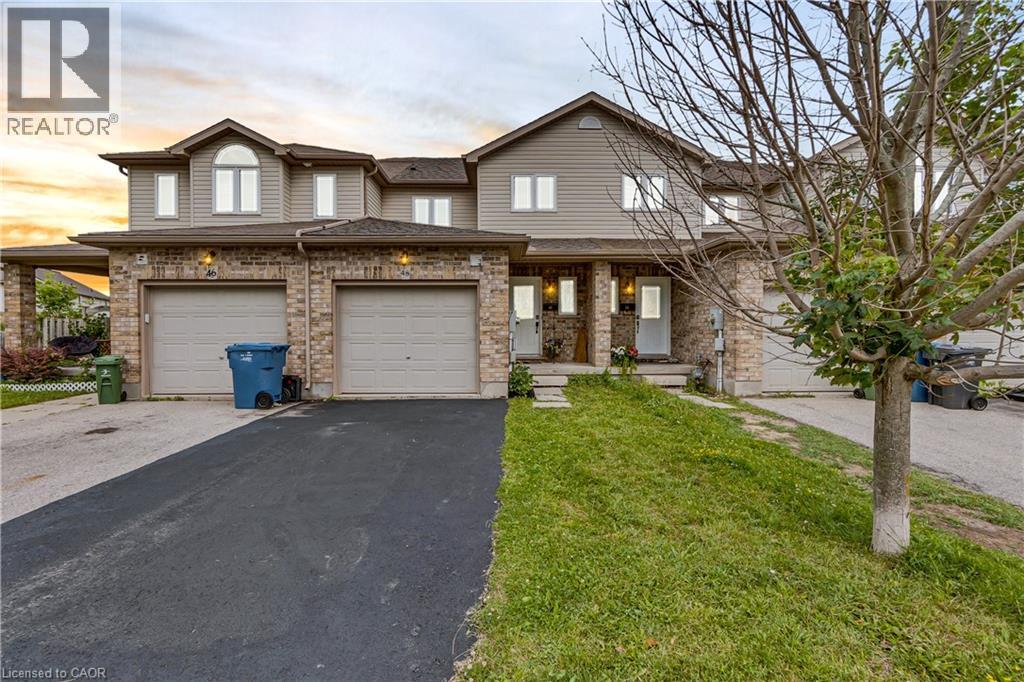
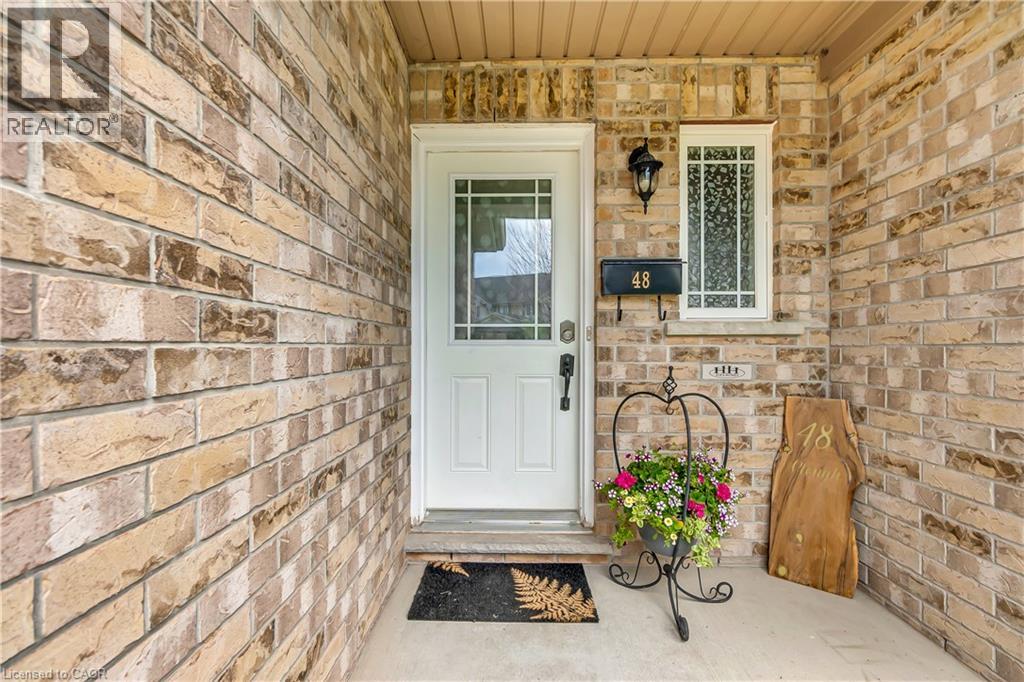
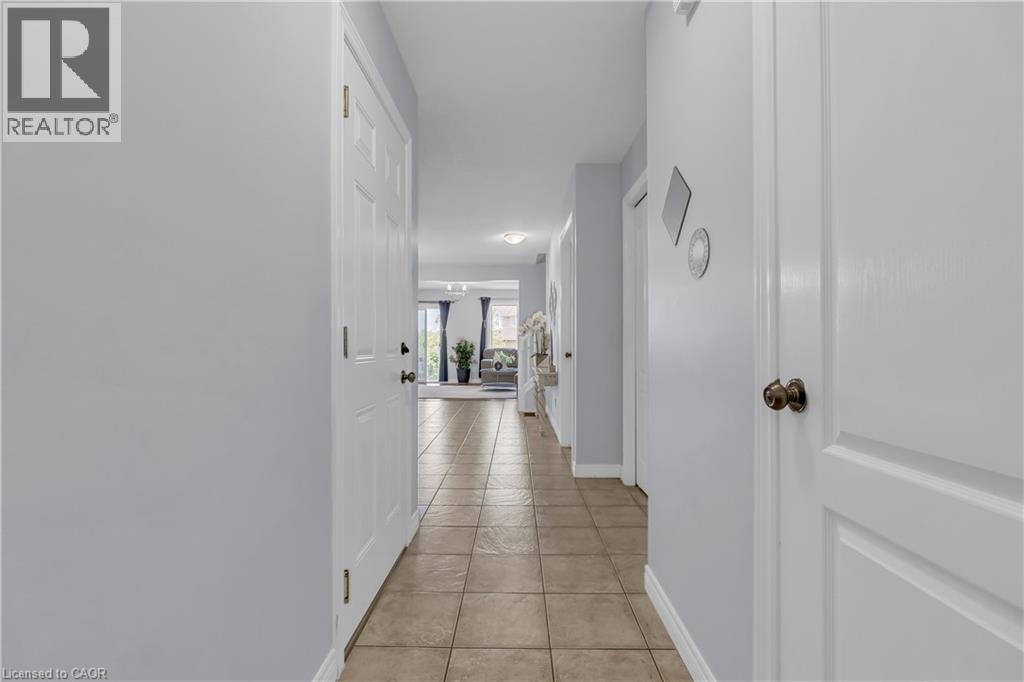
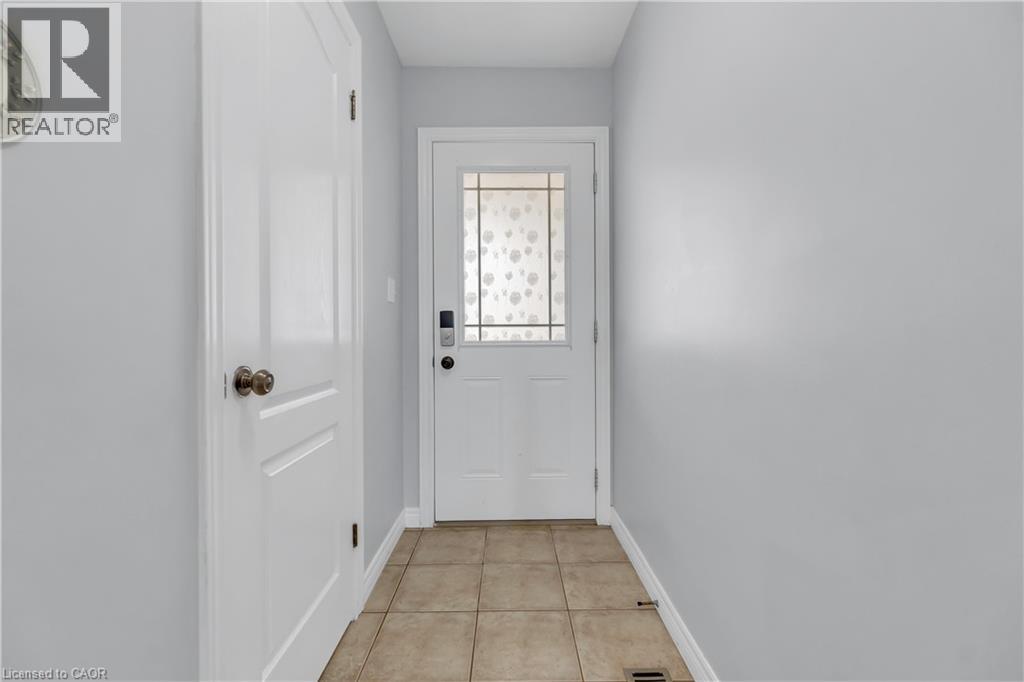
Welcome to 48 Clough Crescent, a spacious and beautifully maintained 4-bedroom freehold townhome nestled in the highly sought-after Westminster Woods neighbourhood of Guelph. Built in 2008, this bright and inviting home offers a generous layout across three finished levels, perfect for families, professionals, or investors. As you enter, you're welcomed by a tiled hallway that opens into a bright and spacious kitchen and dining room, flowing seamlessly into a large living room and backing onto a private backyard—an ideal space for relaxing or entertaining. Upstairs, you'll find four generously sized bedrooms—an increasingly rare feature in townhomes—along with a full bathroom and a laundry closet equipped with a washer and dryer for added convenience. The fully finished basement is carpet-free and offers exceptional versatility. Whether you're in need of a family room, home office, gym, entertainment space, or a fifth bedroom, this level adapts easily to your needs. A second full bathroom completes the basement, making it a practical space for guests or extended family. This home features tasteful upgrades throughout and is ideally located near top-rated schools, including Sir Isaac Brock Public School and École Arbour Vista for French-speaking families. The future south-end high school is also within walking distance. You'll enjoy the best of both worlds with easy access to urban amenities—shopping, restaurants, parks, and transit—while benefiting from the charm and strong sense of community that Guelph is known for. Whether you're a growing family or searching for a smart investment close to the University of Guelph, this home is an exceptional opportunity. Don't miss your chance to make 48 Clough Crescent your next address.
Map data © OpenStreetMap contributors
No open houses are scheduled for this home.
Can't make it? Request a private viewing.
| Bedroom | Basement | 17'5'' x 18'5'' |
| Recreation room | Basement | 11'6'' x 18'3'' |
| 4pc Bathroom | Basement | 8'10'' x 5'4'' |
| Primary Bedroom | Second level | 13'7'' x 9'6'' |
| Bedroom | Second level | 10'11'' x 8'8'' |
| Bedroom | Second level | 8'11'' x 9'9'' |
| Bedroom | Second level | 10'4'' x 8'10'' |
| 5pc Bathroom | Second level | 8'5'' x 9'9'' |
| Living room | Main level | 11'11'' x 18'10'' |
| Kitchen | Main level | 11'7'' x 16'6'' |
| Dining room | Main level | 7'11'' x 15'3'' |
| 2pc Bathroom | Main level | 7'7'' x 2'11'' |




