
 For sale 50
$649,000
3+1 bed2 bath1,800–1,999 sq ft
1878 Gordon Street #103
Pineridge/Westminster Woods, Guelph
8 days agoMLS® X13863648
SAVE MAX REAL ESTATE INC.
5 Western Avenue
Junction/Onward Willow, Guelph, Ontario N1H6A5
For sale· Added
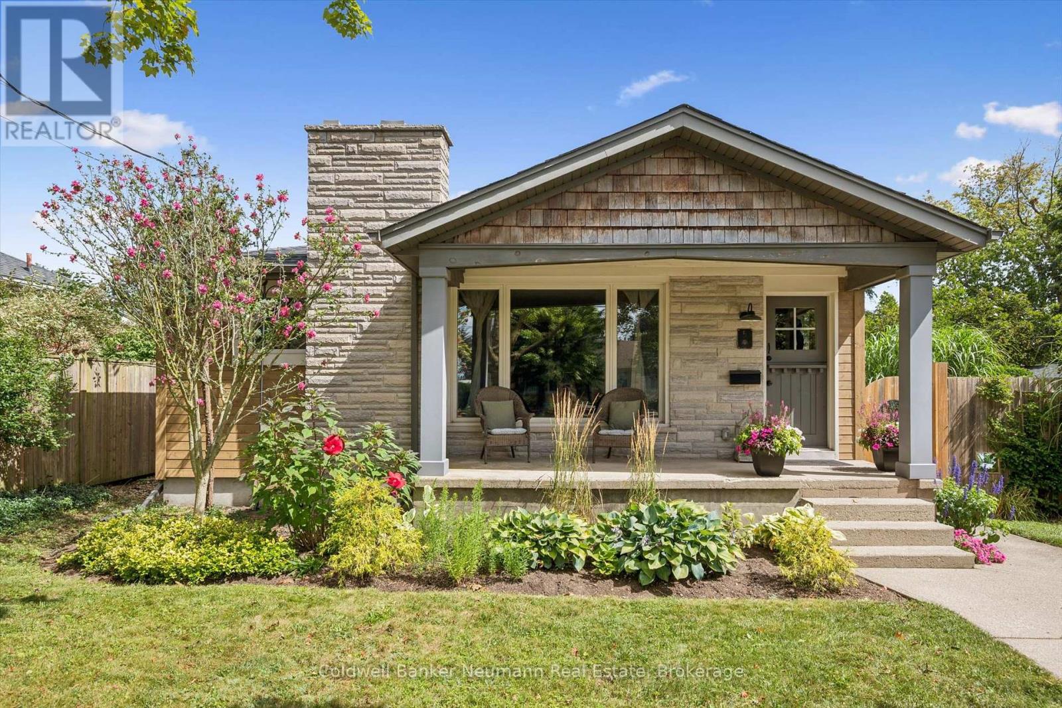
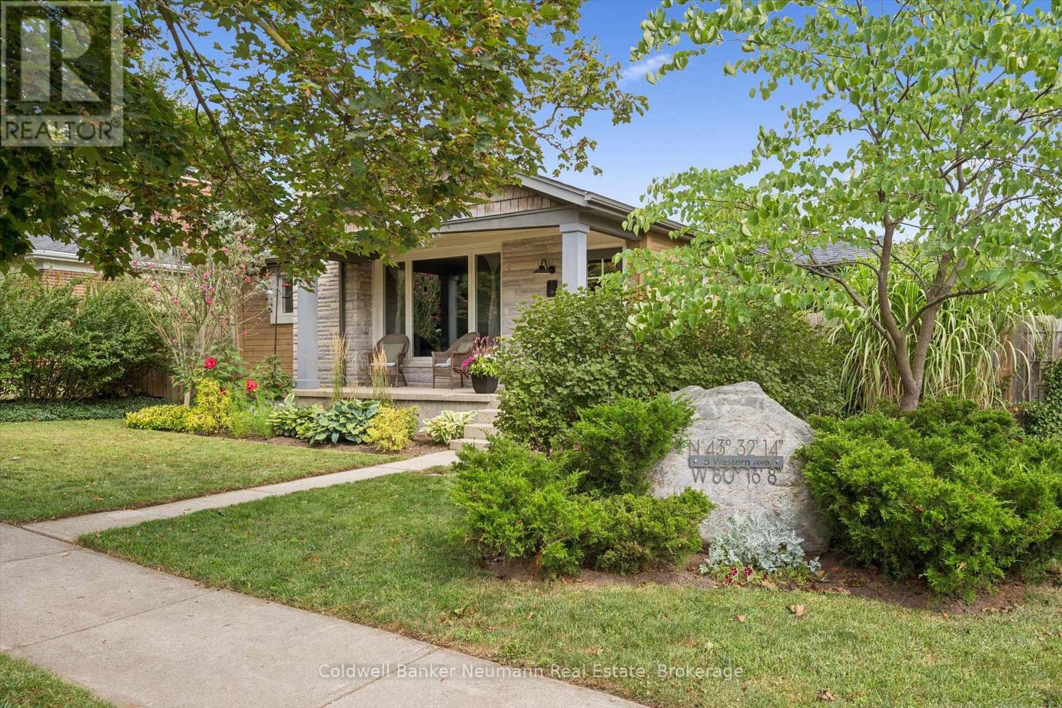
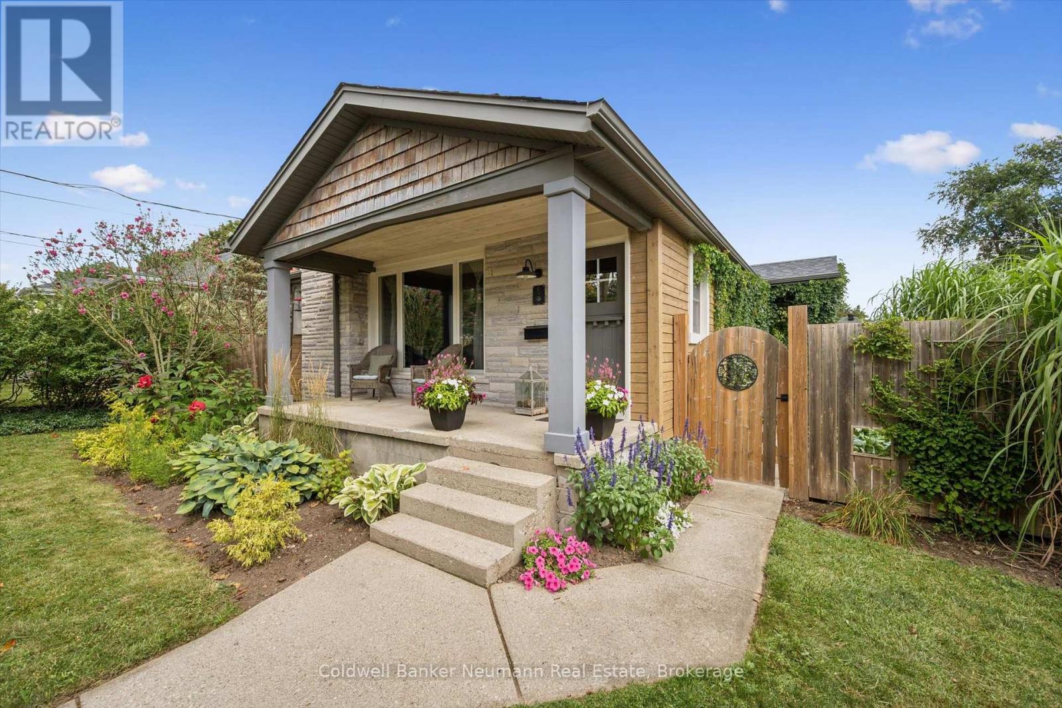
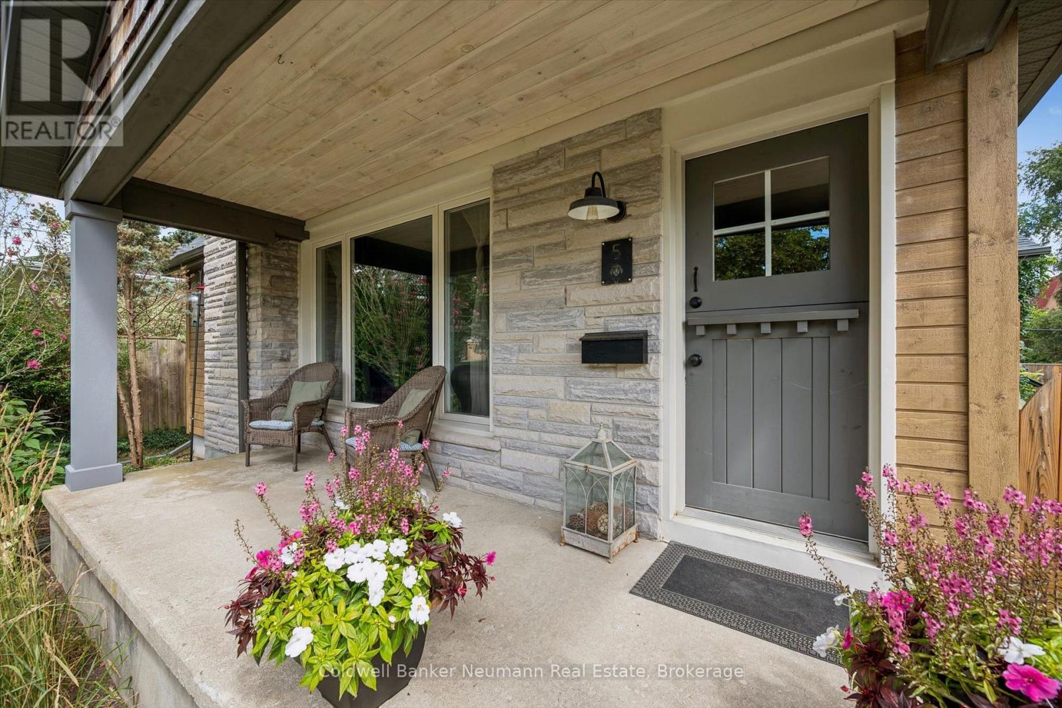
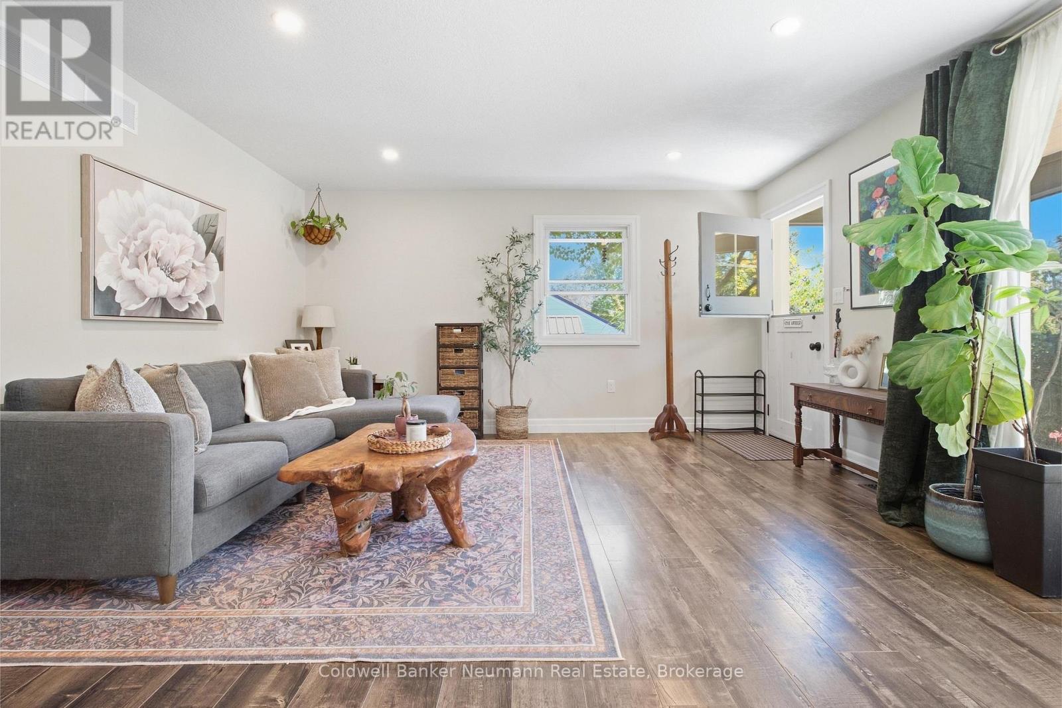
Welcome to this charming stone and cedar bungalow just minutes from downtown Guelph. A covered front porch and classic Dutch door set the tone for what's inside: a 3 bedroom, 2 bathroom home fully renovated in 2016, with a bright, sun-filled, carpet-free main floor and an updated kitchen with GE Café appliances that's easy to cook, gather, and linger in. Downstairs, the finished basement expands your living space with a cozy rec room that's perfect for family movie nights, game days, or a spot for the kids to hang out with friends. A small home office gives you a quiet place to work or study, and there's plenty of storage to keep everything organized and out of sight. Key updates include a furnace (2017), A/C and water heater (2020), and water softener (2021), so you can move in with confidence.Out back, the yard is a true destination. Fully fenced and beautifully landscaped, it's a private retreat with a wooden hot tub, a pergola with lounge and dining areas, and plenty of spots to relax across the multi-level decks. Gardeners will love the newly built vegetable garden with raised beds, lush perennial gardens, and a tranquil pond, all framed by mature trees and glowing string lights for summer evenings that go well past sunset. A handy garden shed stores tools and seasonal gear, and the driveway was freshly resurfaced in 2025.Picture Saturday mornings strolling to the farmers' market, coffee in hand, afternoons in the garden, and nights ending with a soak in the hot tub. With downtown's shops, restaurants, parks, and trails all nearby, this is walkable, garden-filled living at its best.
Map data © OpenStreetMap contributors
No open houses are scheduled for this home.
Can't make it? Request a private viewing.
| Bedroom | Main level | 2.82 x 3.35 m |
| Bedroom | Main level | 3.48 x 2.79 m |
| Kitchen | Main level | 3.66 x 4.17 m |
| Living room | Main level | 5.26 x 4.39 m |
| Recreational, Games room | Basement | 5.18 x 4.34 m |
| Laundry room | Basement | 4.34 x 2.18 m |
| Utility room | Basement | 3.23 x 4.42 m |
| Bedroom | Main level | 3.99 x 4.7 m |




