
 For sale 50
$699,900
3 bed3 bath1,600–1,799 sq ft
14 Amos Drive #14
Kortright East, Guelph
1 month agoMLS® X13722864
RE/MAX Real Estate Centre Inc
51 Spencer Crescent
Pineridge/Westminster Woods, Guelph, Ontario N1L1M2
For sale· Added
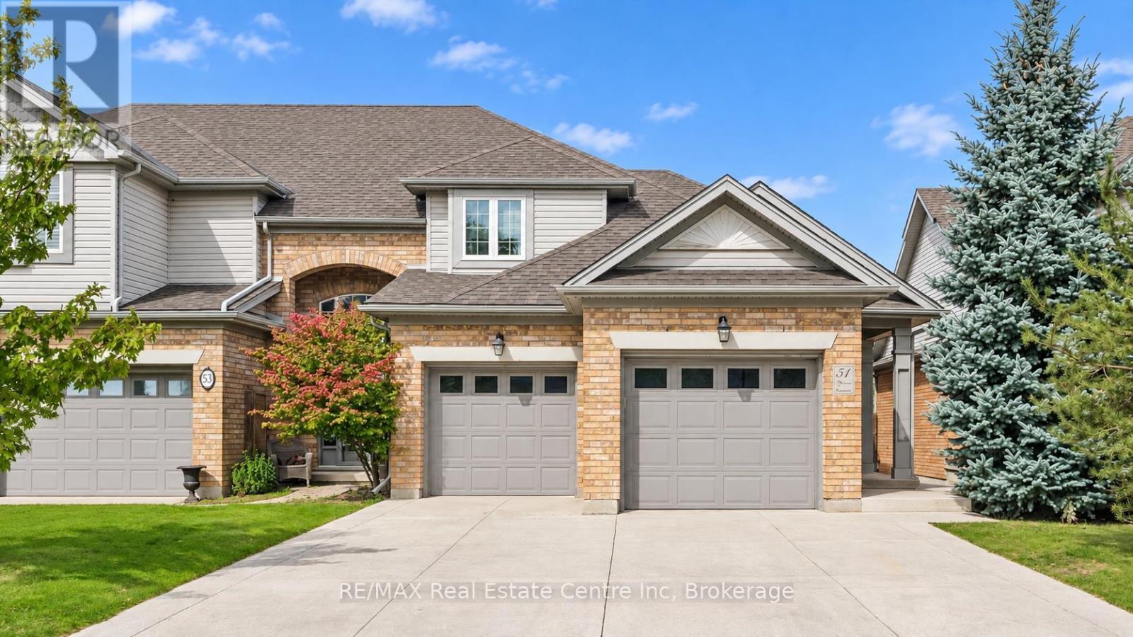
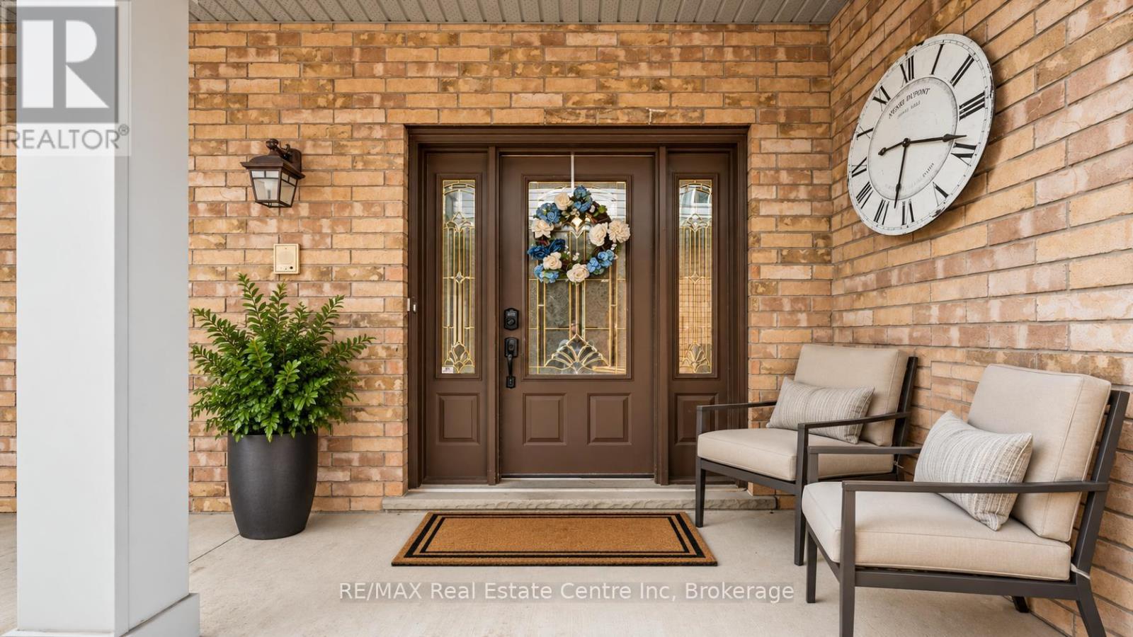
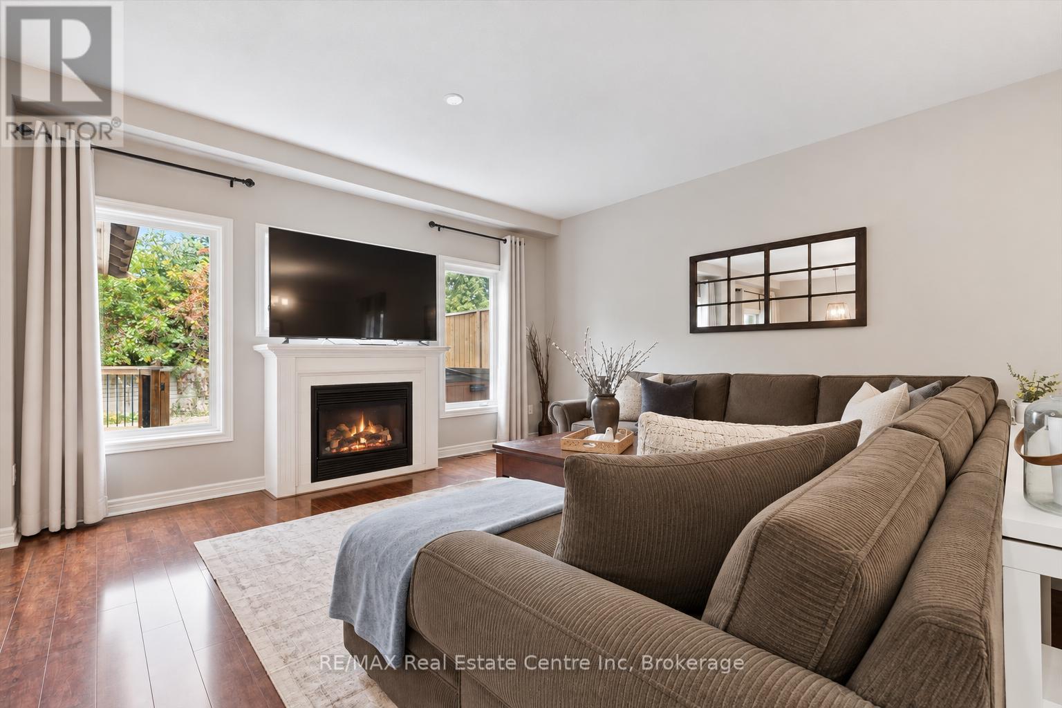
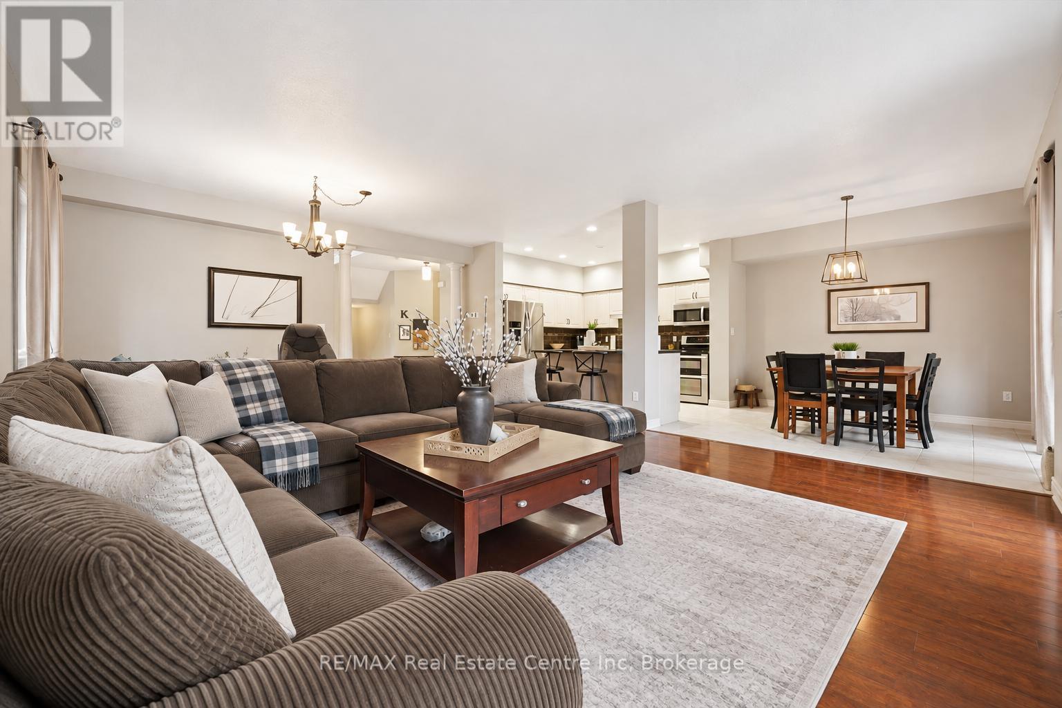
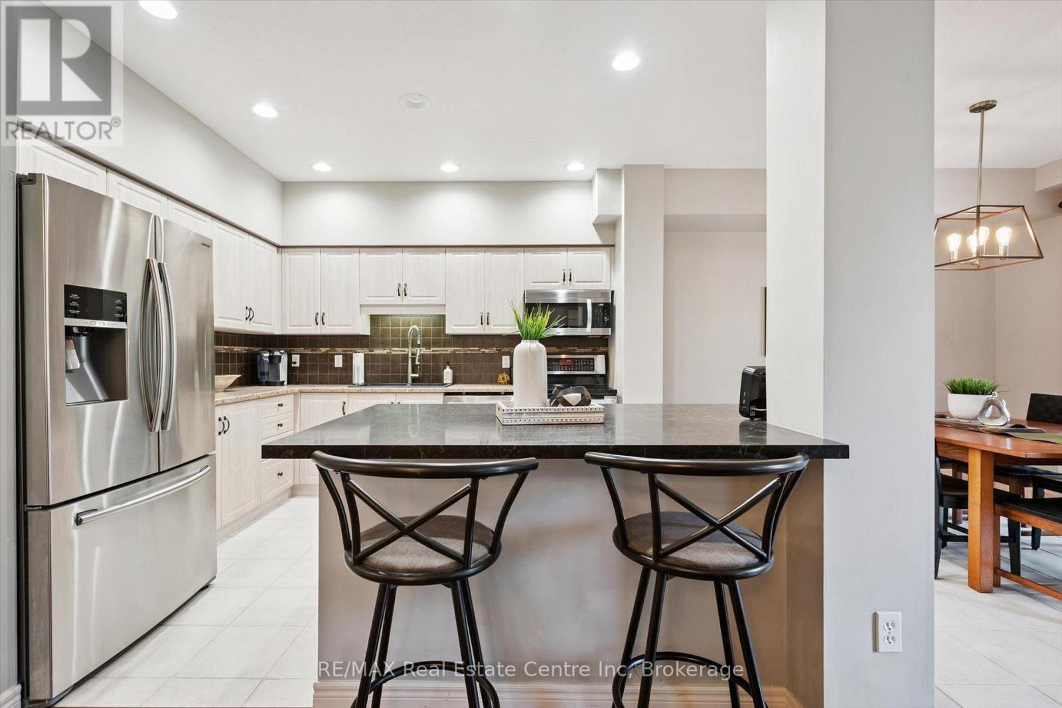
51 Spencer Cres is a stunning 3-bdrm, 4-bathroom FREEHOLD townhome offering over 3000sqft of thoughtfully designed living space! Backing onto mature trees & walking trail, this impressive property combines a spacious interior, peaceful outdoor setting & highly desirable family-friendly location. From the moment you arrive you'll notice the meticulous landscaping, concrete driveway W/parking for 6-cars & spacious 2-car garage. Open-concept living & dining area offers rich hardwood floors & fireplace framed by large windows showcasing scenic views of the backyard. Adjoining kitchen offers white cabinetry, tiled backsplash, S/S appliances & ample counter & cupboard space. Bright dinette area W/sliding doors offers seamless indoor-outdoor flow to back deck. Convenient 2pc bath completes main level. Upstairs, grand dbl doors open to expansive primary bdrm W/hardwood floor, oversized window & W/I closet with custom B/Is. Luxurious ensuite W/oversized dbl vanity, soaker tub & sep shower. A second generously sized bdrm enjoys its own 4pc ensuite with shower/tub. The upper-level laundry room adds everyday convenience. Finished bsmt provides add'l living space W/rec room, fireplace & 2 large windows. There is lots of room to create sep areas for lounging, working, exercising & entertaining. This level also includes a 3rd bdrm W/large window & 4pc bathroom. Step outside to expansive back deck W/sleek steel railings & tons of room for outdoor lounging, dining & BBQs. Below, a large patio, lush lawn & garden offer even more space to enjoy the outdoors all surrounded by mature trees for a private backdrop. Add'l features: B/I intercom & radio system throughout the home, new concrete driveway & 2-car garage. Just around the corner from Westminster Woods Park & St. Paul Catholic School & easy access to an extensive network of neighbourhood trails. Experience peace & quiet of a charming family community while being mins from restaurants, shops, Galaxy Cinemas, LCBO & all amenities
Map data © OpenStreetMap contributors
No open houses are scheduled for this home.
Can't make it? Request a private viewing.
| Family room | Main level | 7.04 x 5.16 m |
| Bathroom | Basement | 2.13 x 1.52 m |
| Bedroom 3 | Basement | 5.74 x 3 m |
| Utility room | Basement | 3.1 x 3.1 m |
| Kitchen | Main level | 3.3 x 3.02 m |
| Dining room | Main level | 3.68 x 3.05 m |
| Bathroom | Main level | 0.86 x 2.11 m |
| Primary Bedroom | Second level | 6.1 x 5.38 m |
| Bathroom | Second level | 3.33 x 2.74 m |
| Bedroom 2 | Second level | 5 x 3.05 m |
| Bathroom | Second level | 2.51 x 1.5 m |
| Laundry room | Second level | 2.51 x 1.88 m |
| Recreational, Games room | Basement | 8.53 x 4.83 m |




