 For rent 40
$1,900/mo
1 bed1 bath488 sq ft
120 Huron Street #507
Guelph
8 days agoMLS® 40869001
THE AGENCY
52 Renfield Street #LOWER
General Hospital, Guelph, Ontario N1E4A2
For rent· Added
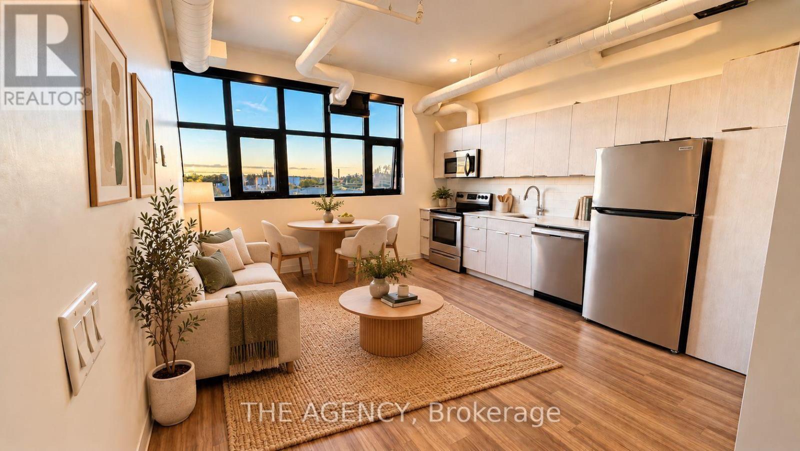
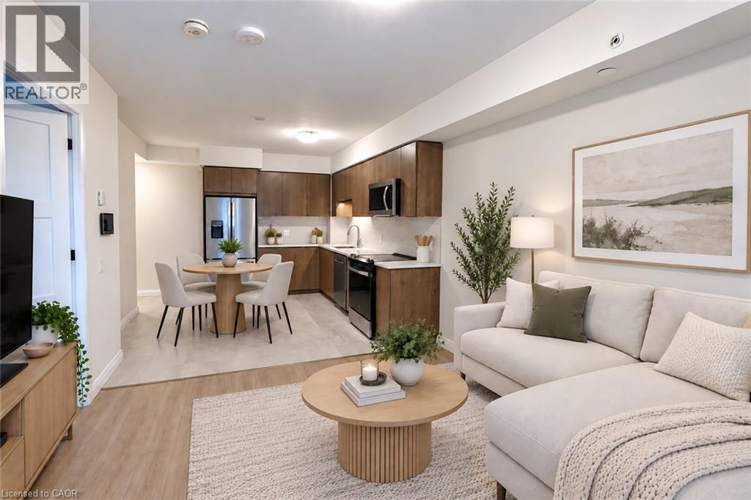
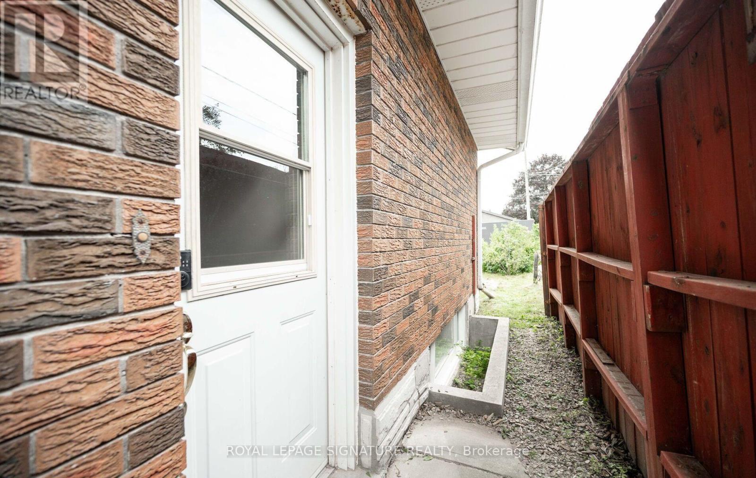
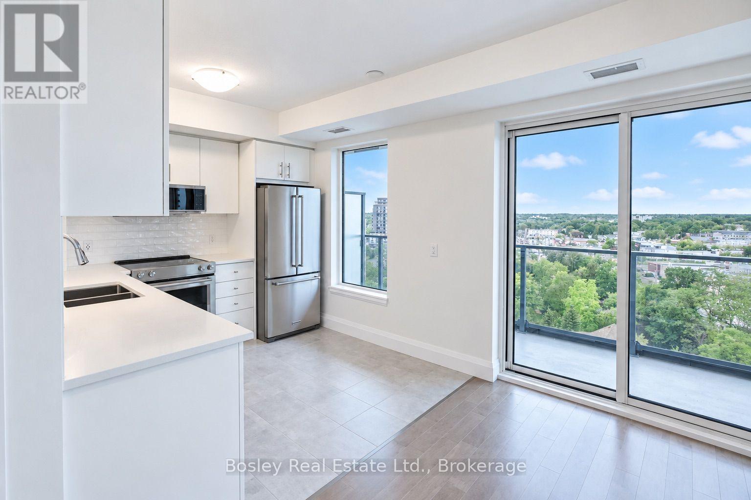
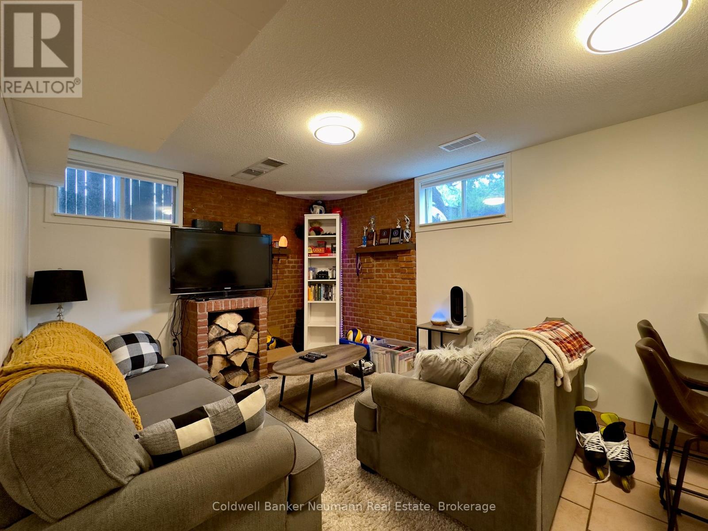
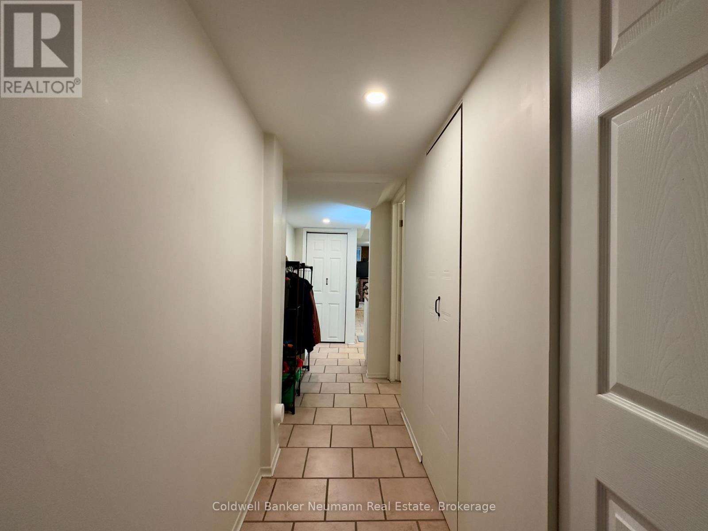
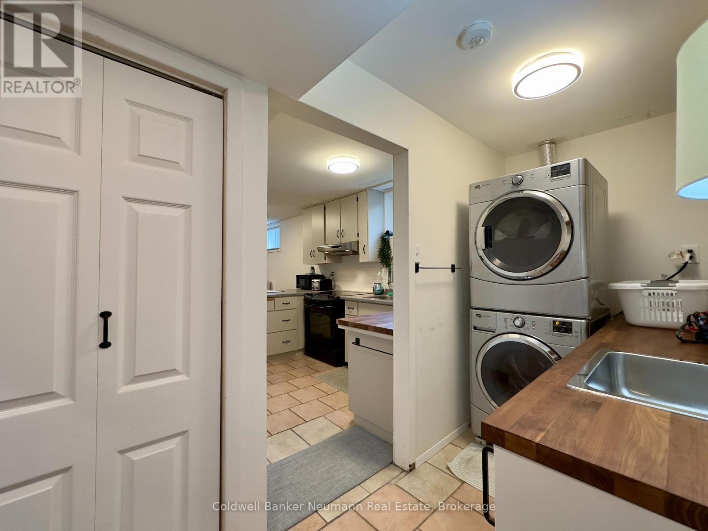
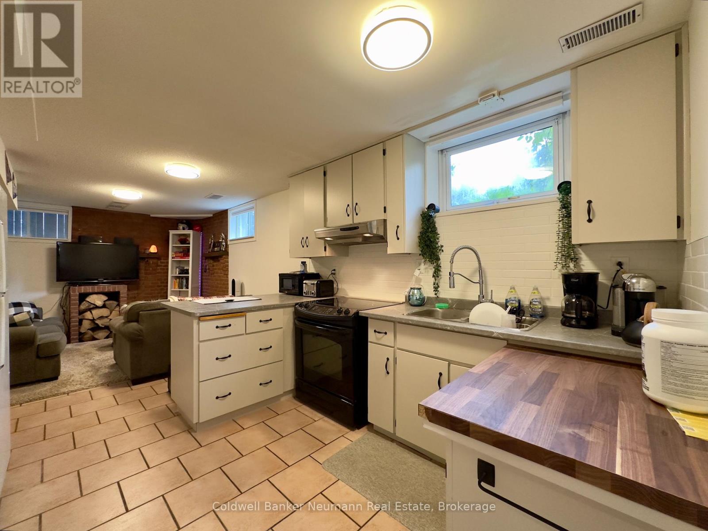
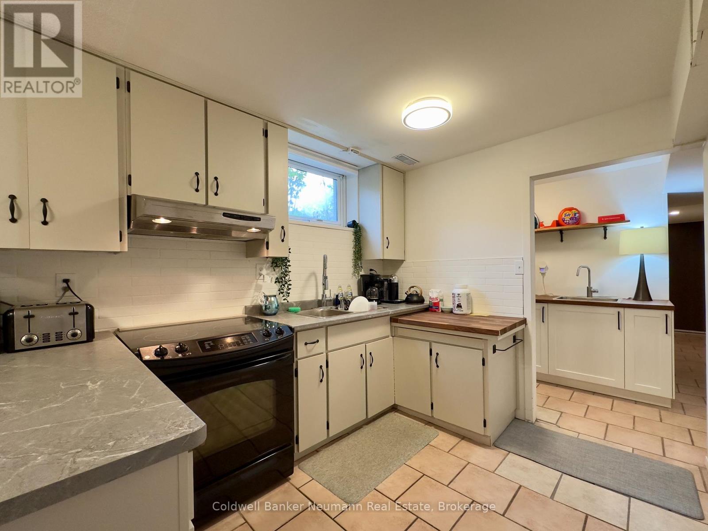
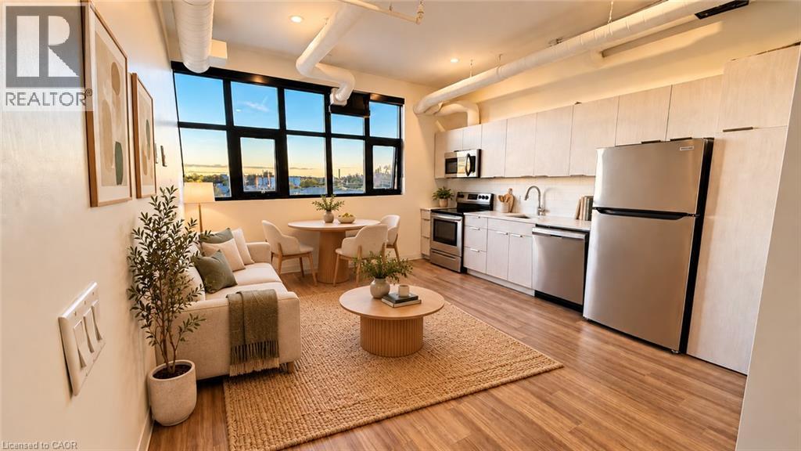
This self contained 1 bedroom apartment comes with all the utilities included, and your own private laundry. A separate entrance tucked away at the side of the house make the space feel your own, and there is plenty of storage in the unit for your day to day items. An open concept living space and bright windows give the living space some character and uniqueness, and great landlords living in the adjoining home are available any time to make sure you are comfortable in your living space - parking available - and a flexible lease start date - reach out for more details!
Map data © OpenStreetMap contributors
No open houses are scheduled for this home.
Can't make it? Request a private viewing.
| Living room | Basement | 4.17 x 3.71 m |
| Kitchen | Basement | 3.1 x 3.61 m |
| Primary Bedroom | Basement | 3.53 x 3.07 m |
| Laundry room | Basement | 1.5 x 2.41 m |
| Bathroom | Basement | 2.18 x 2.06 m |