 For sale 50
$724,900
3 bed4 bath1,600–1,799 sq ft
23 Sora Lane
Grange Road, Guelph
14 days agoMLS® X13841702
RE/MAX TWIN CITY REALTY INC.
53 Arthur Street South #RL5
St. Patrick's Ward, Guelph, Ontario N1E0P5
For sale· Added
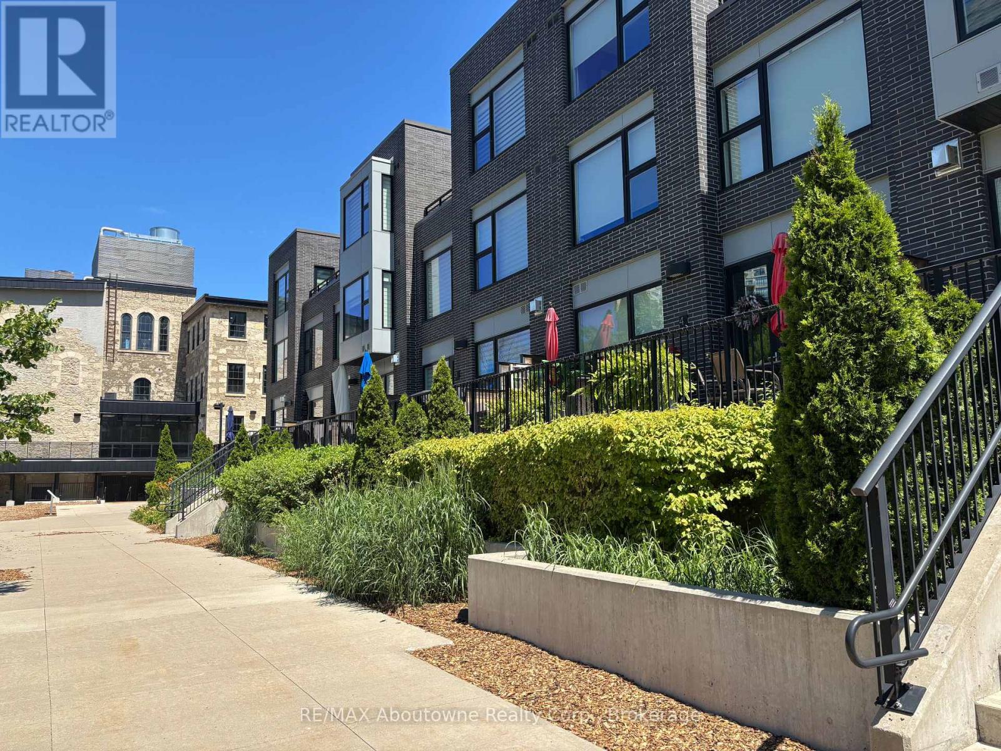
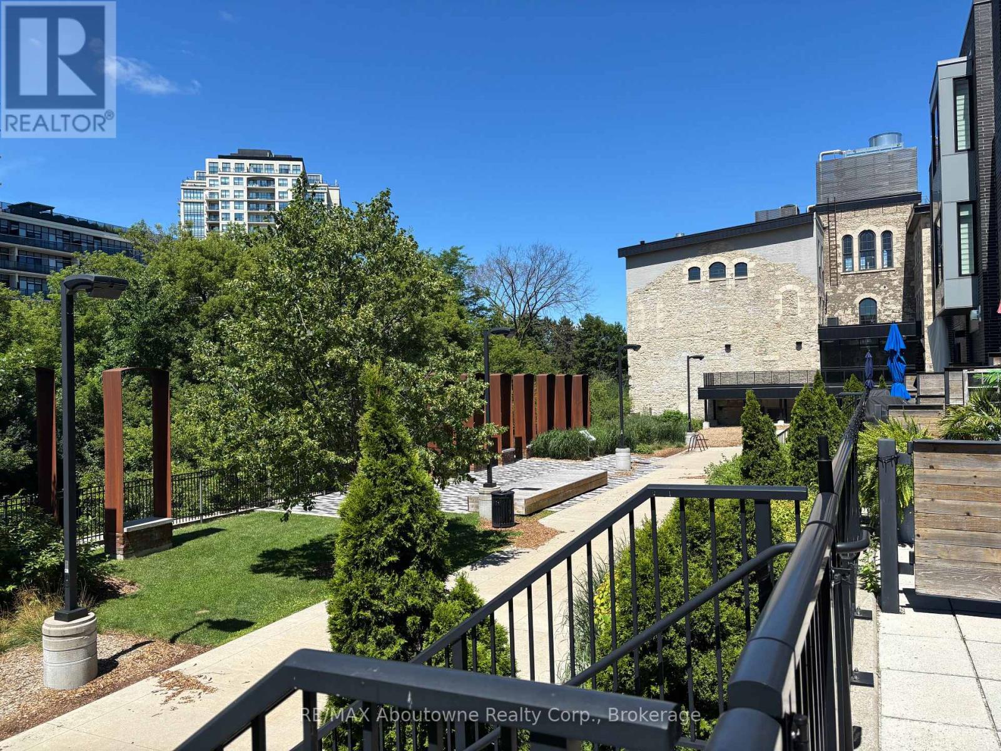
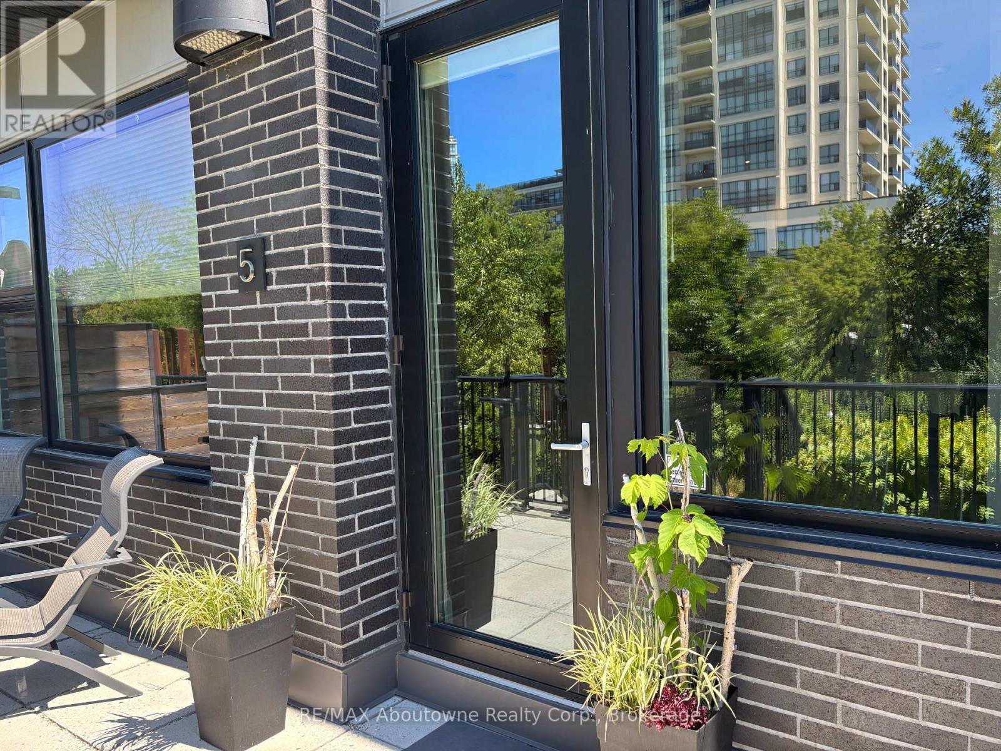
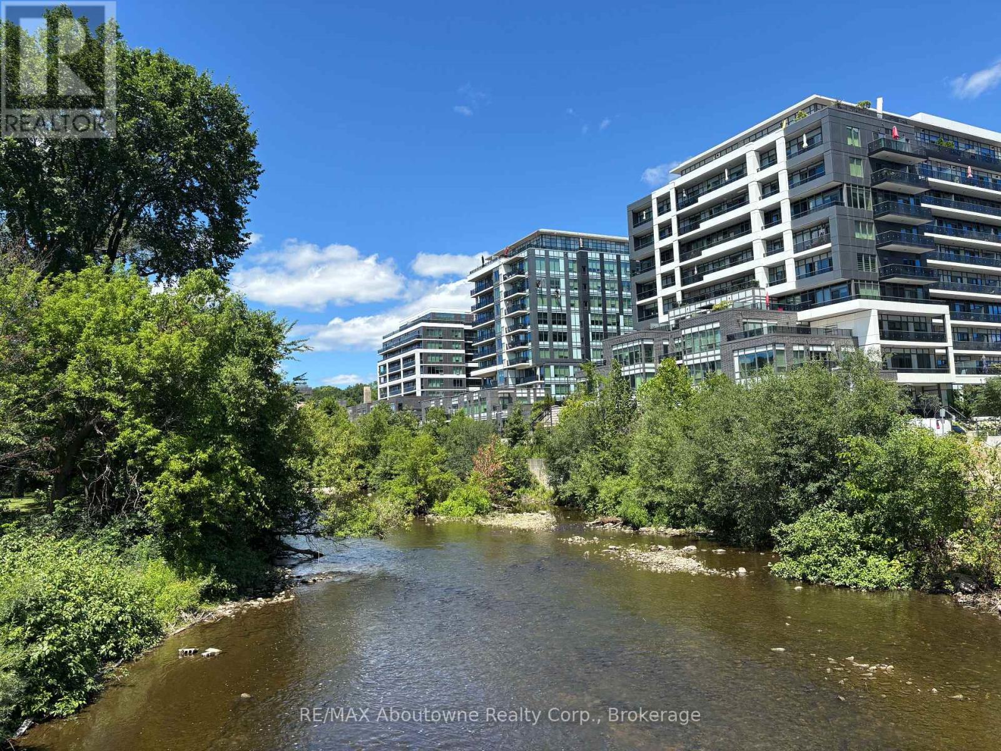
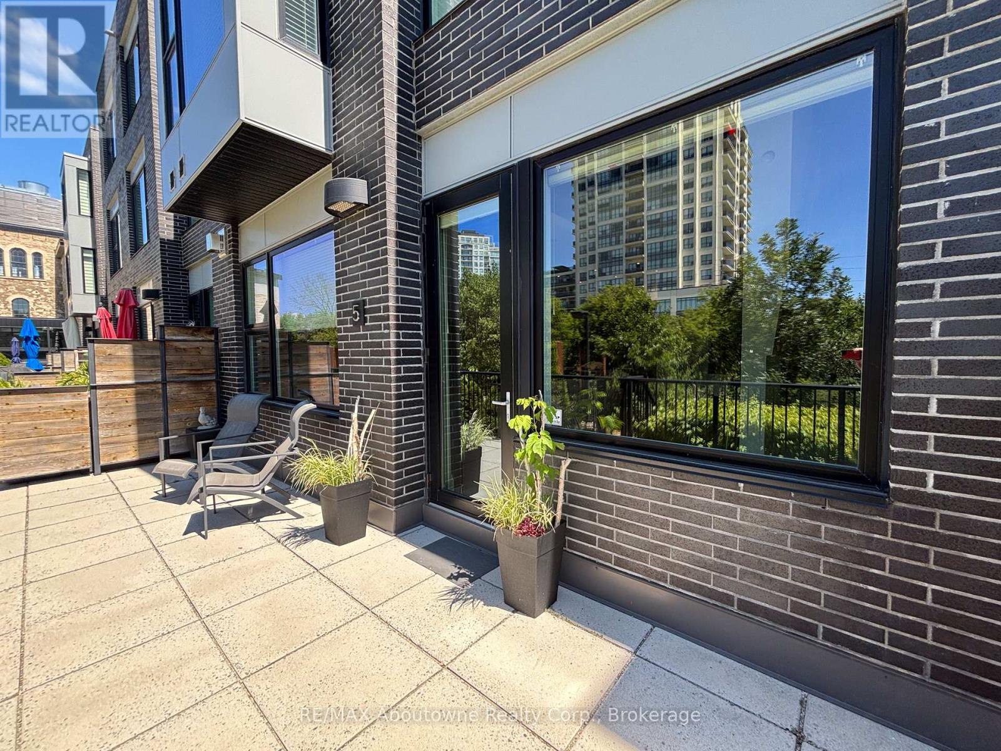
AMAZING RIVERFRONT URBAN TOWNHOME in the heart of downtown Guelph. ** 2,136 sq.ft. Townhome flooded with sunlight on all levels** 2 oversize bdrms PLUS den area ** Soaring Ceilings ** Massive windows treated with UV protection ** Hardwood on all levels ** Gourmet kitchen with high end built-in appliances and huge pantry ** Great Room with floor to ceiling fireplace, wired for TV installation **Walkout to 26 Ft Terrace on the River, ready for your BBQ and friends ** PLUS Top Floor balcony with amazing River Views ** Master Bdrm with luxurious 5 piece ensuite and 2 walk-in closets** Second Bdrm also with walk-in closet ** In-suite storage room AND separate heated common area locker ** 2 side by side parking on the main level garage area, just steps to your unit ** Condo Fees include Water, Gas and use of extensive facilities including gym, party room, library and more ** Enjoy a walk along the River Walk connecting to extensive trail system ** Steps to GO train, the downtown dining experience and Royal City Park ** It Cant Get Any Better Than This!!
Map data © OpenStreetMap contributors
No open houses are scheduled for this home.
Can't make it? Request a private viewing.
| Great room | Main level | 6.05 x 4.74 m |
| Kitchen | Main level | 3.95 x 2.83 m |
| Bedroom | Second level | 4.69 x 3.71 m |
| Den | Second level | 4.25 x 2.66 m |
| Bedroom | Third level | 5.89 x 3.71 m |
| Utility room | Second level | 1.89 x 1.38 m |