
 For sale 50
$699,900
3 bed3 bath1,600–1,799 sq ft
14 Amos Drive #14
Kortright East, Guelph
1 month agoMLS® X13722864
RE/MAX Real Estate Centre Inc
54 Wilkie Crescent
Pineridge/Westminster Woods, Guelph, Ontario N1L0C4
For sale· Added
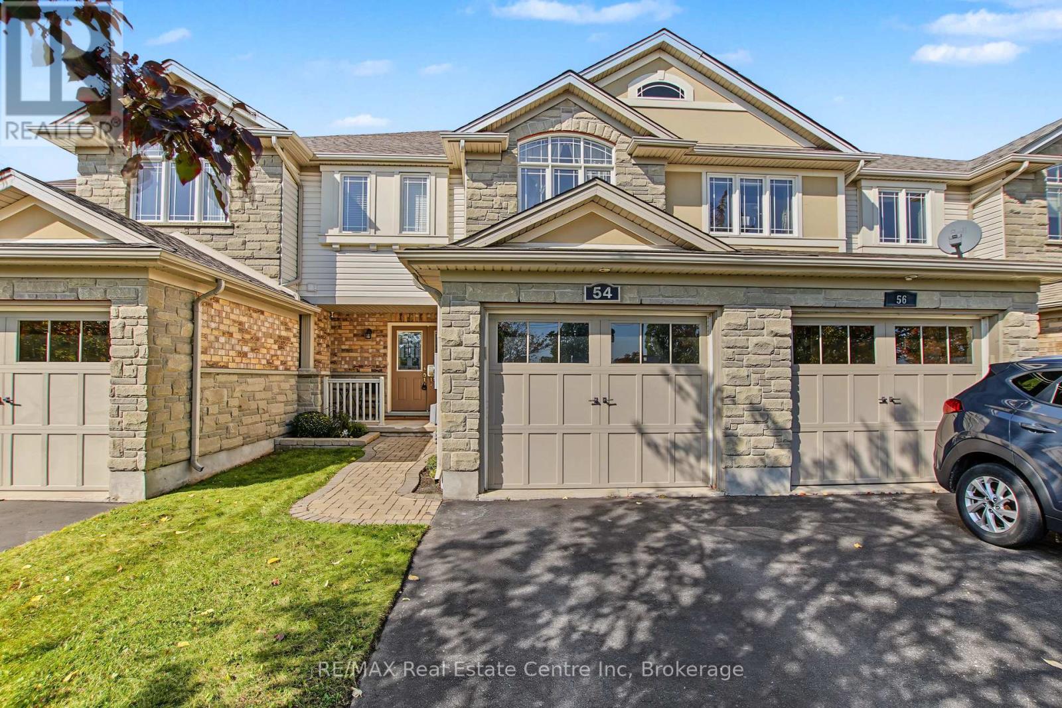
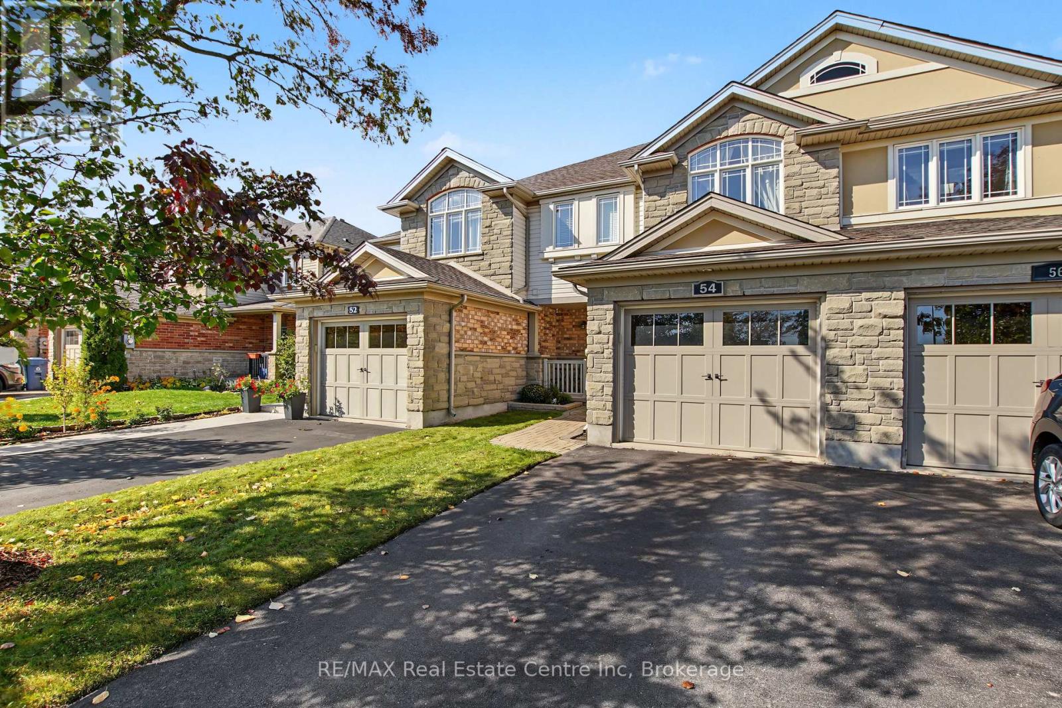
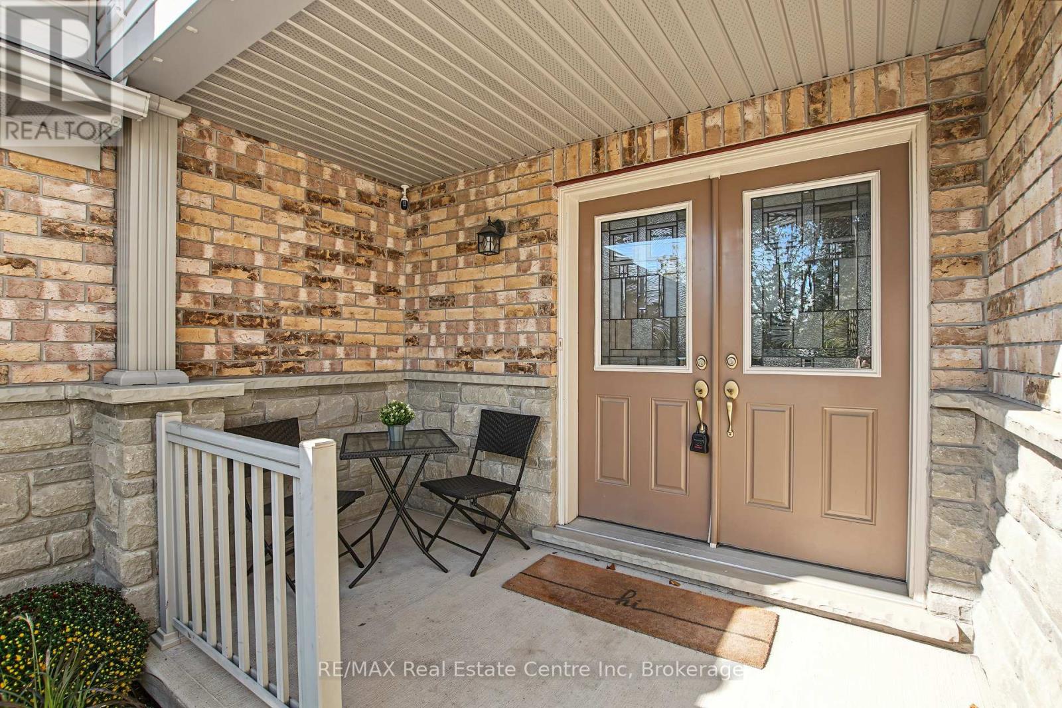
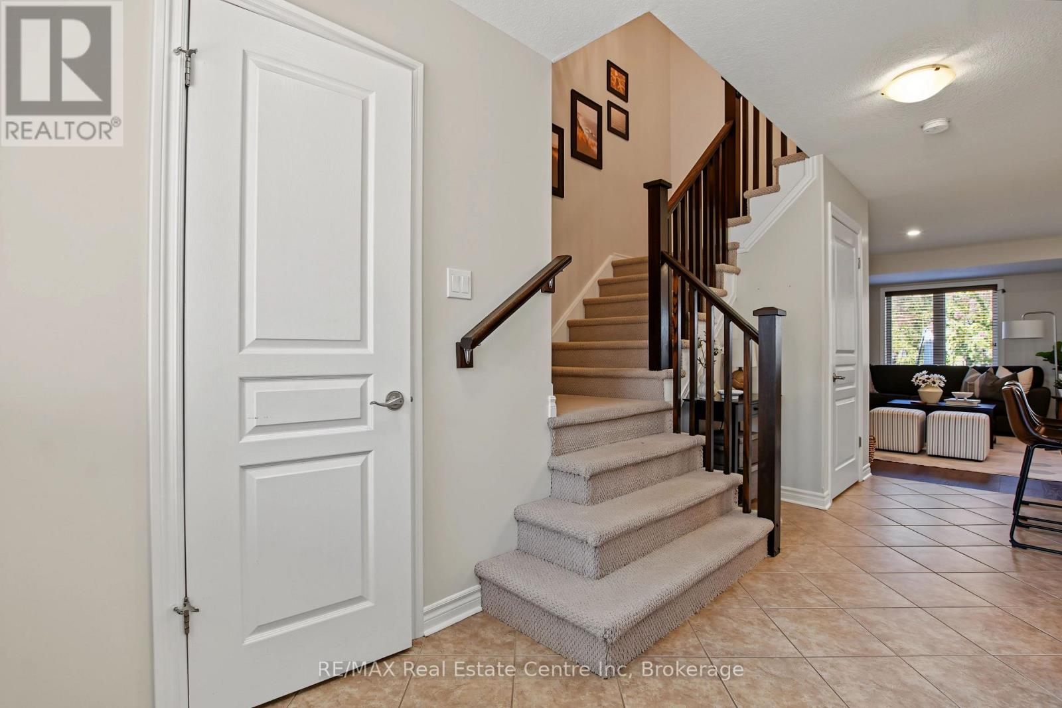
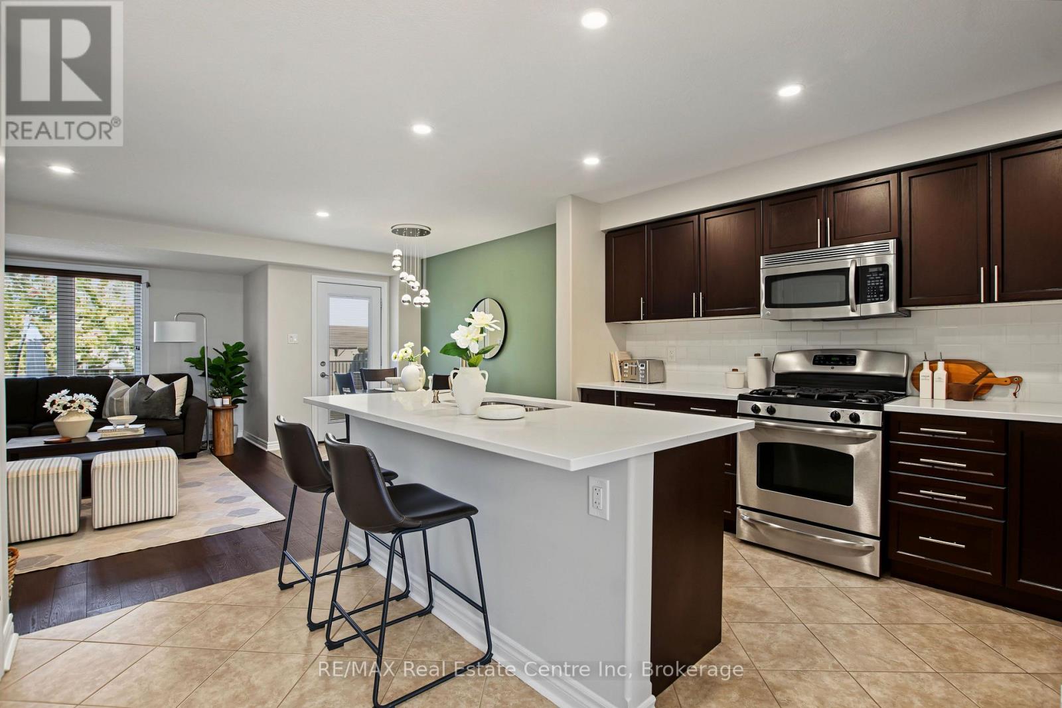
Welcome to Westminster Woods! Offering nearly 2,000 sq. ft. of finished living space, this well-maintained 3-bedroom, 4-bathroom freehold townhome is a great opportunity to enjoy one of Guelph's most desirable south-end neighbourhoods. The bright, open-concept main floor features hardwood flooring, an updated kitchen with new quartz countertops, stainless steel appliances and plenty of cupboard space. Just off the dining area is a fully fenced backyard with a patio, perfect for entertaining or enjoying some downtime. Upstairs you'll find three spacious bedrooms, including a primary suite with a walk-in closet and private ensuite. The finished basement adds even more living space with a cozy gas fireplace, built-in cabinetry and full bathroom. Built in 2009 to ENERGY STAR standards, the home features zoned heating and cooling for year-round comfort and efficiency, along with a brand-new roof backed by a 20-year warranty. Beyond the home itself, the location is hard to beat! Some of the city's best schools, parks, scenic trails, grocery stores, U of G, the new South end rec centre, restaurants and shopping are all nearby, with convenient access to the 401. An incredible home in a neighbourhood that offers so much!
Map data © OpenStreetMap contributors
Eastern time. Can't make it? Request a private viewing.




