
 For sale 50
$649,000
3+1 bed2 bath1,800–1,999 sq ft
1878 Gordon Street #103
Pineridge/Westminster Woods, Guelph
8 days agoMLS® X13863648
SAVE MAX REAL ESTATE INC.
55 Teal Drive #41
Kortright Hills, Guelph, Ontario N1C1G4
For sale· Added
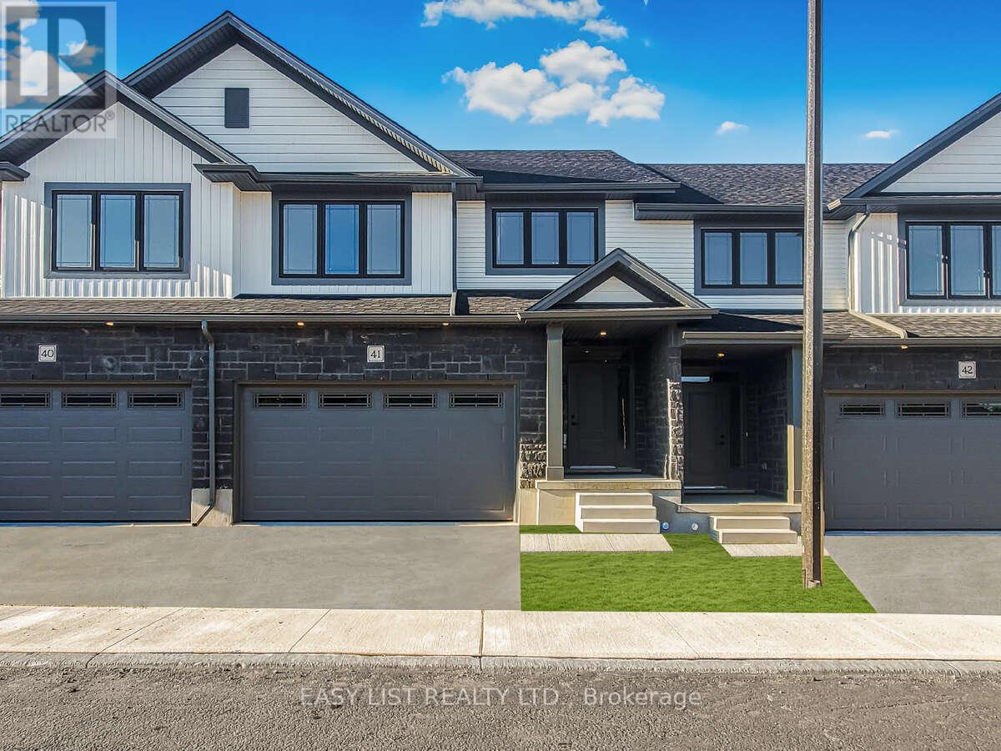
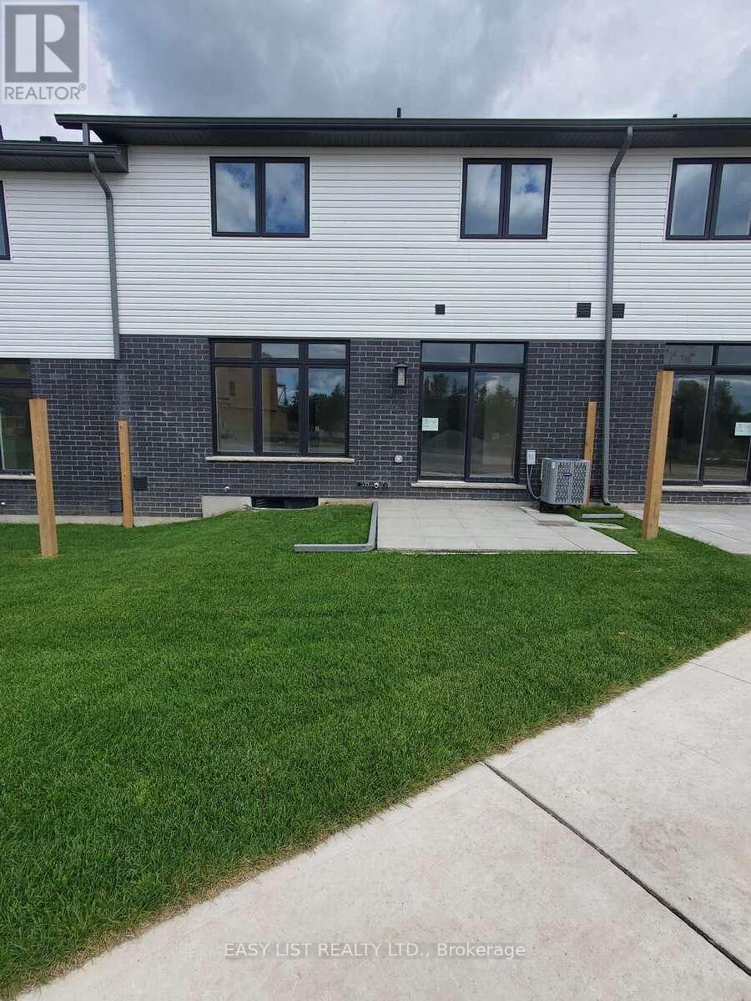
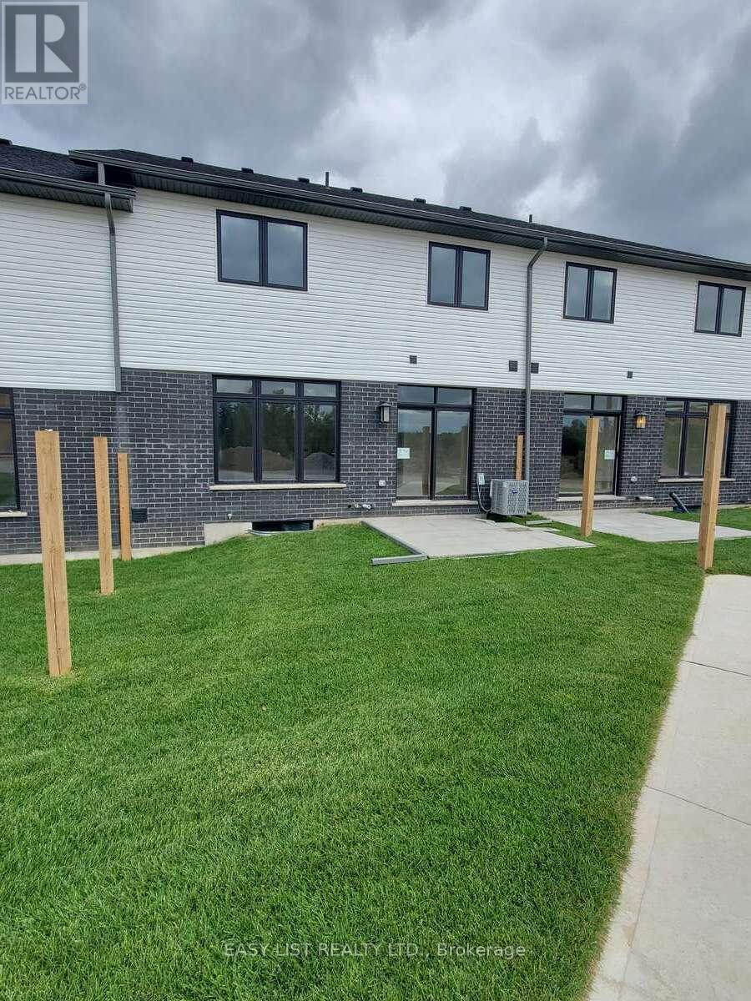
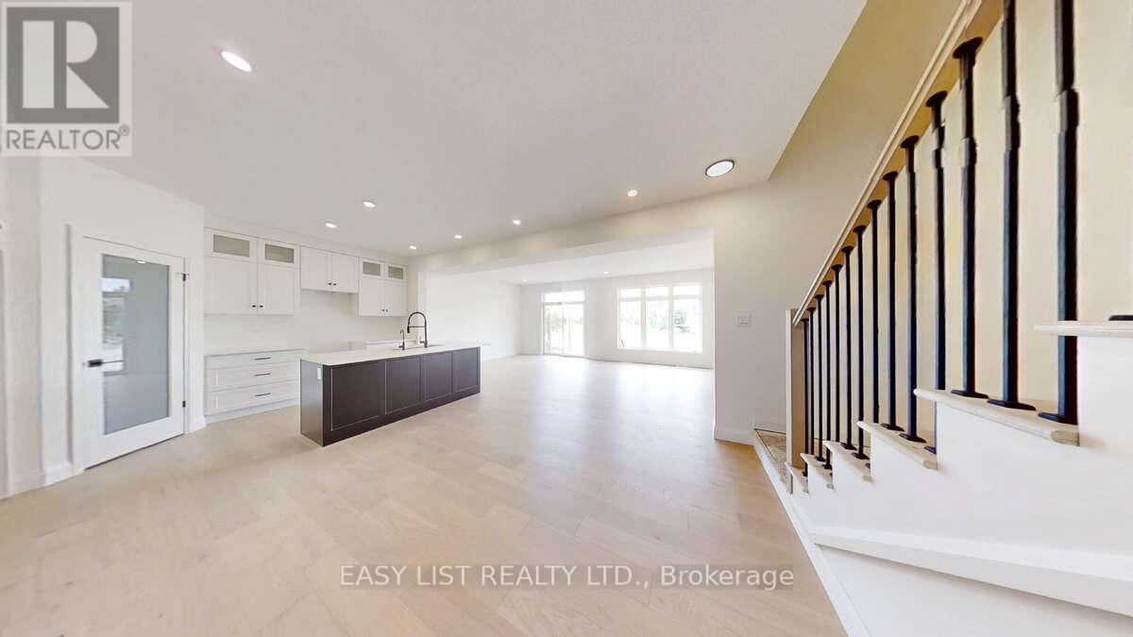
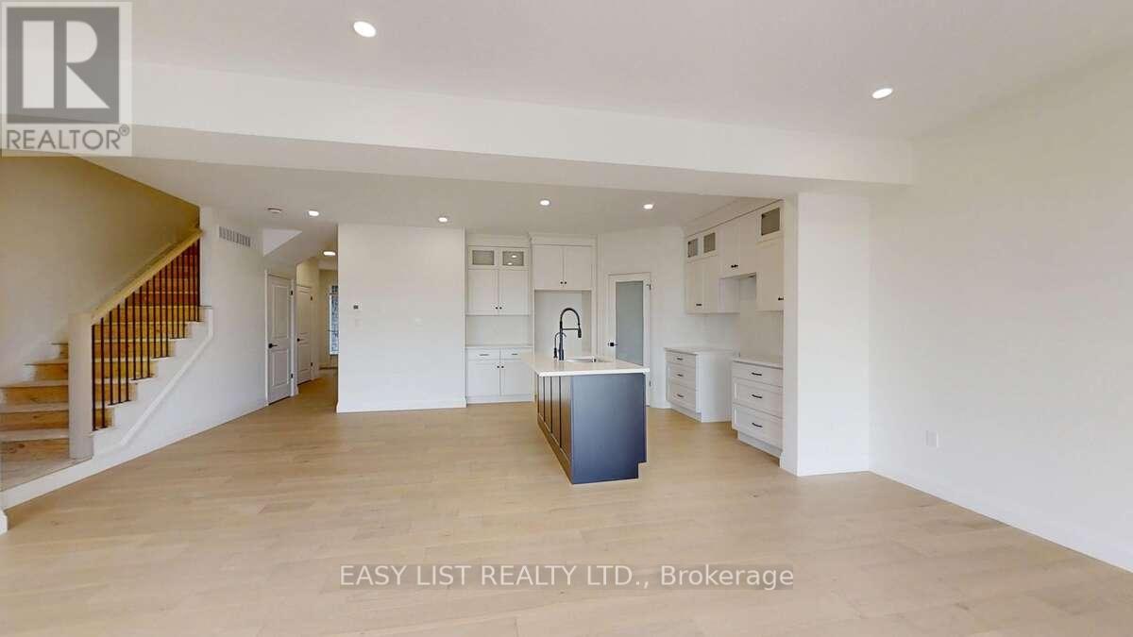
*** Visit the REALTOR website for further information about this Listing *** Advertised price: The applicable rebates are included in the purchase price, provided the rebate documents are signed and assigned to the builder on closing. Stunning 2,227 sq ft, Double Car Garage Condo Townhome in Guelph Welcome to this beautifully upgraded 2,227 sq. ft. Condo townhome in Guelph, offering the perfect combination of space, style, and functionality. A rare and highly desirable 2-car garage sets this home apart from most townhomes, providing convenient parking and valuable additional storage. Step inside to an inviting main level featuring 9-foot ceilings and upgraded hardwood flooring, creating a bright, open, and elegant living space perfect for everyday living and entertaining. The modern kitchen is thoughtfully designed with upgraded cabinetry, sleek quartz countertops, and a full suite of five included appliances, making it both stylish and move-in ready. The home continues to impress with quartz countertops in both the kitchen and bathrooms, adding a consistent touch of luxury throughout. With 2,227 square feet of well-designed living space, there is plenty of room for families, professionals, or those simply looking for extra space to live and work comfortably. Located in a desirable area of Guelph close to parks, schools, shopping, and commuter routes, this home delivers exceptional value with its modern upgrades, spacious layout, 9-foot ceilings, and rare double-car garage. A fantastic opportunity to own a stylish and spacious townhome in one of Ontario's most sought-after communities. Estimated completion April 2026.
Map data © OpenStreetMap contributors
No open houses are scheduled for this home.
Can't make it? Request a private viewing.
| Foyer | Main level | 5 x 3 m |
| Laundry room | Second level | 1.8 x 1.8 m |
| Partial bathroom | Main level | 2 x 1.8 m |
| Kitchen | Main level | 4 x 4 m |
| Dining room | Main level | 3 x 4 m |
| Great room | Main level | 8 x 4.5 m |
| Bathroom | Second level | 3 x 2.8 m |
| Primary Bedroom | Second level | 5 x 4.8 m |
| Bedroom 2 | Second level | 4 x 3.8 m |
| Bedroom 3 | Second level | 4 x 4 m |
| Bedroom 3 | Second level | 4 x 4 m |




