
 For sale 50
$624,900
2+1 bed2 bath1,600–1,799 sq ft
106 Bard Boulevard #113
Pineridge/Westminster Woods, Guelph
1 month agoMLS® X13769468
SAVE MAX PINNACLE REAL ESTATE
56 Winston Crescent
St. George's, Guelph, Ontario N1E2K2
For sale· Added
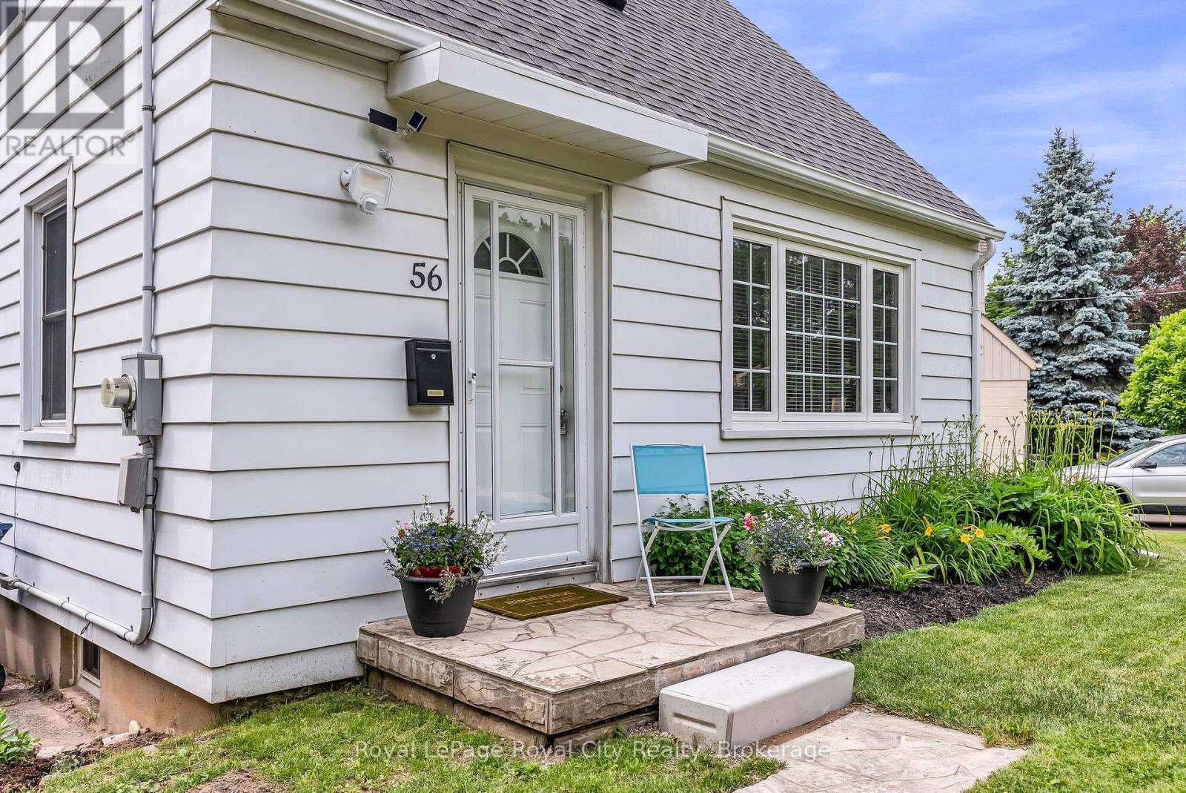
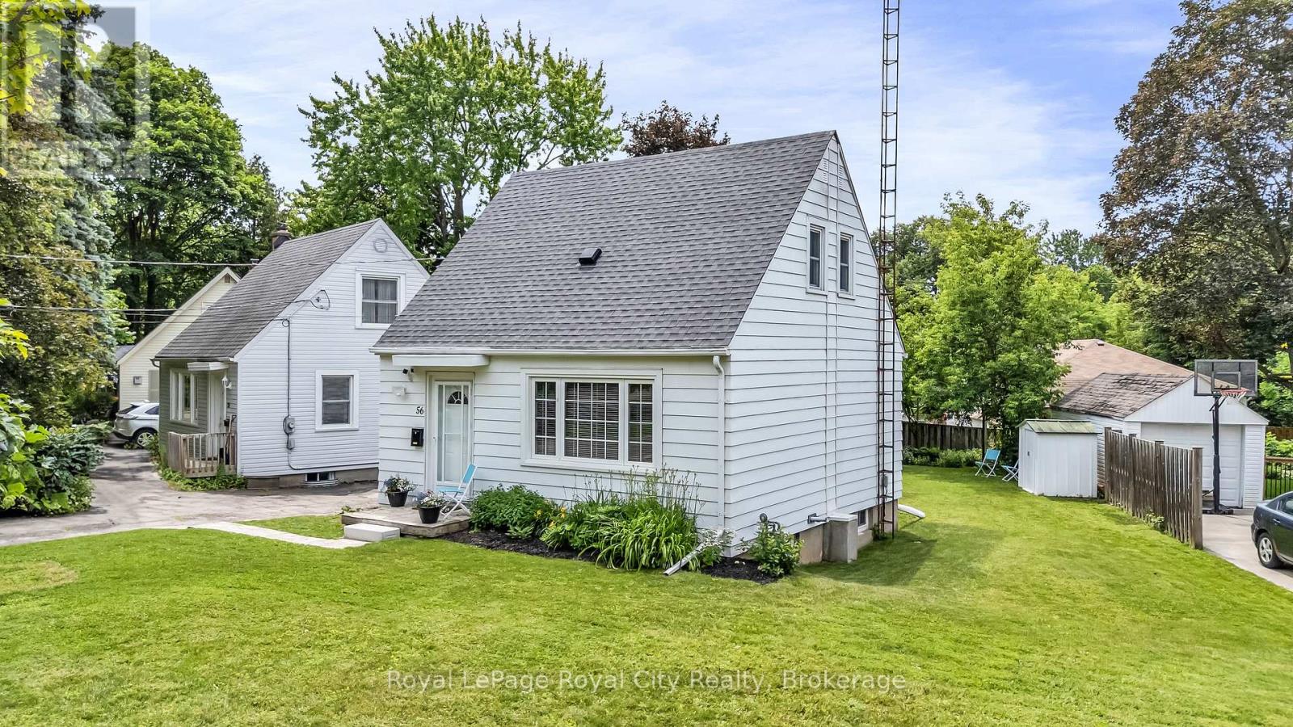
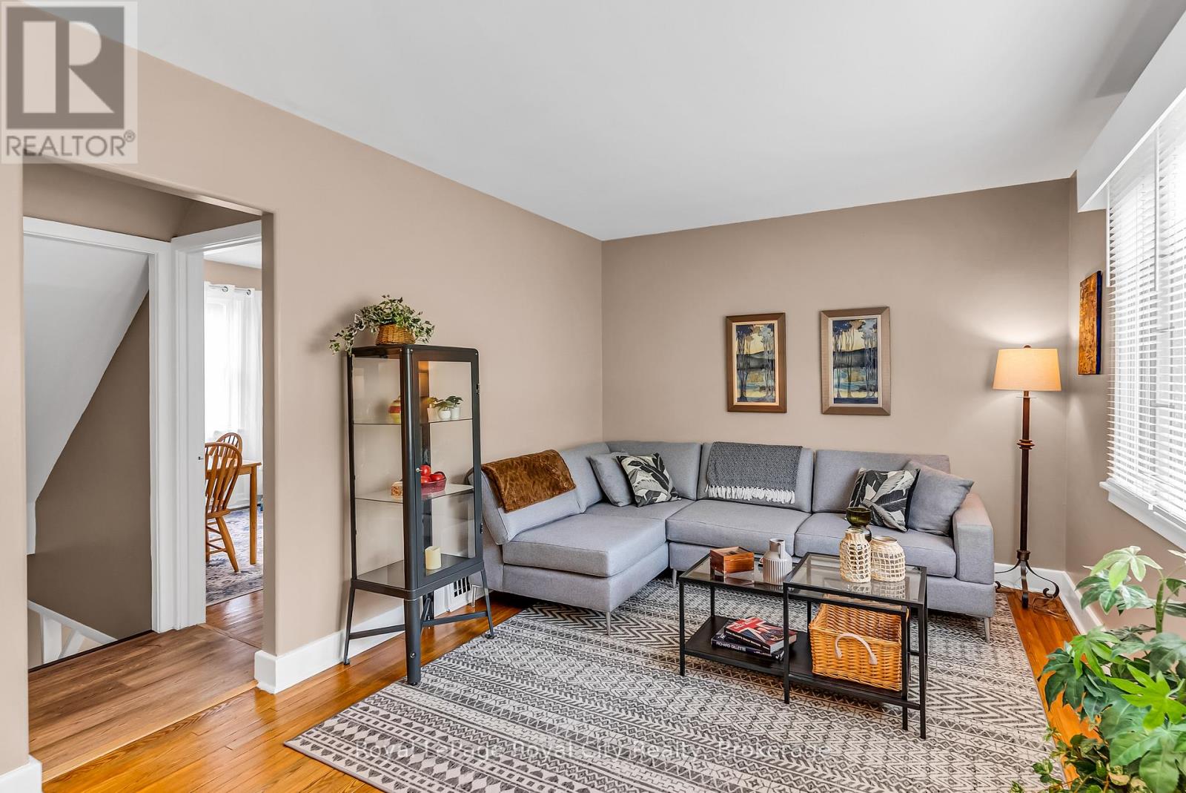
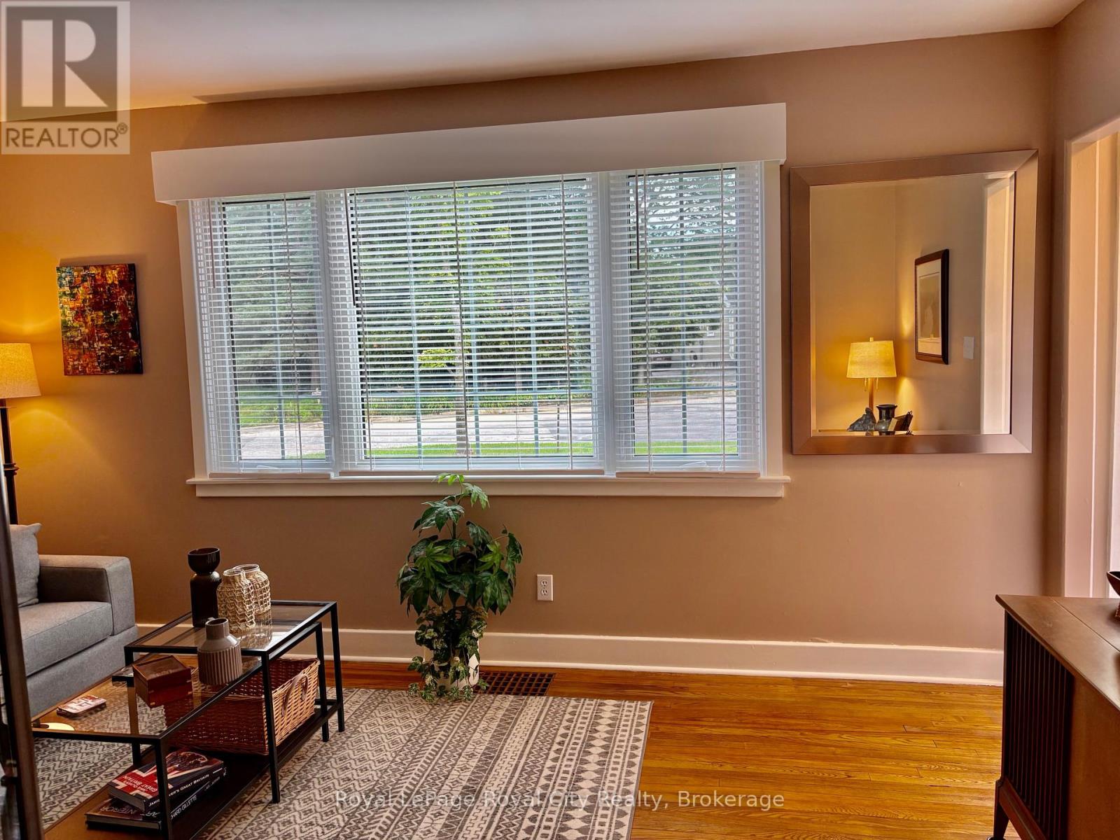
Super cute post-war story-and-a-half nestled in the highly desirable St. George's Park neighborhood. A short walk to downtown shops, restaurants, and the GO Station, plus nearby groceries, gym, pickleball and tennis courts right in St. Georges park. Families will love being in the sought-after King George School catchment area for French Immersion. Carpet free & Easy to maintain, this home features a bright living room with a large picture window, an inviting kitchen, a main-floor bedroom, and two additional bedrooms upstairs. The finished lower level offers a spacious rec room and a dedicated home office space. Situated on an impressive 87-foot wide lot offers expansion potential for the house or garage, the property also includes a cozy covered back deck (8'8" x 9'8"), a single driveway with parking for up to 5 cars, efficient gas heating, and a roof re-shingled in 2022. Excellent condition throughout-don't miss this wonderful home in a great neighbourhood.
Map data © OpenStreetMap contributors
No open houses are scheduled for this home.
Can't make it? Request a private viewing.
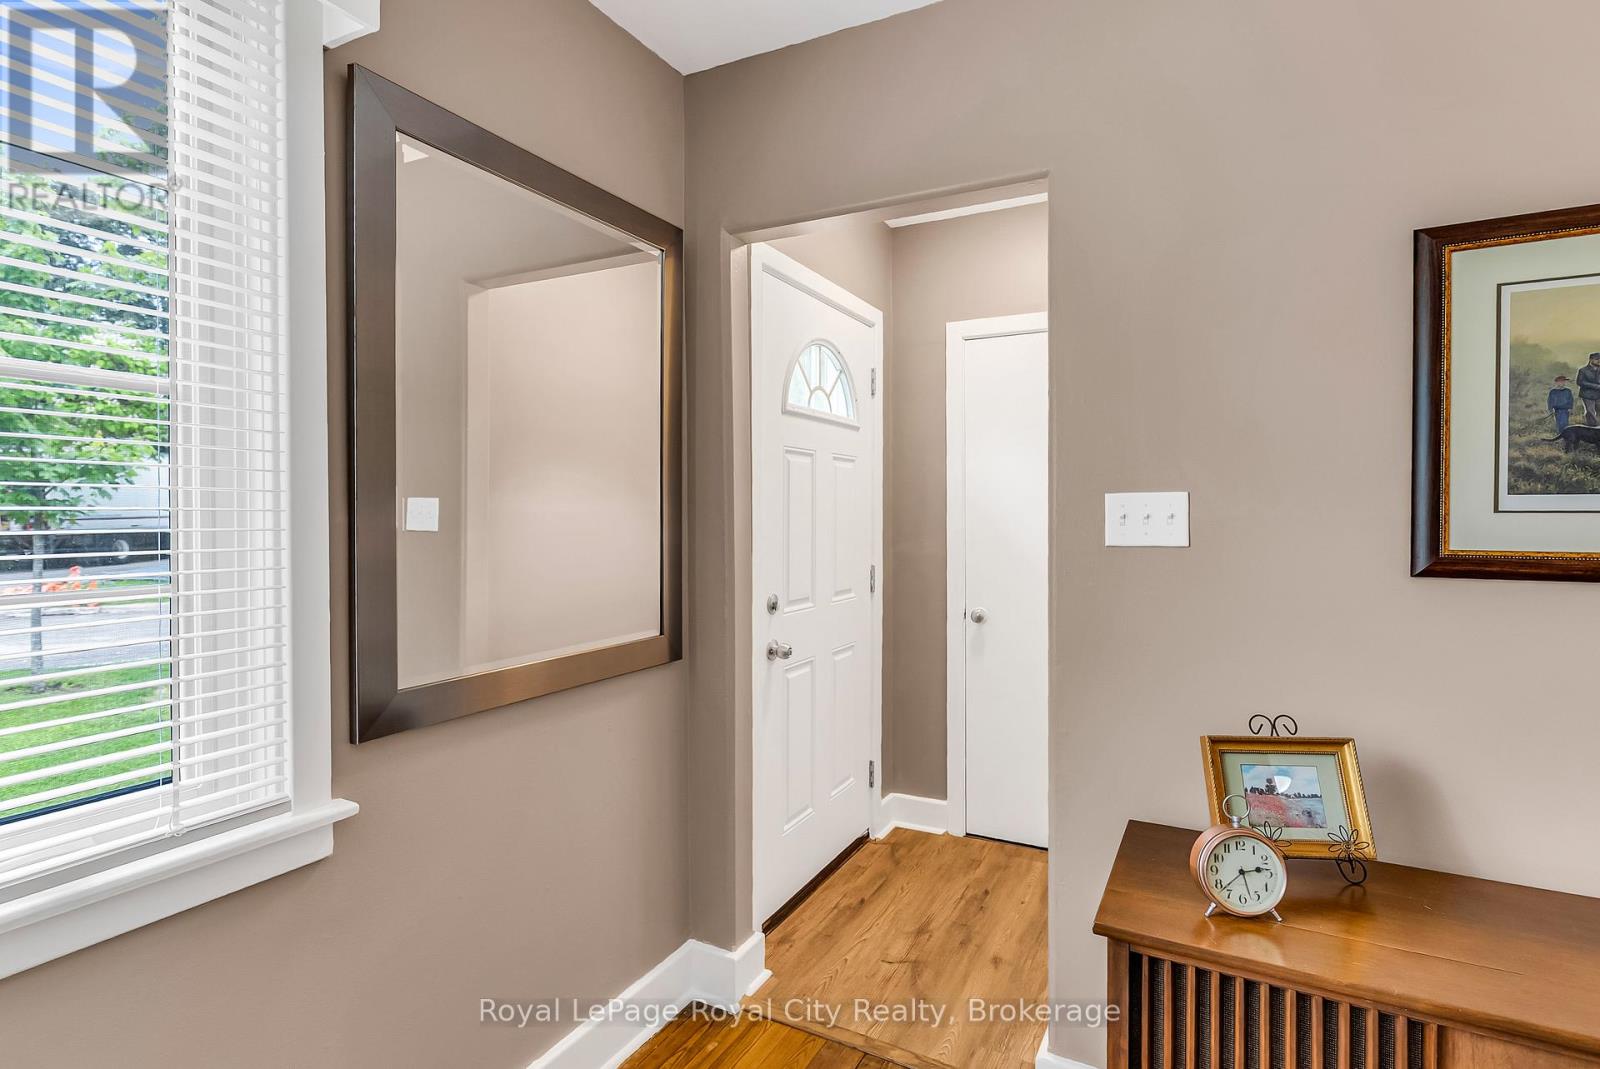
| Foyer | Main level | 1.34 x 1.02 m |
| Living room | Main level | 4.69 x 3.19 m |
| Bedroom | Main level | 3.55 x 2.69 m |
| Kitchen | Main level | 4.08 x 2.12 m |
| Bathroom | Main level | 2.12 x 1.51 m |
| Bedroom | Second level | 3.8 x 2.67 m |
| Primary Bedroom | Second level | 3.8 x 3.13 m |
| Recreational, Games room | Lower level | 6.5 x 3.8 m |
| Office | Lower level | 2.18 x 1.8 m |
| Laundry room | Lower level | 4.3 x 2.18 m |




