
 For sale 50
$569,000
3 bed3 bath1,000–1,199 sq ft
30 Oldfield Drive #30
Pineridge/Westminster Woods, Guelph
1 month agoMLS® X13703016
RE/MAX REAL ESTATE CENTRE INC.
575 Victoria Road North
Victoria North, Guelph, Ontario N1E7M1
For sale· Added
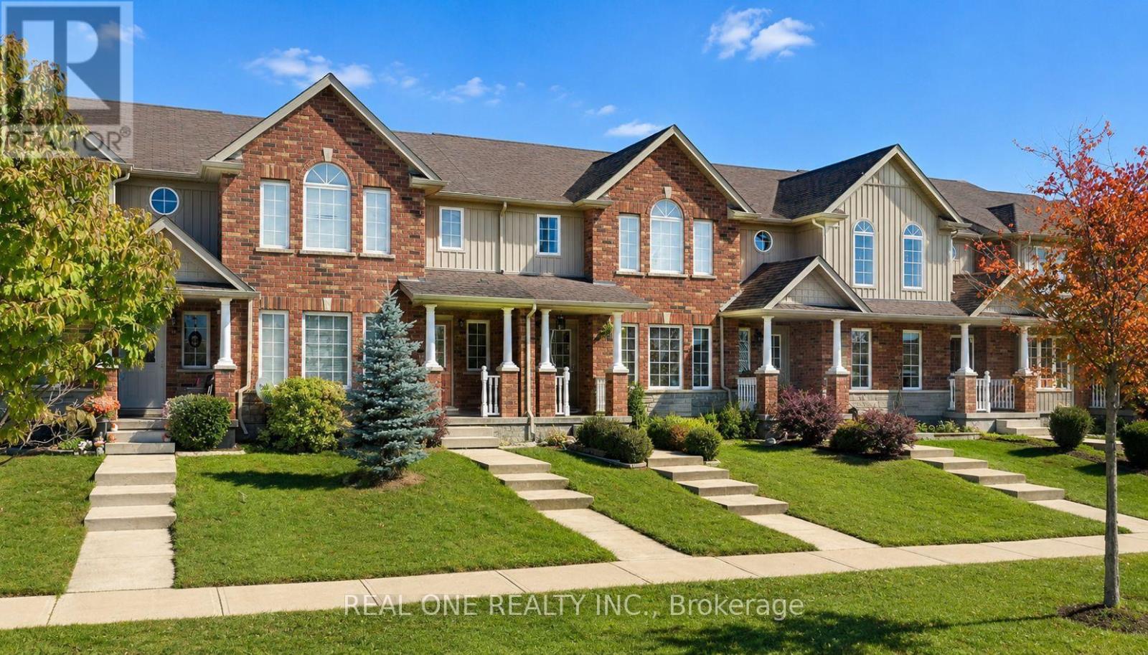
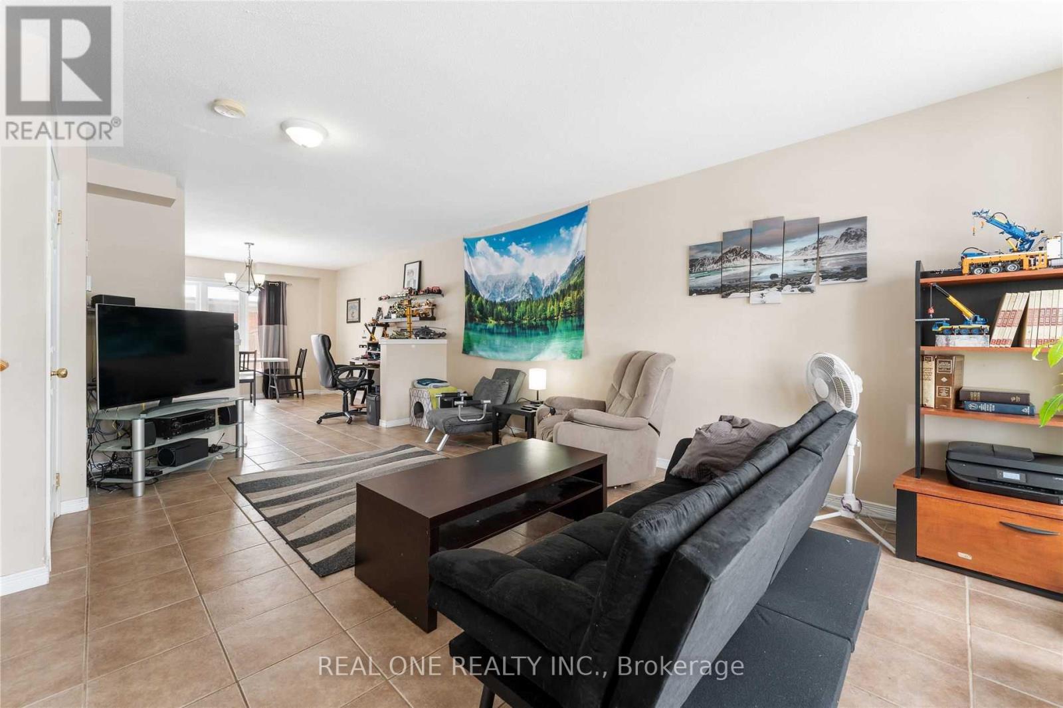
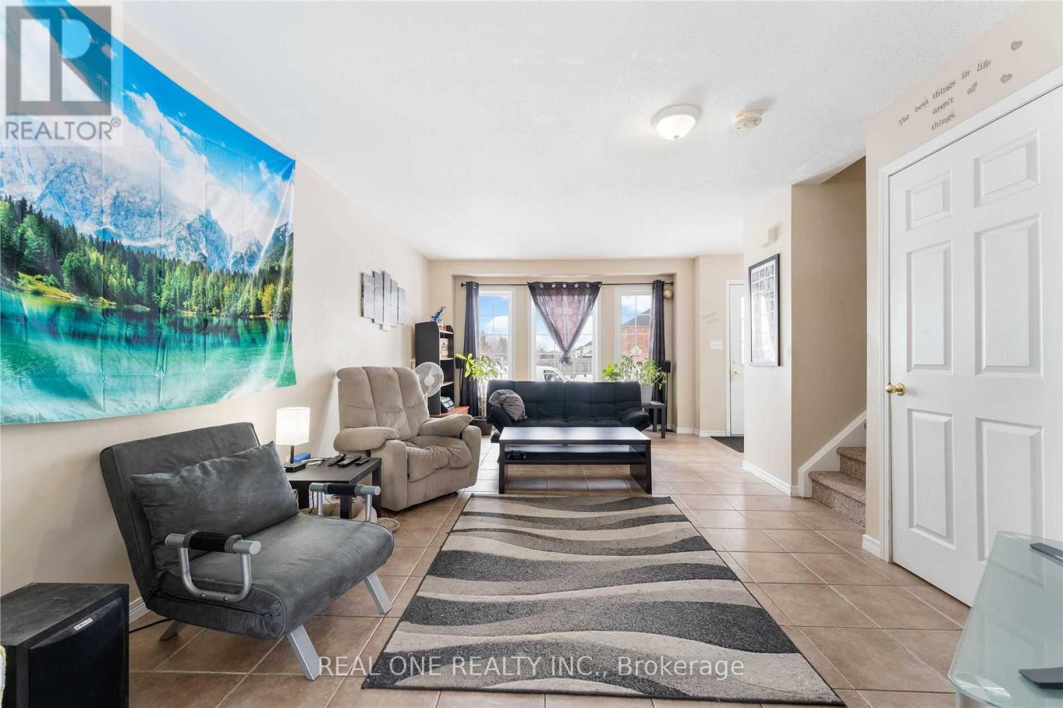
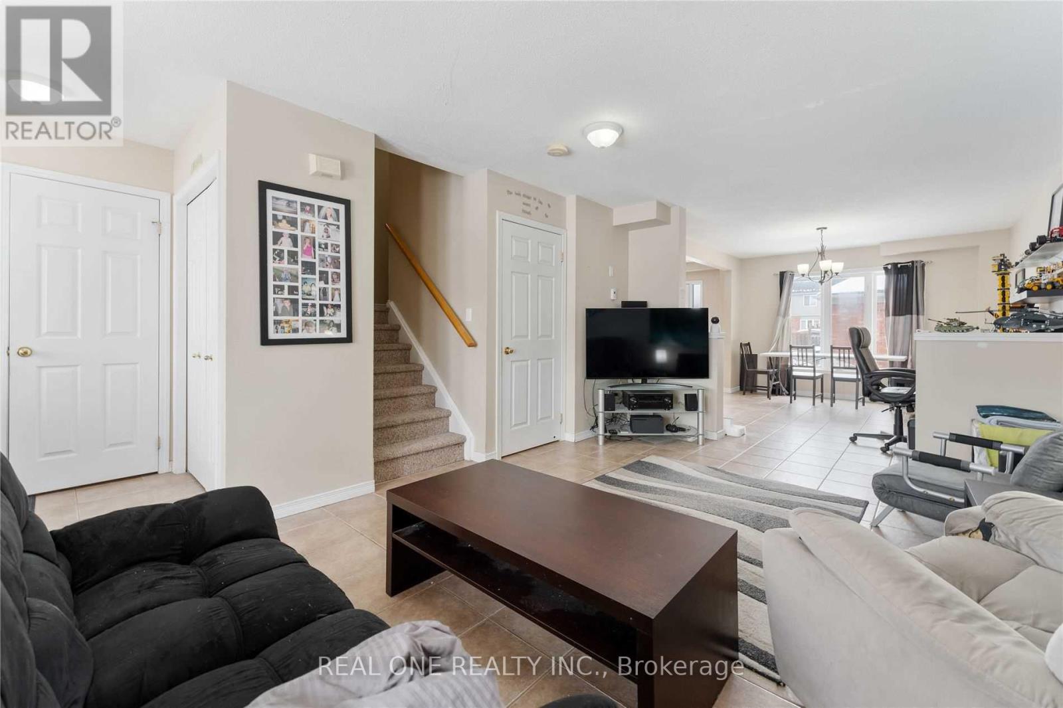
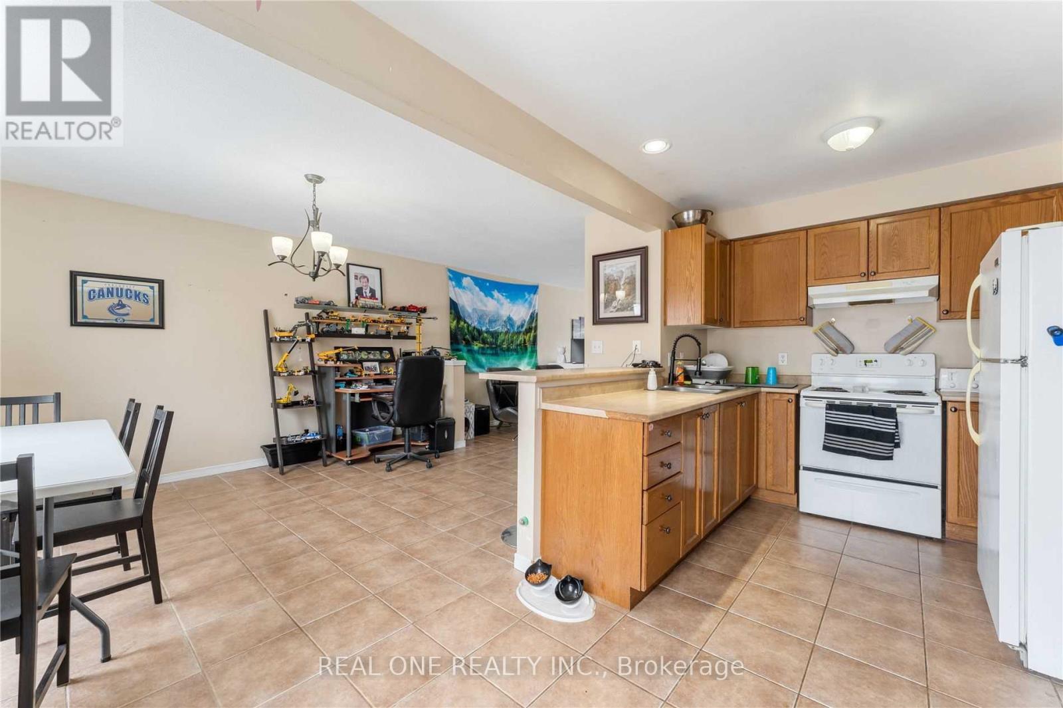
Welcome to 575 Victoria Road N! This bright and spacious freehold 2-storey townhome is ideally located in Guelph's desirable north end, just minutes from Guelph Lake Conservation Area, parks, trails and a variety of amenities. The main floor features a welcoming open-concept layout with seamless flow between the living room, dining area and kitchen. Walk out through the kitchen door to a good-sized backyard, perfect for outdoor enjoyment. A detached single-car garage provides convenient parking and storage. Upstairs, the spacious primary bedroom features a walk-in closet and private 4-piece ensuite. Two additional generously sized bedrooms, a second 4-piece bathroom and convenient second-floor laundry complete this level. Enjoy the convenience of being steps from a playground, walking trails and everyday amenities, with easy access to everything Guelph has to offer. A wonderful opportunity for first-time buyers, families or investors!
Map data © OpenStreetMap contributors
No open houses are scheduled for this home.
Can't make it? Request a private viewing.
| Sep 29, 2026 | $594,900 | ▼ $35,000 |
| Sep 19, 2026 | $629,900 | First recorded price |
Price changes since Sep 19, 2026.
| Primary Bedroom | Second level | 3.66 x 3.91 m |
| Bedroom 3 | Second level | 3.15 x 3.45 m |
| Kitchen | Main level | 2.31 x 2.57 m |
| Foyer | Main level | 1.47 x 1.73 m |
| Living room | Main level | 3.68 x 5.97 m |
| Dining room | Main level | 3.84 x 4.11 m |
| Bedroom 2 | Second level | 2.97 x 3.66 m |




