
 For sale 50
$569,000
3 bed3 bath1,000–1,199 sq ft
30 Oldfield Drive #30
Pineridge/Westminster Woods, Guelph
1 month agoMLS® X13703016
RE/MAX REAL ESTATE CENTRE INC.
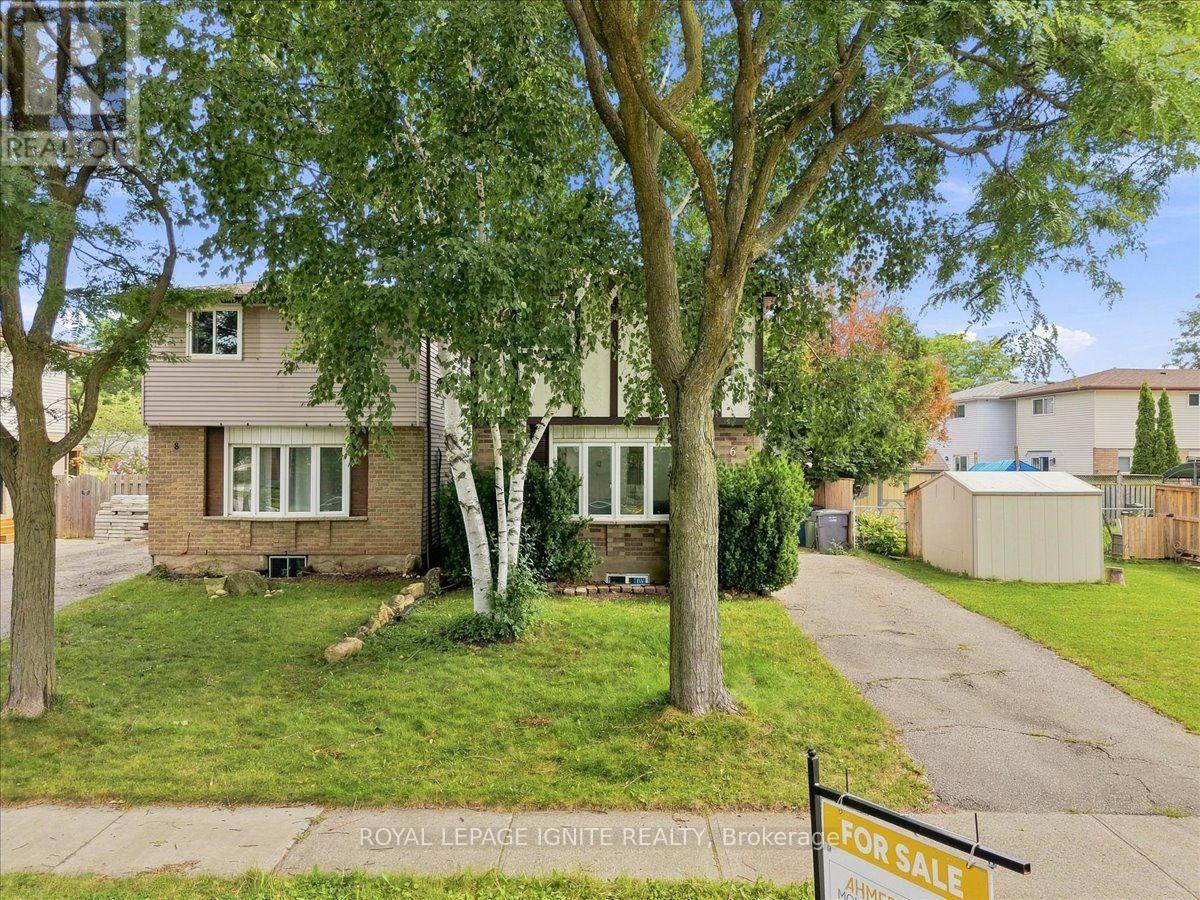
6 Upton Crescent
Grange Road, Guelph, Ontario N1E6P2
For sale· Added
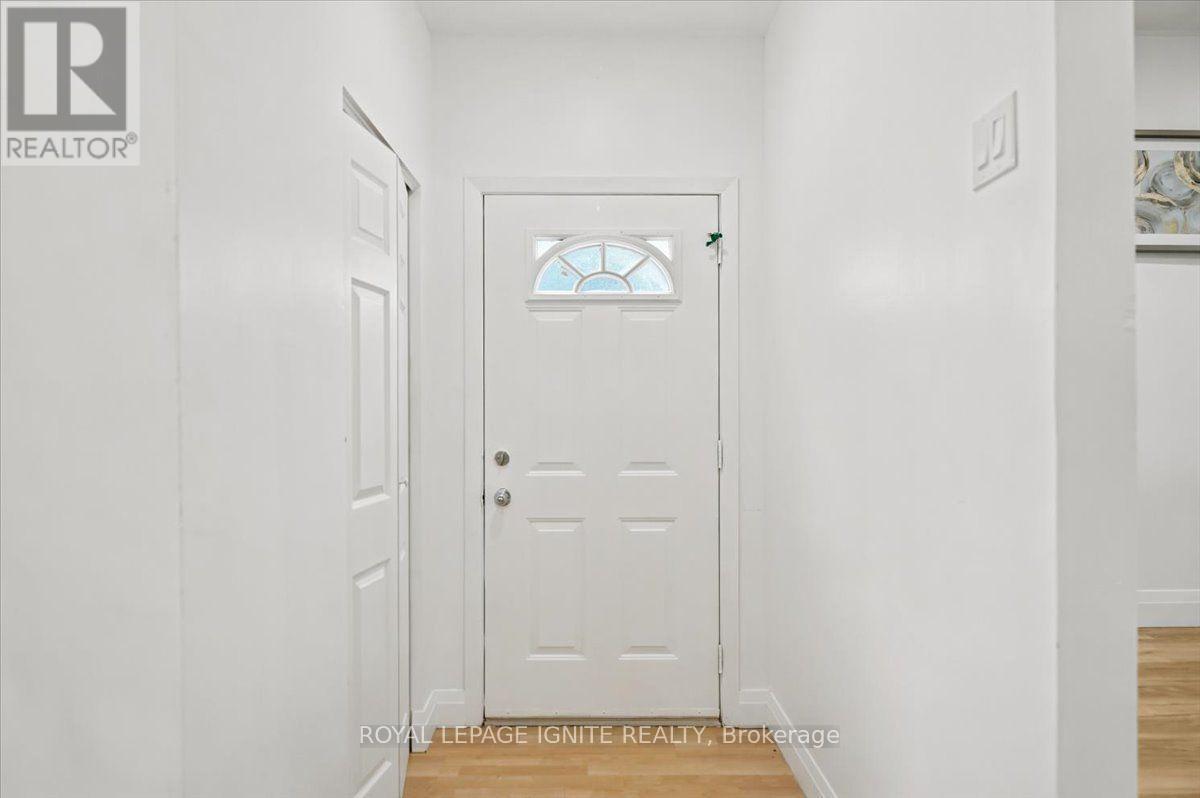
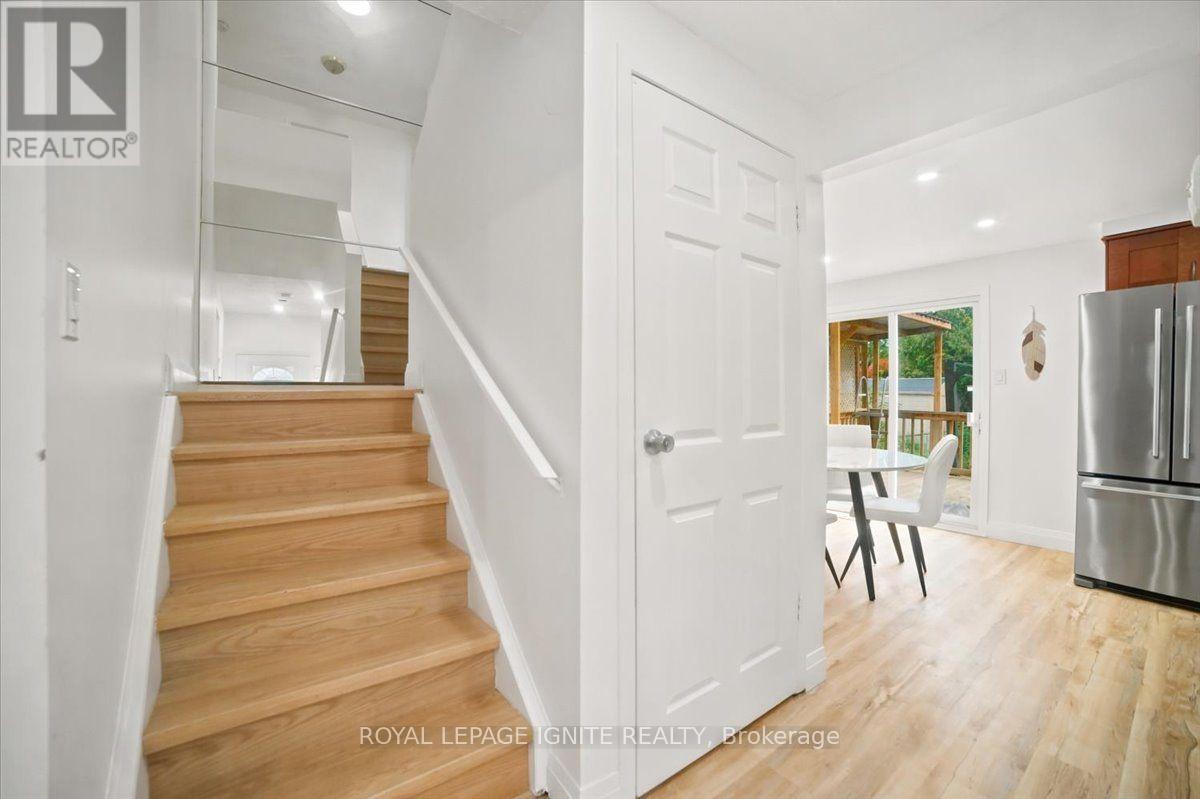
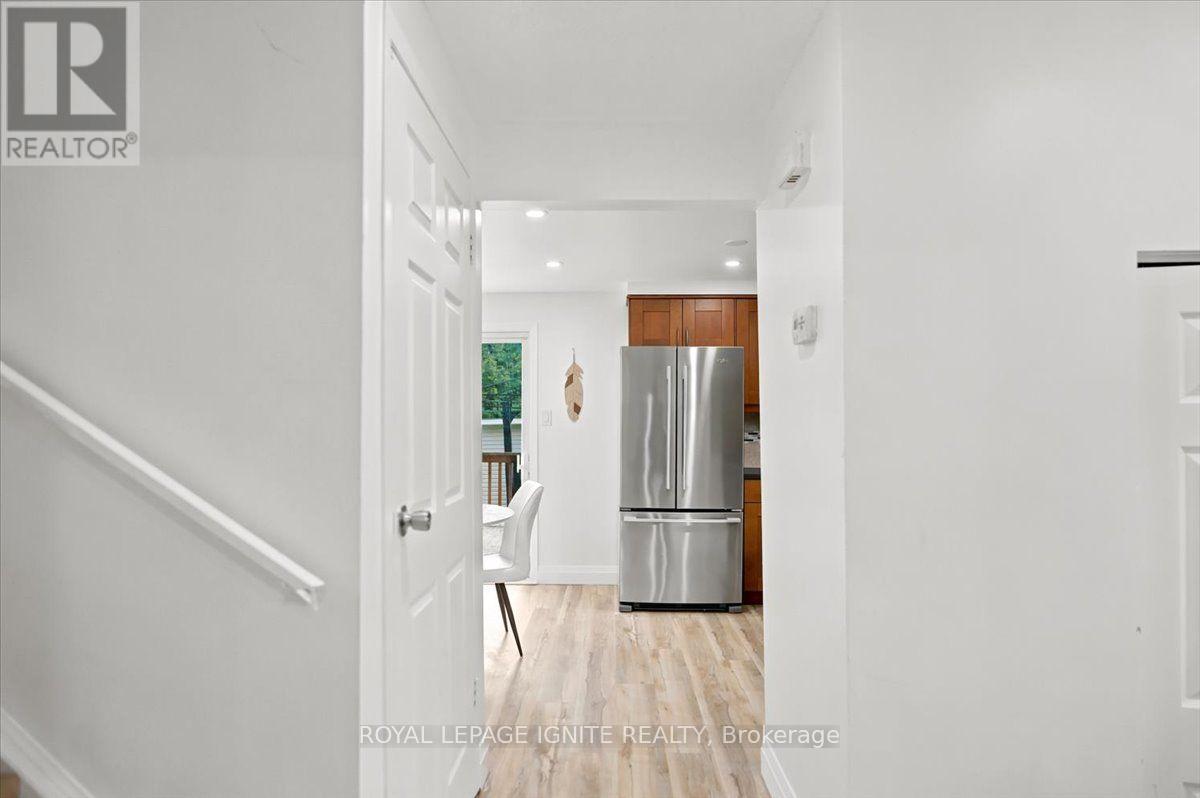
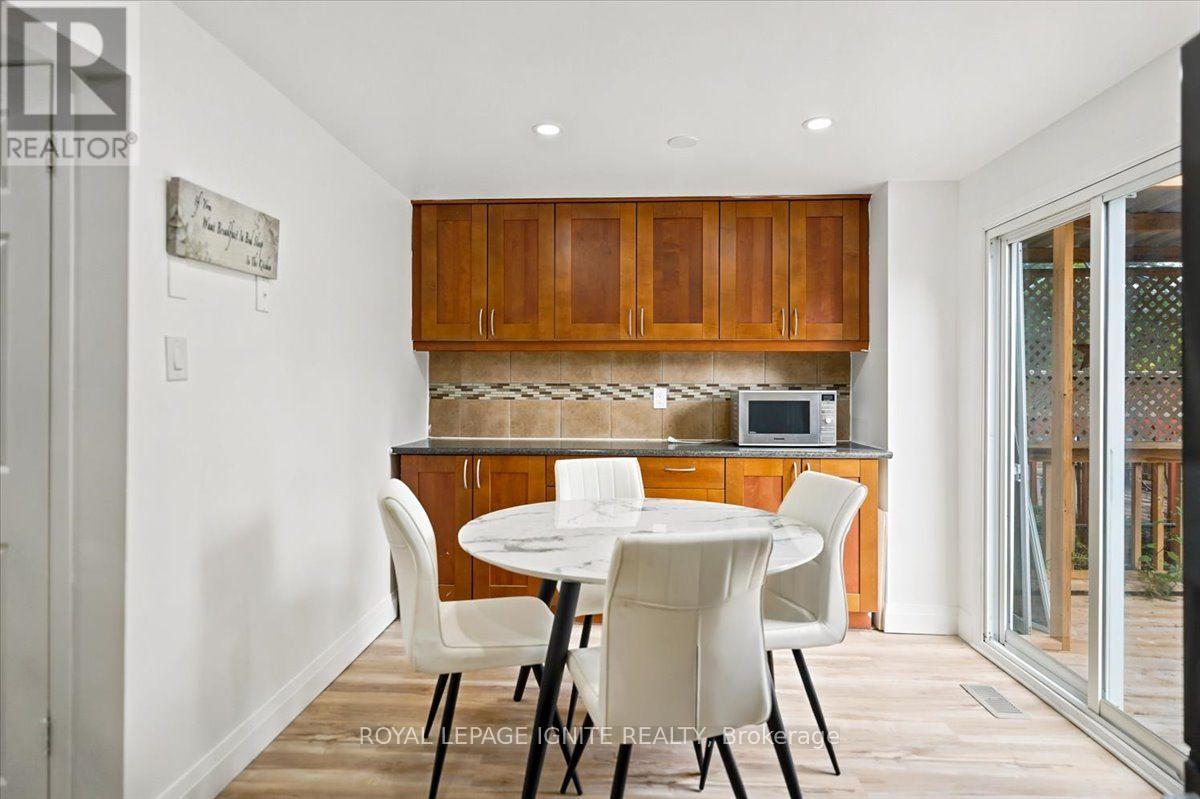
Fantastic opportunity for first-time buyers, downsizers, or investors! This beautifully maintained 2-storey detached home Just Added New Appliances, Fully Renovated, offers 1,069 sq ft of bright, functional above-grade living space in the heart of Grange Hill East. Features include 3 generous bedrooms, 2 baths, and a large eat-in kitchen with upgraded cabinets that steps out to a massive back deck. The finished basement boasts a spacious 1 Bedroom and separate laundry utilities. Enjoy a fully fenced backyard oasis complete with a garden shed, plus a private driveway with tandem parking for two vehicles. fully painted and upgraded and much more. Unbeatable location-walk to local elementary/high schools, daycares, Peter Misersky Park, and scenic nature trails, with swift highway access for effortless commuting. Schedule your tour today!
Map data © OpenStreetMap contributors
No open houses are scheduled for this home.
Can't make it? Request a private viewing.
| Living room | Main level | 3.66 x 3.47 m |
| Dining room | Main level | 3.66 x 1.65 m |
| Primary Bedroom | Second level | 4.29 x 2.89 m |
| Bedroom | Second level | 3.08 x 2.47 m |
| Bedroom | Second level | 3.08 x 2.47 m |
| Bedroom | Basement | 3.96 x 3.66 m |




