
 For sale 50
$499,000
3 bed2 bath1,000–1,199 sq ft
104 Summit Ridge Drive #102
Grange Road, Guelph
1 month agoMLS® X13713484
Coldwell Banker Neumann Real Estate
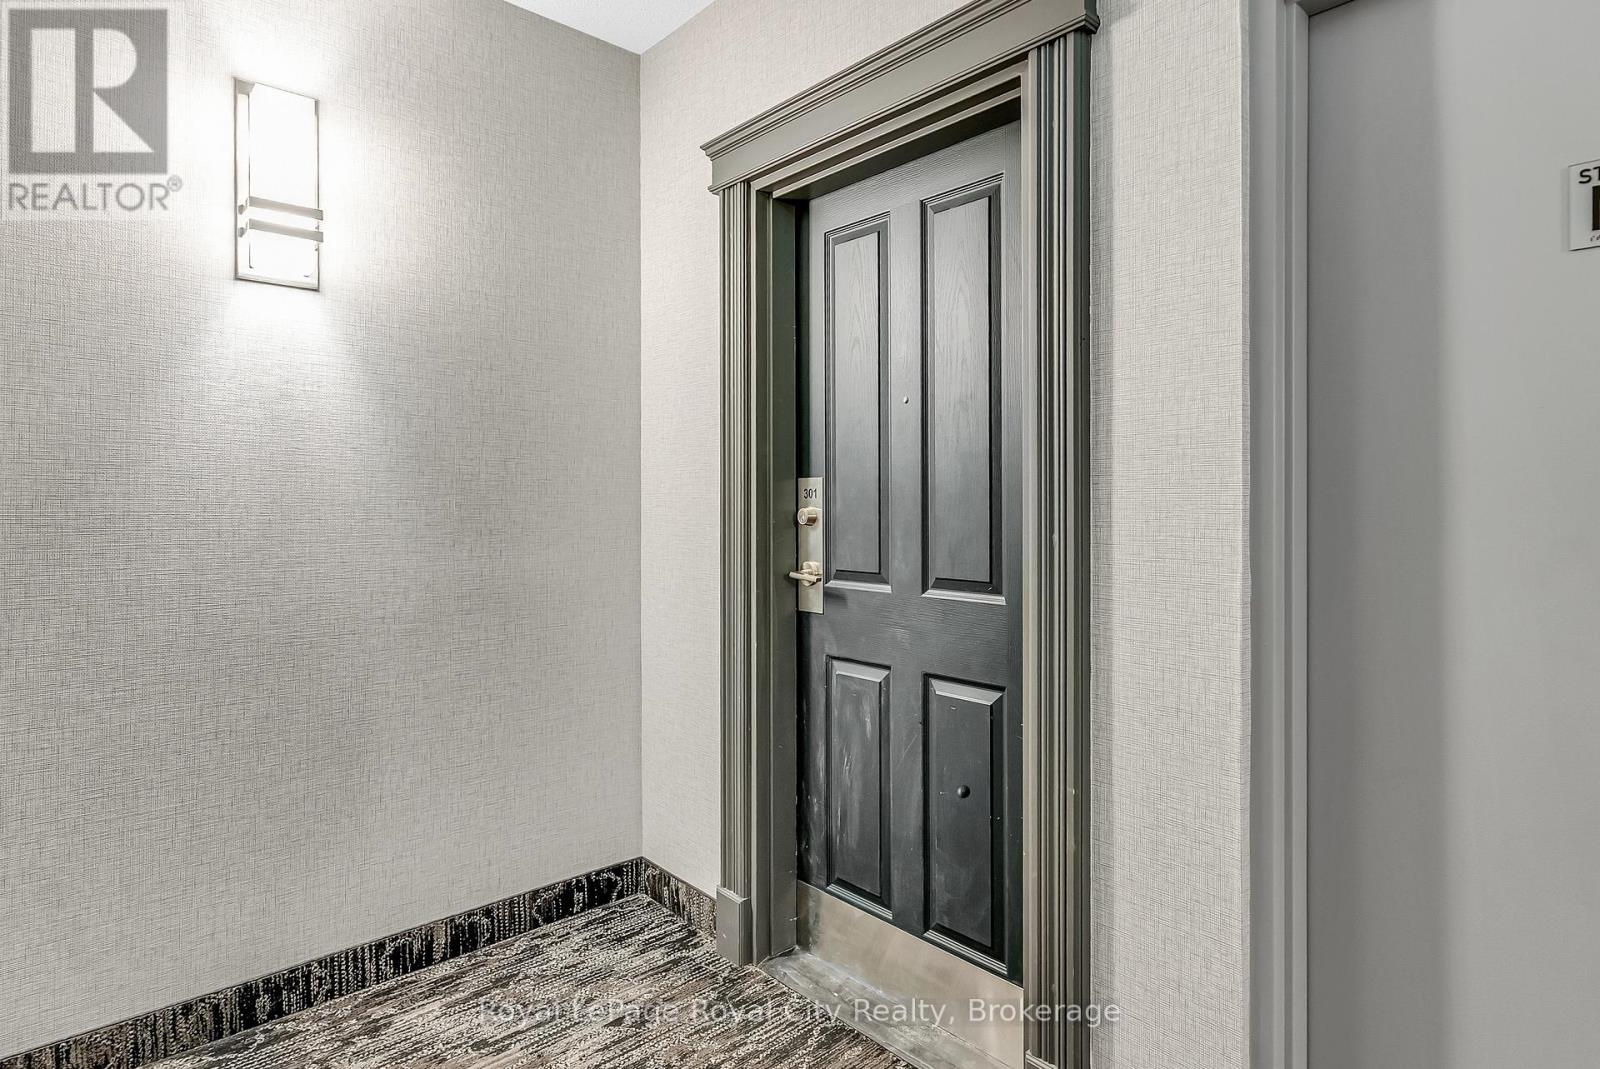
60 Wyndham Street South #301
St. Patrick's Ward, Guelph, Ontario N1E7H7
For sale· Added
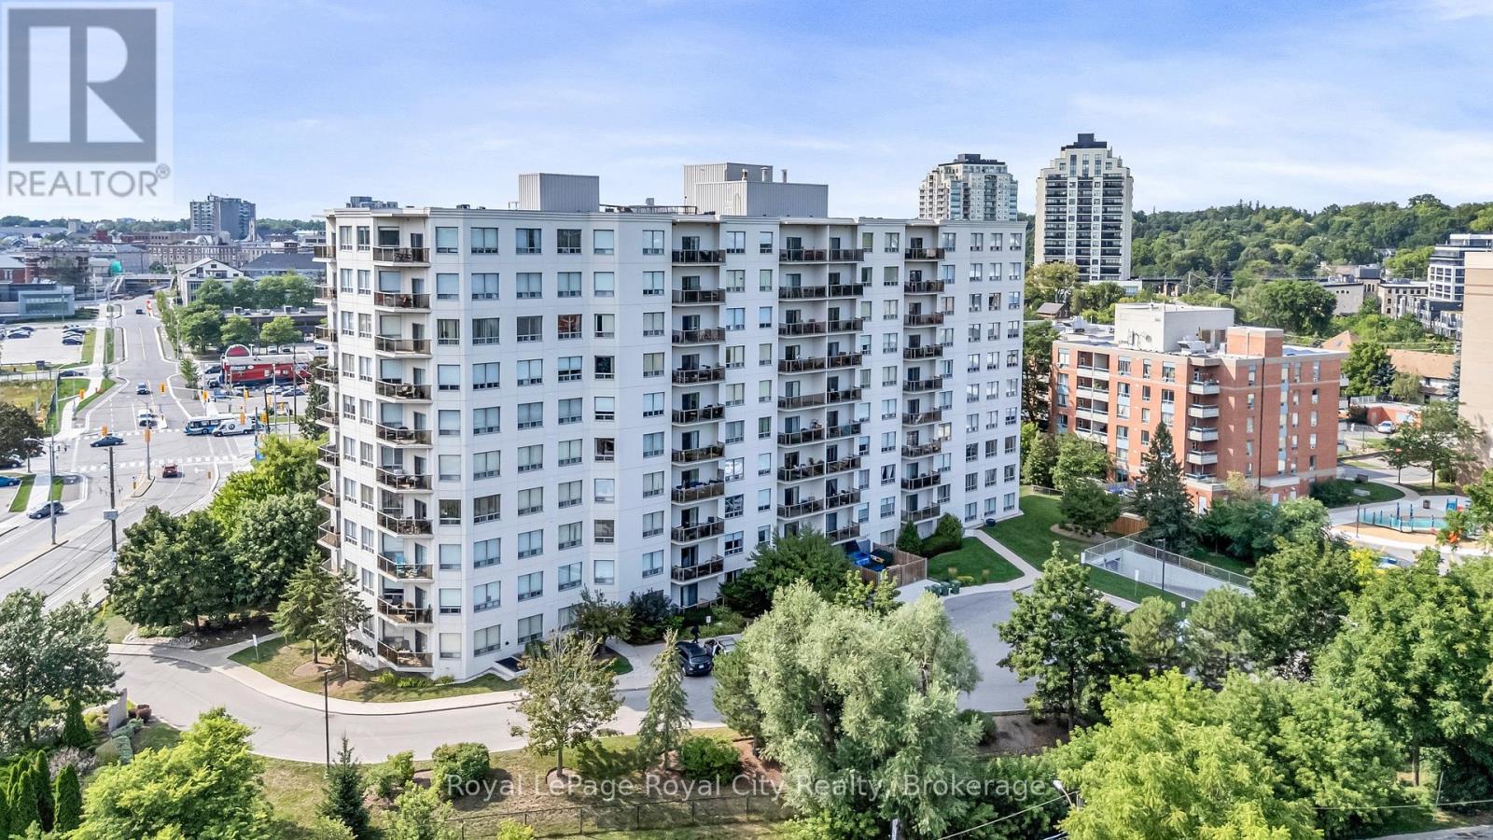
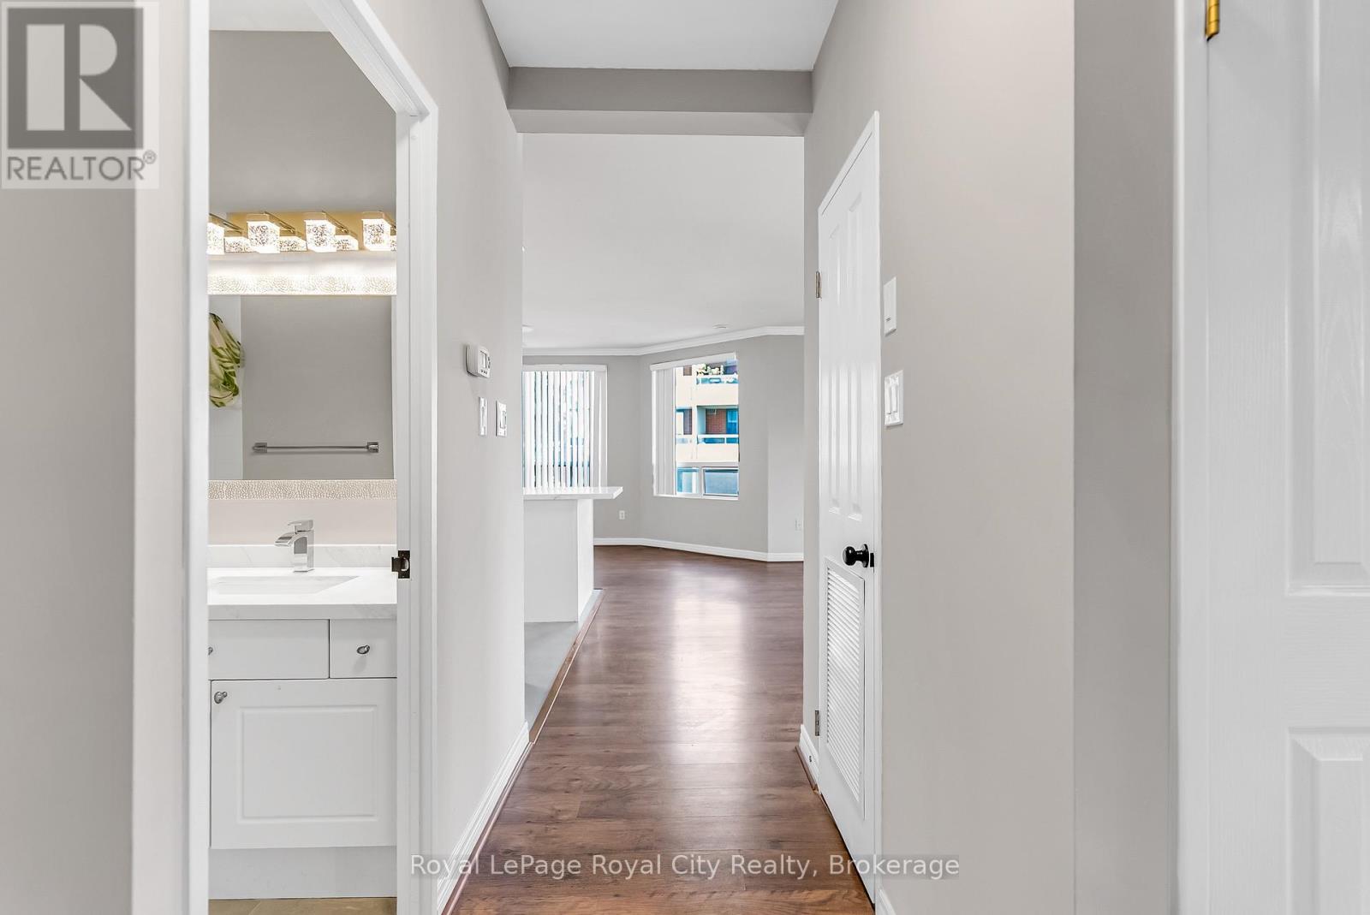
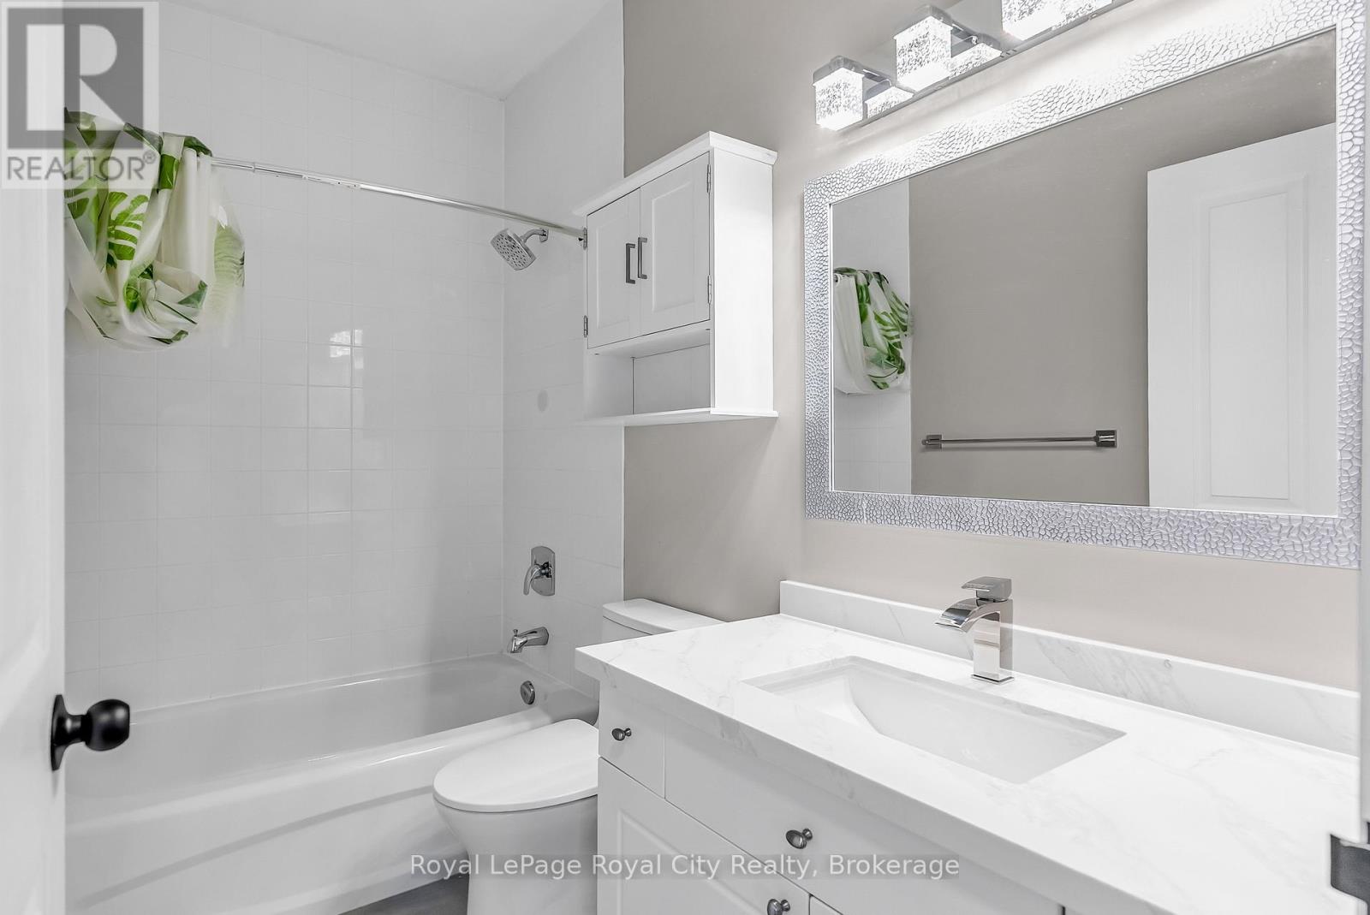
Rarely available corner unit in a highly desirable building! This bright and spacious move-in-ready condominium has been freshly updated immediately prior to listing. Recent improvements include new quartz countertops and porcelain flooring in the kitchen and bathrooms, newly renovated bathrooms, removal of the original popcorn ceilings and refinishing of the 9-foot ceilings, and brand-new paint throughout. Completely carpet-free, the thoughtful layout includes 2 spacious bedrooms, 2 bathrooms (4-piece main and 3-piece ensuite), in-suite laundry, excellent storage, and extensive built-in shelving. The open-concept great room features a cozy fireplace and opens directly onto a private balcony. As a corner suite with southeast exposure, the unit benefits from excellent natural light and an exceptionally spacious living and dining area. Includes secure underground parking, a brand-new refrigerator, and recently purchased stove, dishwasher, washer and dryer. An outstanding location beside walking paths and the trail network, approximately a 5-minute walk from the GO station and downtown Guelph, with restaurants, shops, parks and the Speed River all close at hand.
Map data © OpenStreetMap contributors
No open houses are scheduled for this home.
Can't make it? Request a private viewing.
| Oct 2, 2026 | $619,900 | ▼ $7,100 |
| Sep 19, 2026 | $627,000 | First recorded price |
Price changes since Sep 19, 2026.
| Living room | Main level | 6.91 x 4.83 m |
| Dining room | Main level | 3.3 x 3 m |
| Kitchen | Main level | 3.2 x 2.29 m |
| Primary Bedroom | Main level | 4.39 x 3.48 m |
| Bedroom | Main level | 3.35 x 2.69 m |
| Laundry room | Main level | 2.74 x 1.78 m |
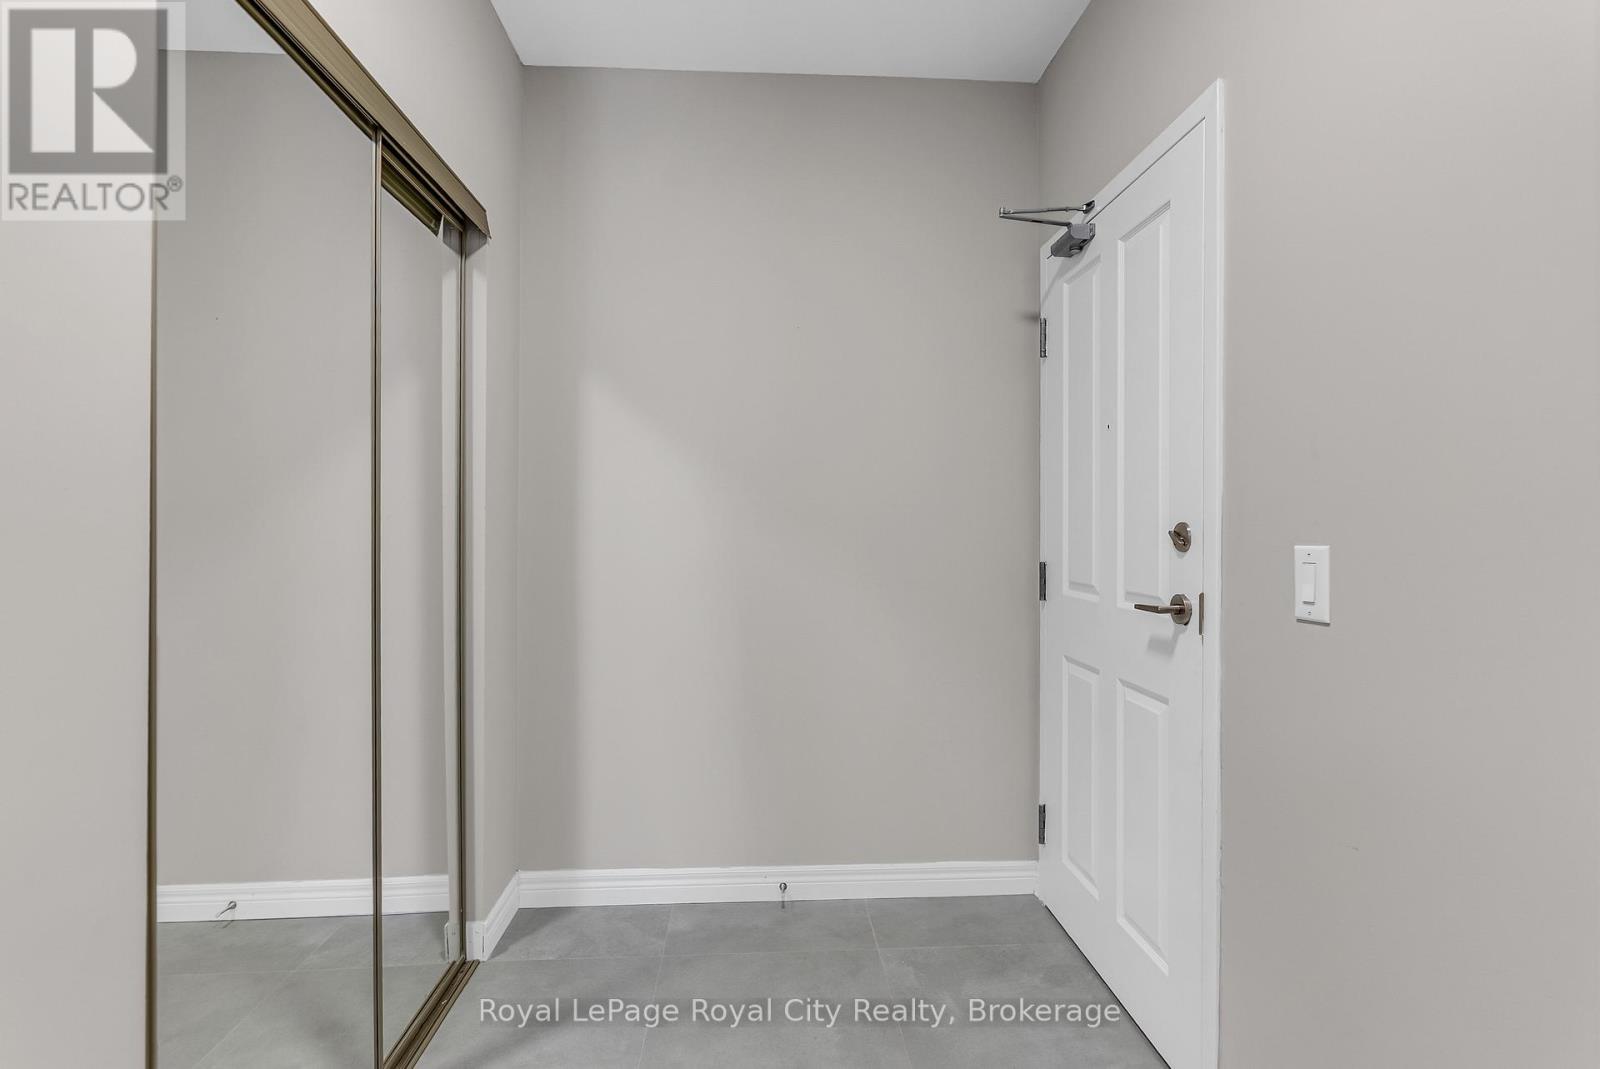
| Foyer | Main level | 2.44 x 1.83 m |




