 For sale 50
$499,000
3 bed2 bath1,000–1,199 sq ft
104 Summit Ridge Drive #102
Grange Road, Guelph
1 month agoMLS® X13713484
Coldwell Banker Neumann Real Estate
602 College Avenue West
Dovercliffe Park/Old University, Guelph, Ontario N1G1T6
For sale· Added
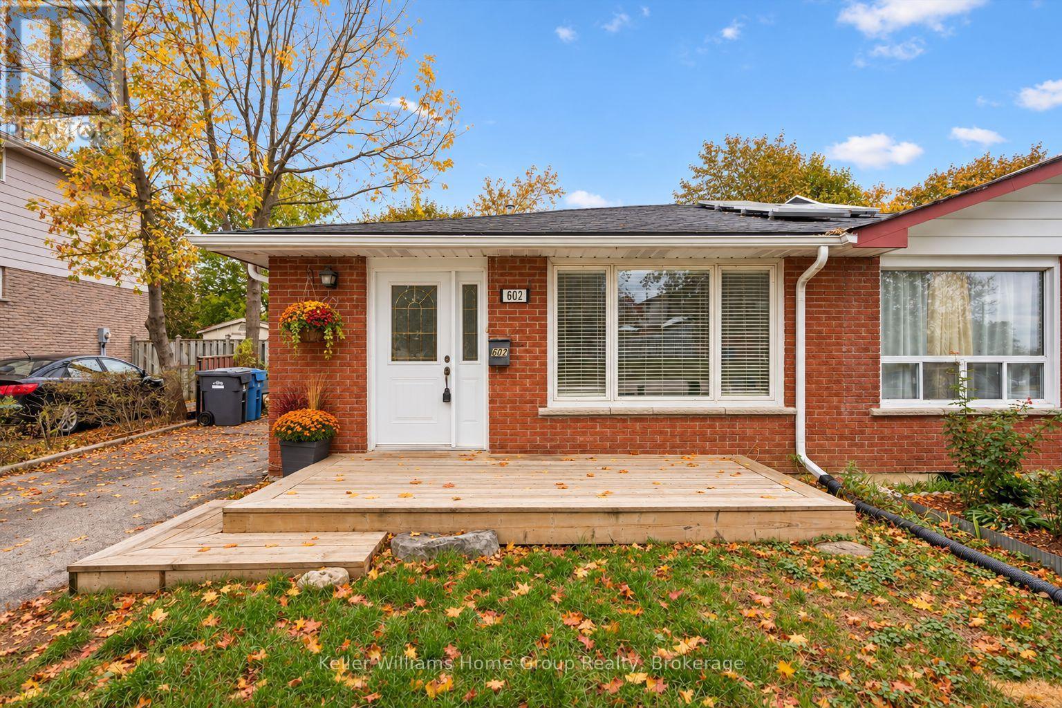
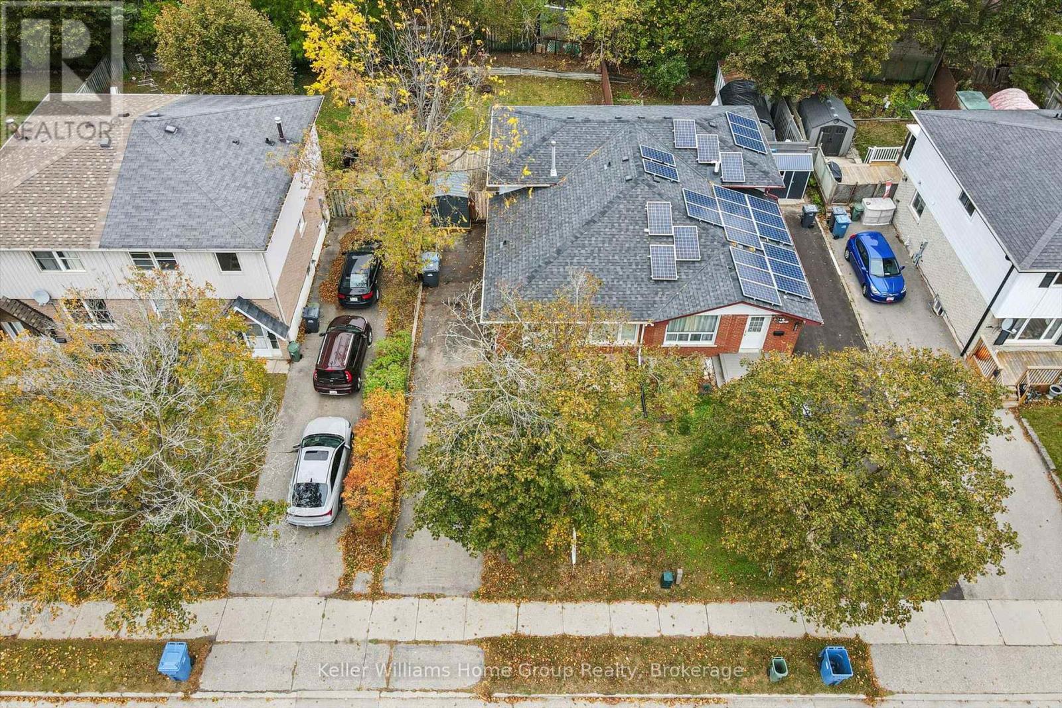
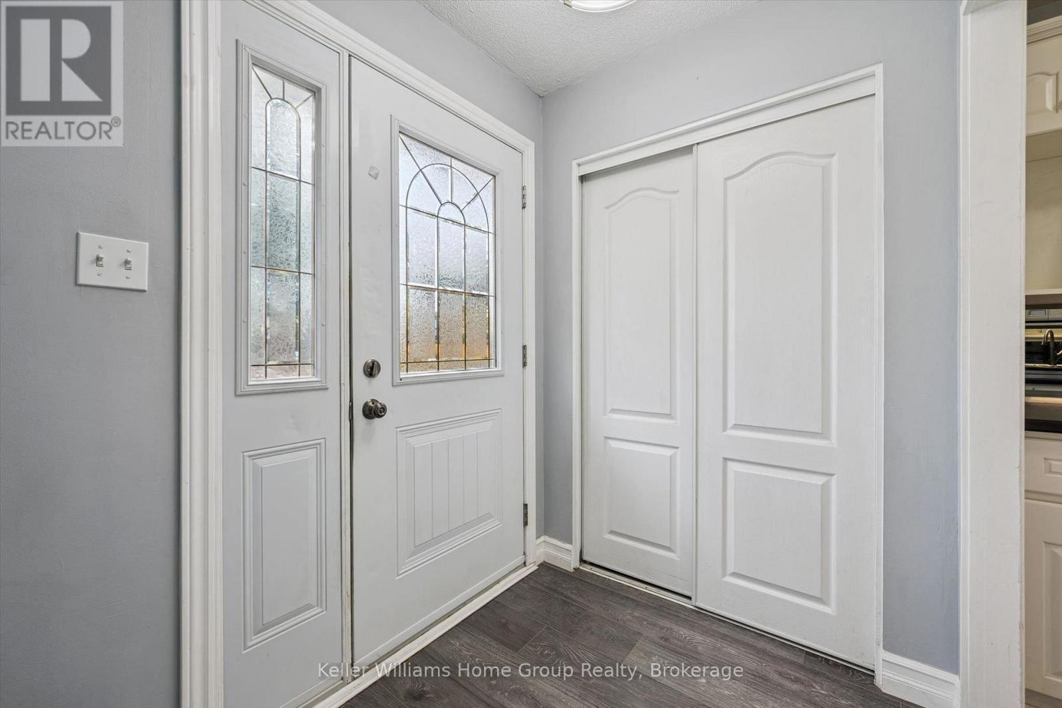
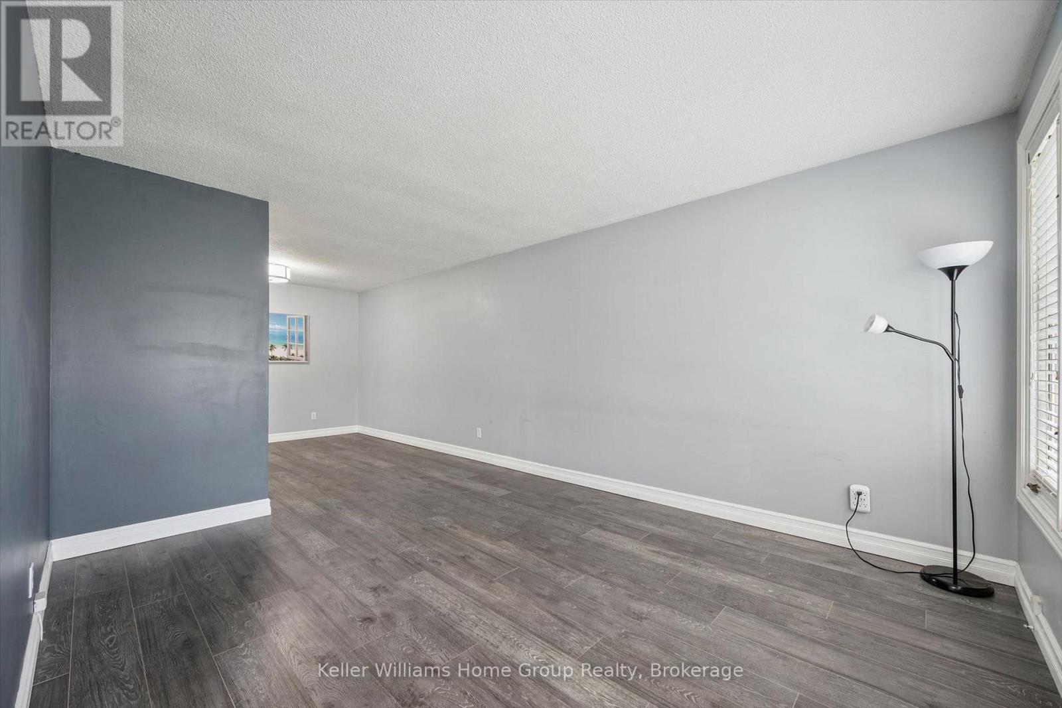
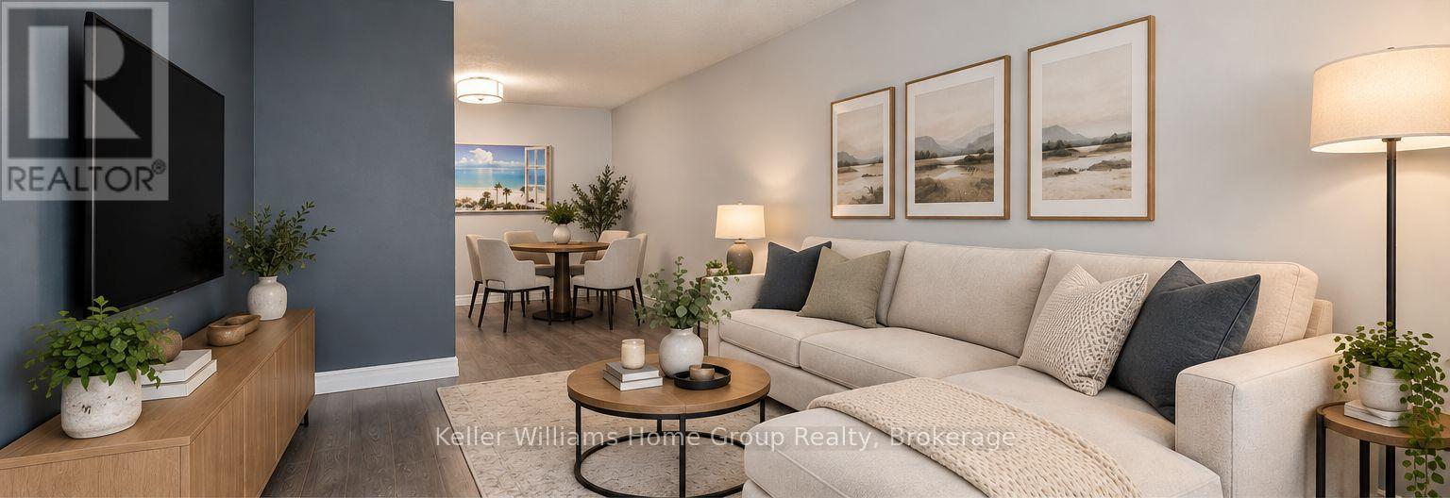
FANTASTIC INVESTMENT OR FIRST TIME BUYER OPPORTUNITY: 602 College Ave W is deceiving from the street, but this is a true 4-bedroom FREEHOLD (no fees!) semi- detached home offering plenty of flexibility. The location is unbeatable, as it's on a direct bus route to the UofG and provides easy access to the Hanlon Expressway. Inside, the functional layout has a galley kitchen (new fridge 2026) with driveway side separate entrance access (future income potential?) and a large, bright west facing living/ dining room space. Up a few steps to 2 bedrooms and a full bath. Down a few steps from the main level (notice the brand new carpeting!) and you find two more bedrooms with 4pc bath, along with a huge rec room and a utility room with laundry. Outside, the home has an un updated roof (2021), soffits, fascia, eavestroughs and gutter guards (2022), and a welcoming front deck (2020). There is also a brand new shed (2026) and parking for up to 3 cars. Extensive walking trails at Crane Park nearby, as well as Dovercliffe Park and convenience store just a short walk away. And, walkable to Stone Rd Mall! This home has everything you'd want at a great price. Don't miss it!
Map data © OpenStreetMap contributors
Eastern time. Can't make it? Request a private viewing.
| Bathroom | Main level | 3.05 x 1.83 m |
| Recreational, Games room | Lower level | 3.45 x 7.47 m |
| Utility room | Lower level | 1.75 x 2.46 m |
| Bedroom | Main level | 2.77 x 2.95 m |
| Primary Bedroom | Main level | 3.25 x 4.14 m |
| Dining room | Main level | 3.43 x 3.48 m |
| Living room | Main level | 3.43 x 4.12 m |
| Kitchen | Main level | 2.29 x 4.85 m |
| Bathroom | Lower level | 2.74 x 2.72 m |
| Bedroom 3 | Lower level | 2.74 x 3.89 m |
| Bedroom 4 | Lower level | 2.9 x 2.87 m |
| Laundry room | Lower level | 1.98 x 4.67 m |