
 NewFor sale 50
$499,900
2 bed2 bath900–999 sq ft
180 Marksam Road #43
Willow West/Sugarbush/West Acres, Guelph
14 hours agoMLS® X13947330
ROYAL LEPAGE SIGNATURE REALTY
66 Arlington Crescent
Pineridge/Westminster Woods, Guelph, Ontario N1L0L1
For sale· Added
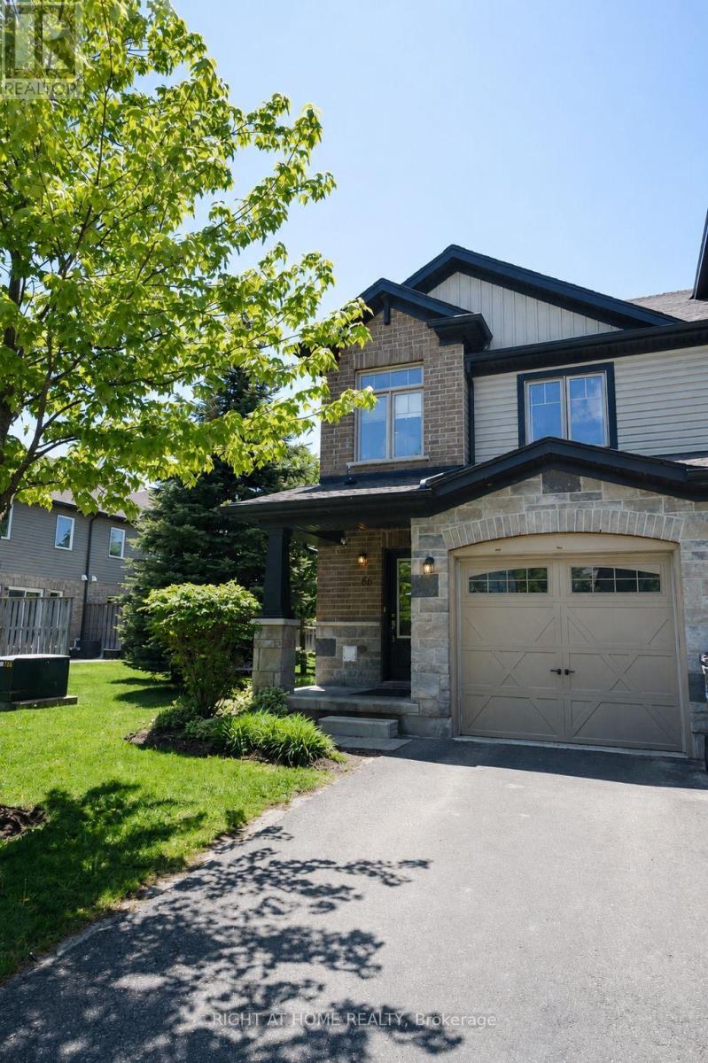
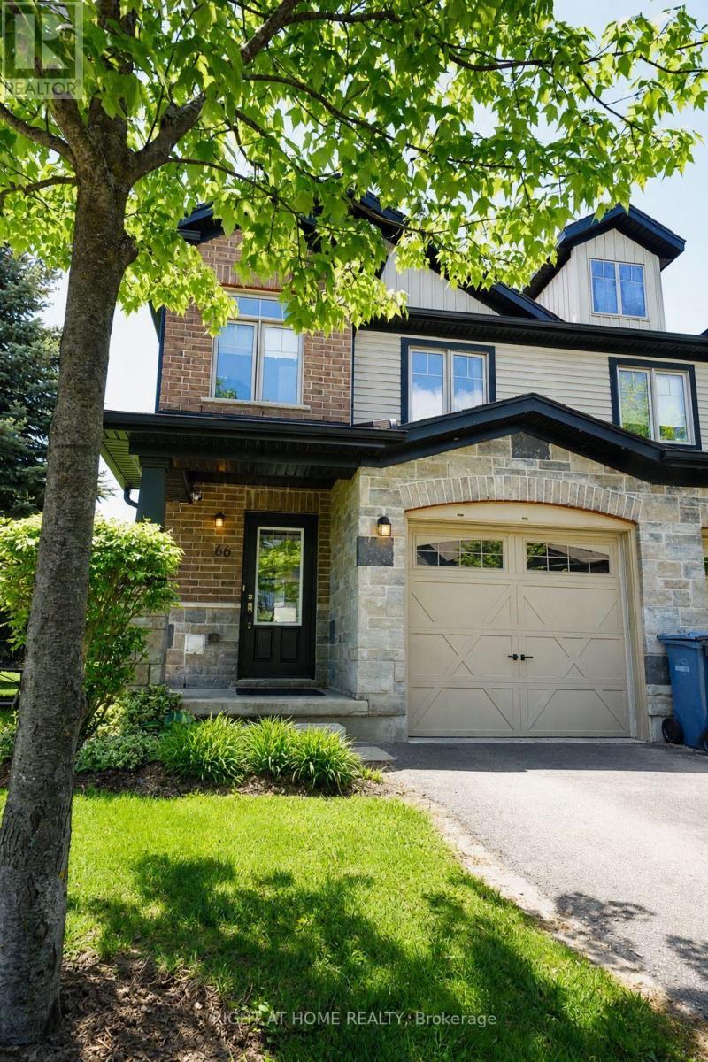
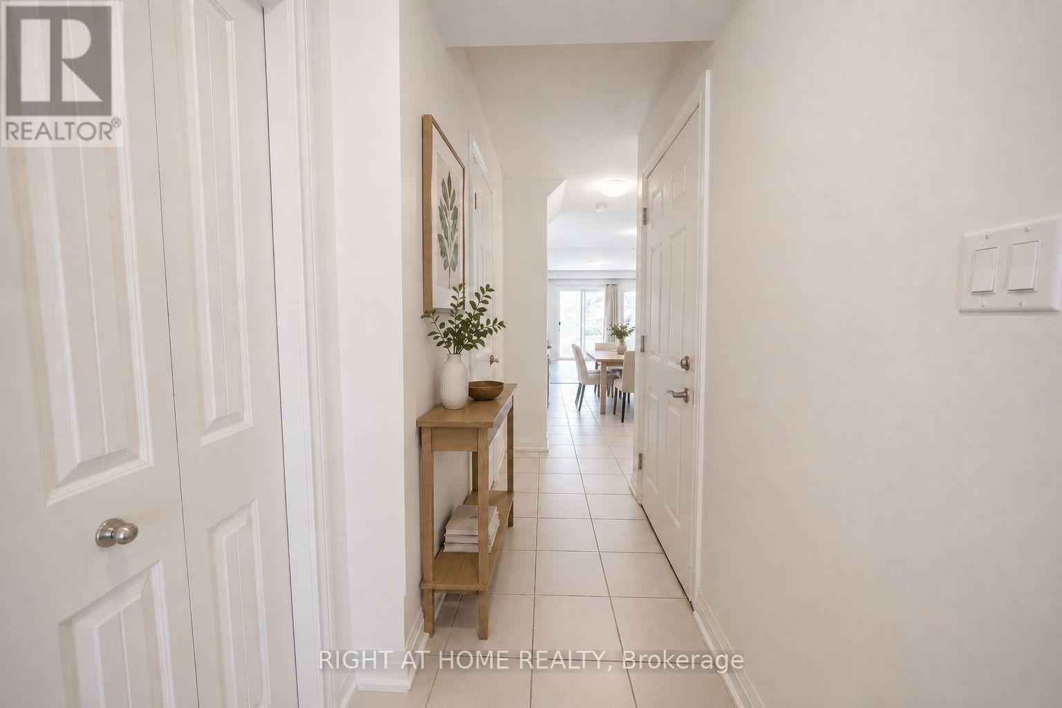
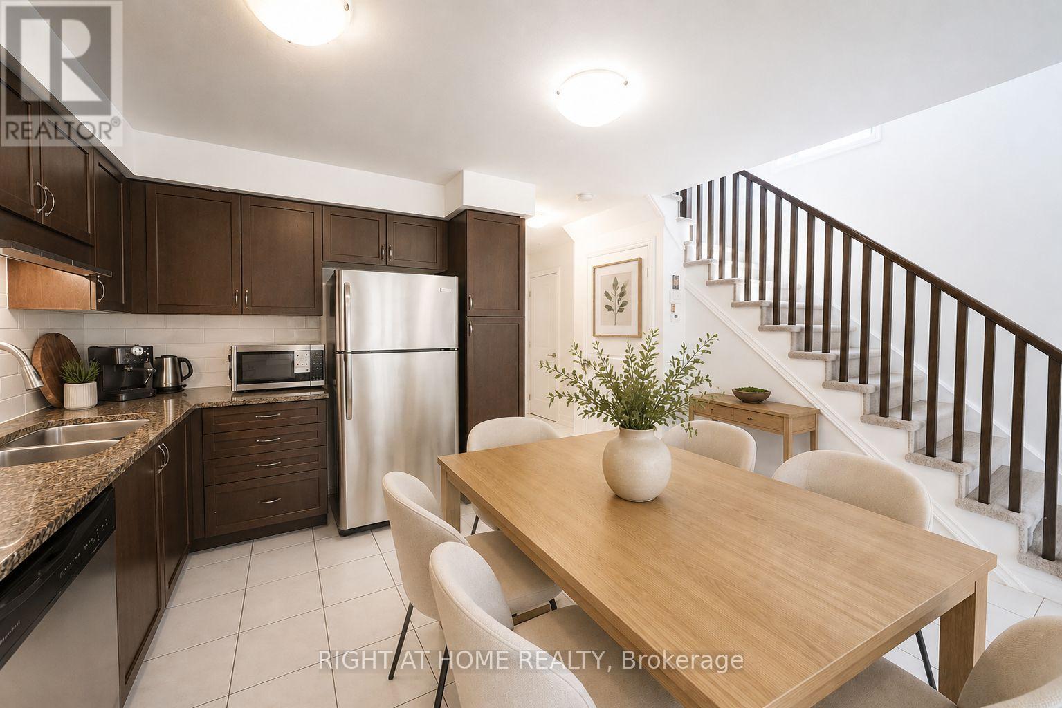
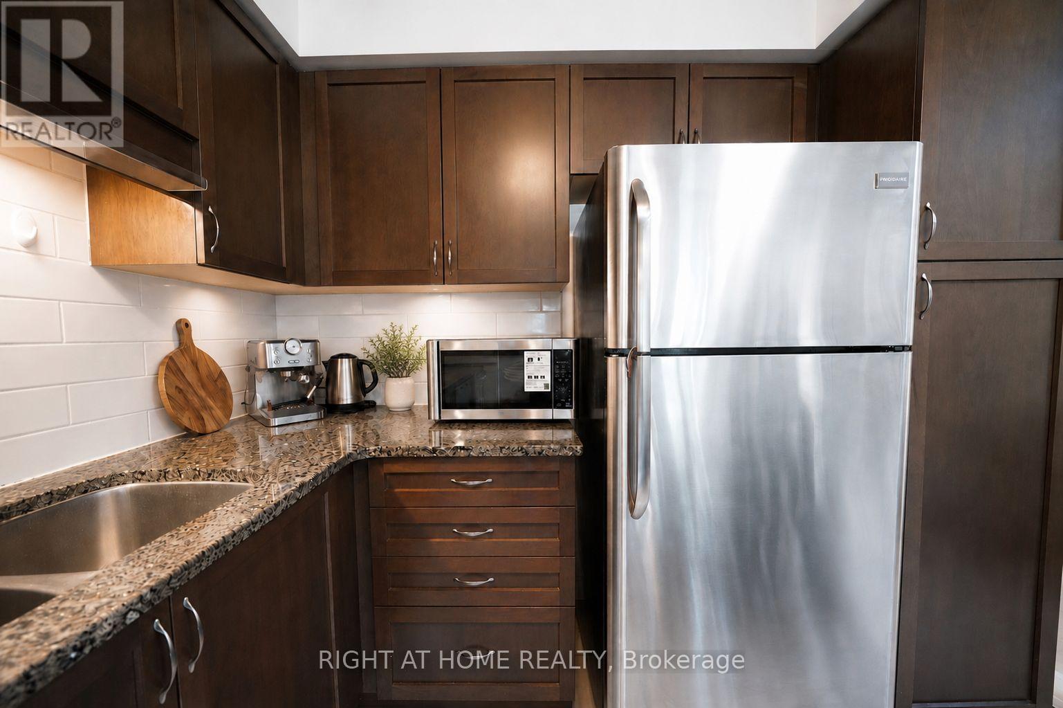
Welcome To This Exceptionally Bright and Beautiful *Corner Lot* Condo Townhouse Located in the Highly Sought-After Neighbourhood of Pineridge/Westminster Woods In Guelph. Located Minutes Away From Highway 401, Schools, Entertainment, Shopping and Many More Amenities! With 3 Bedrooms and 3 Bathrooms, This Open Concept Home Is Designed For Families Seeking Low-Maintenance Comfort and Convenience. The Main Floor Features Bright, Open Concept Living/Dining with Vinyl and Ceramic Flooring, and Walks-Out to a Cozy Backyard Featuring a Patio Perfect for BBQ's, Entertaining, or Simply Relaxing. The Kitchen Features Stainless Steel Appliances, Granite Countertops and is Finished With a Beautiful Ceramic Backsplash. The Second Floor Features a Bright Primary Bedroom With a Private 3-Piece Ensuite Washroom, Walk-In Closet and Large Windows. Additionally, there are Two Generously Sized Bedrooms Featuring Large Closets, Second Floor Laundry Available For The Ultimate Convenience, A Large 4-Piece Washroom And Vinyl Flooring Throughout. The Finished Basement Features A Finished Large Rec Room For Extra living Space Completed With Vinyl Flooring Throughout, A Generous Amount of Storage Space, And a Washroom Rough-In. The Garage Features Electric Vehicle Charging Connection, Just Waiting For Your Charger! Photos Are Virtually Staged. Property has been freshly painted.
Map data © OpenStreetMap contributors
No open houses are scheduled for this home.
Can't make it? Request a private viewing.
| Living room | Main level | 5.2 x 3.05 m |
| Dining room | Main level | 2.6 x 2.93 m |
| Kitchen | Main level | 2.62 x 2.98 m |
| Primary Bedroom | Second level | 3.96 x 4.11 m |
| Bedroom 2 | Second level | 2.56 x 3.63 m |
| Bedroom 3 | Second level | 2.62 x 3.07 m |
| Recreational, Games room | Basement | 5.18 x 3.3 m |




