
 For sale 50
$624,900
2+1 bed2 bath1,600–1,799 sq ft
106 Bard Boulevard #113
Pineridge/Westminster Woods, Guelph
1 month agoMLS® X13769468
SAVE MAX PINNACLE REAL ESTATE
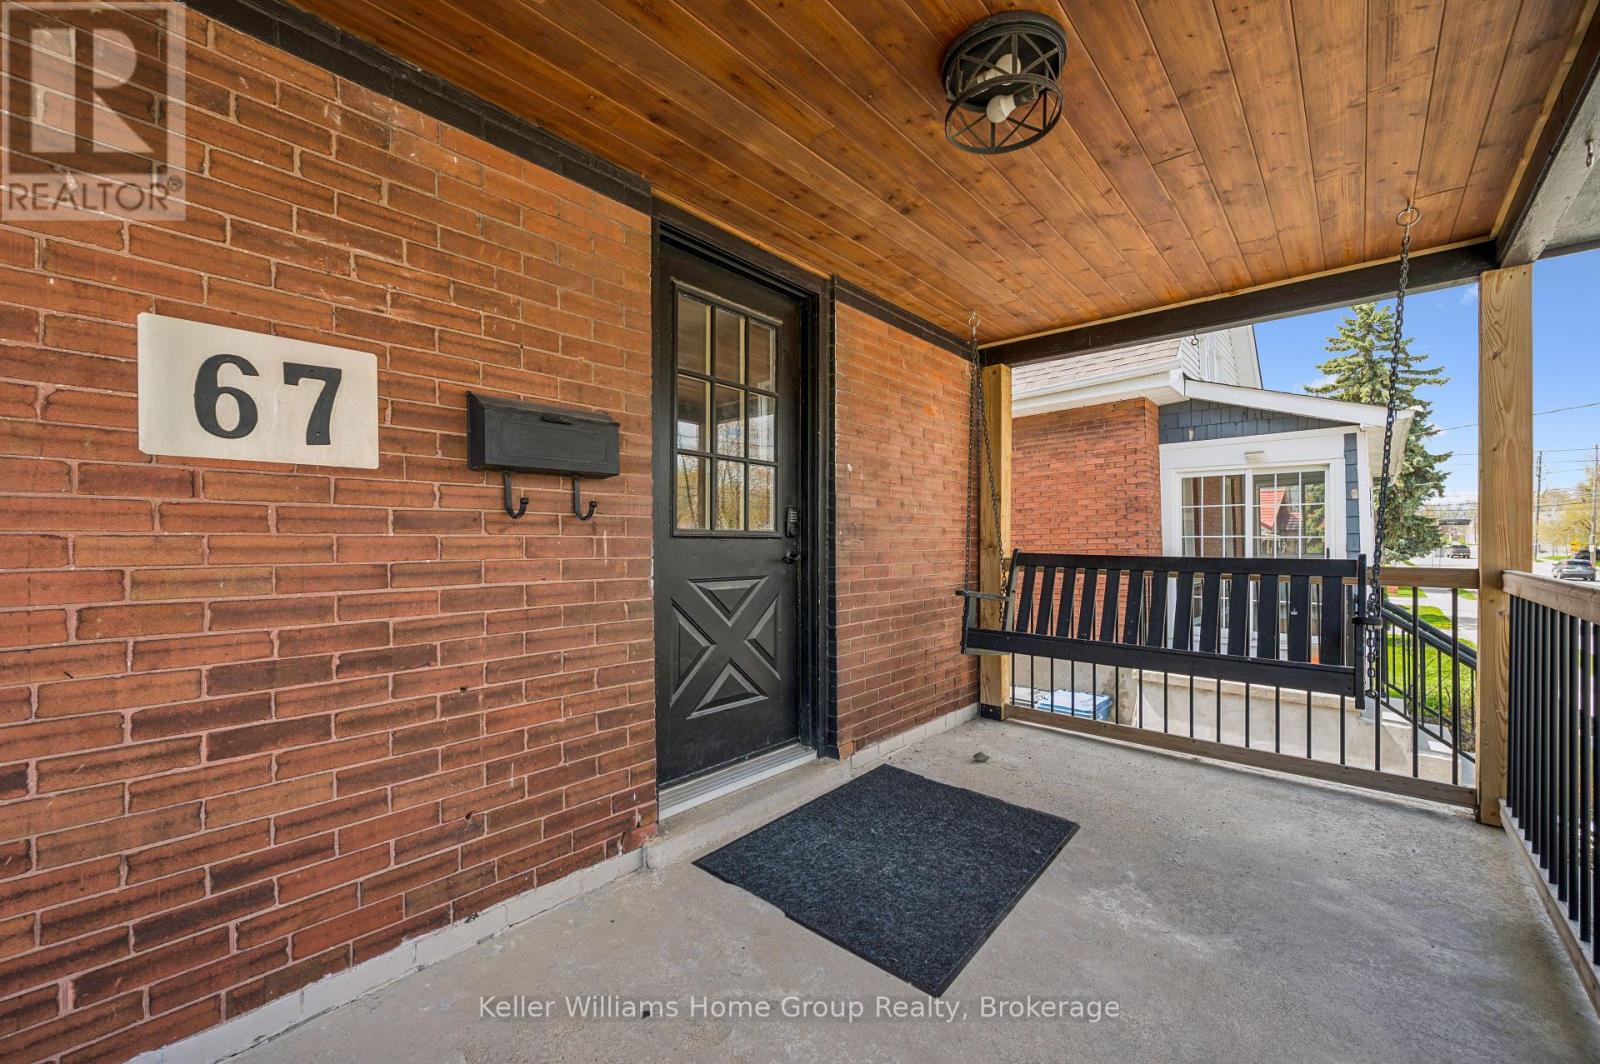
67 Stevenson Street South
St. Patrick's Ward, Guelph, Ontario N1E5N3
For sale· Added
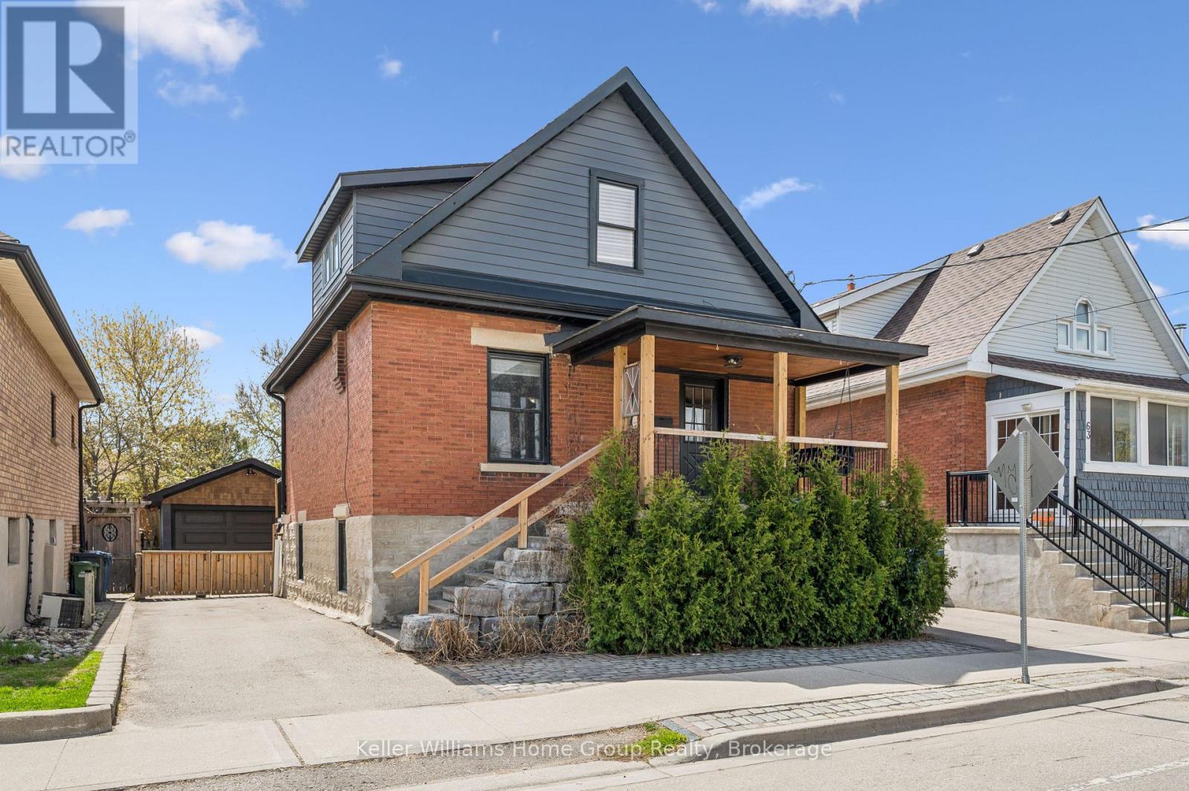
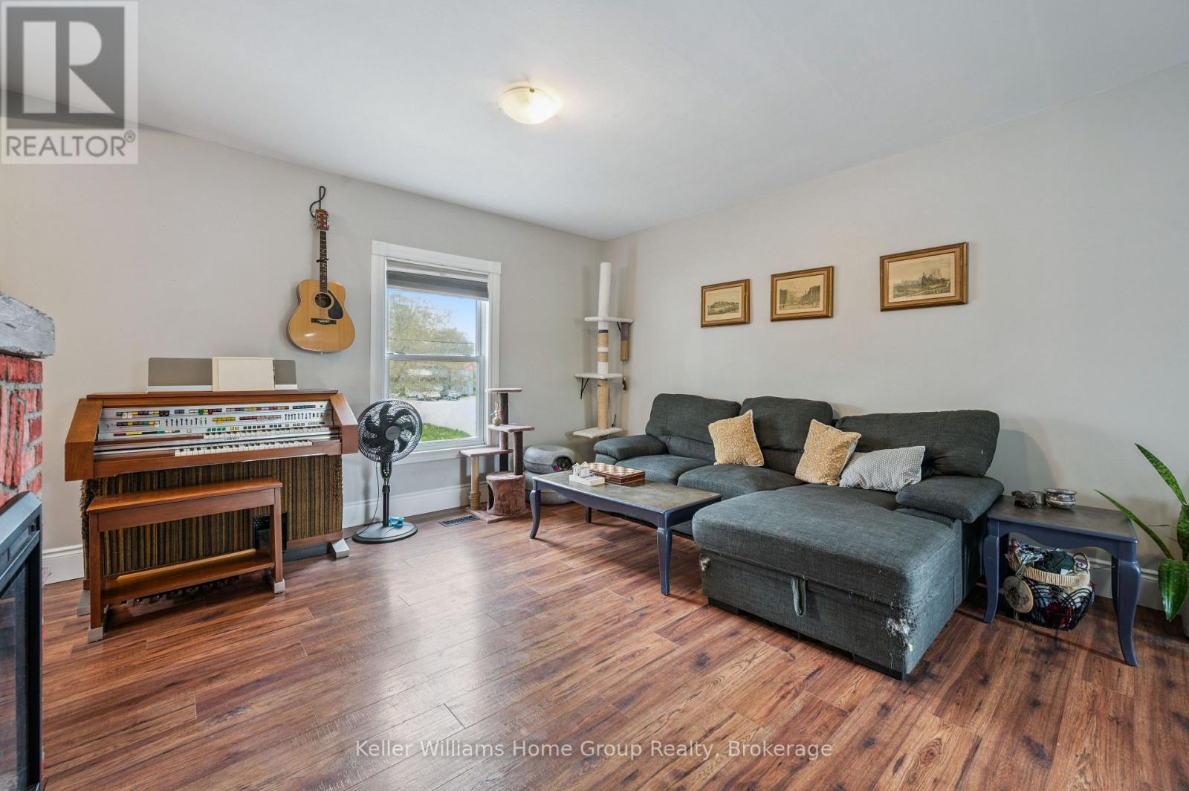
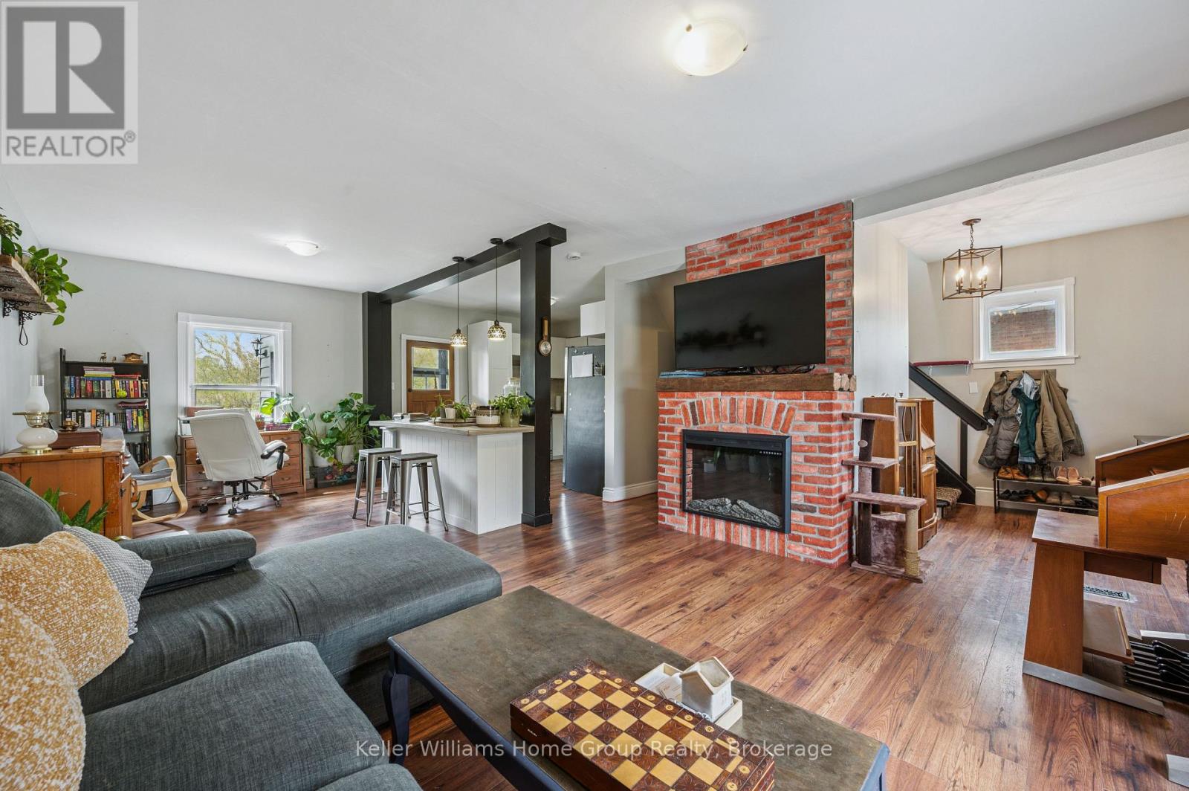
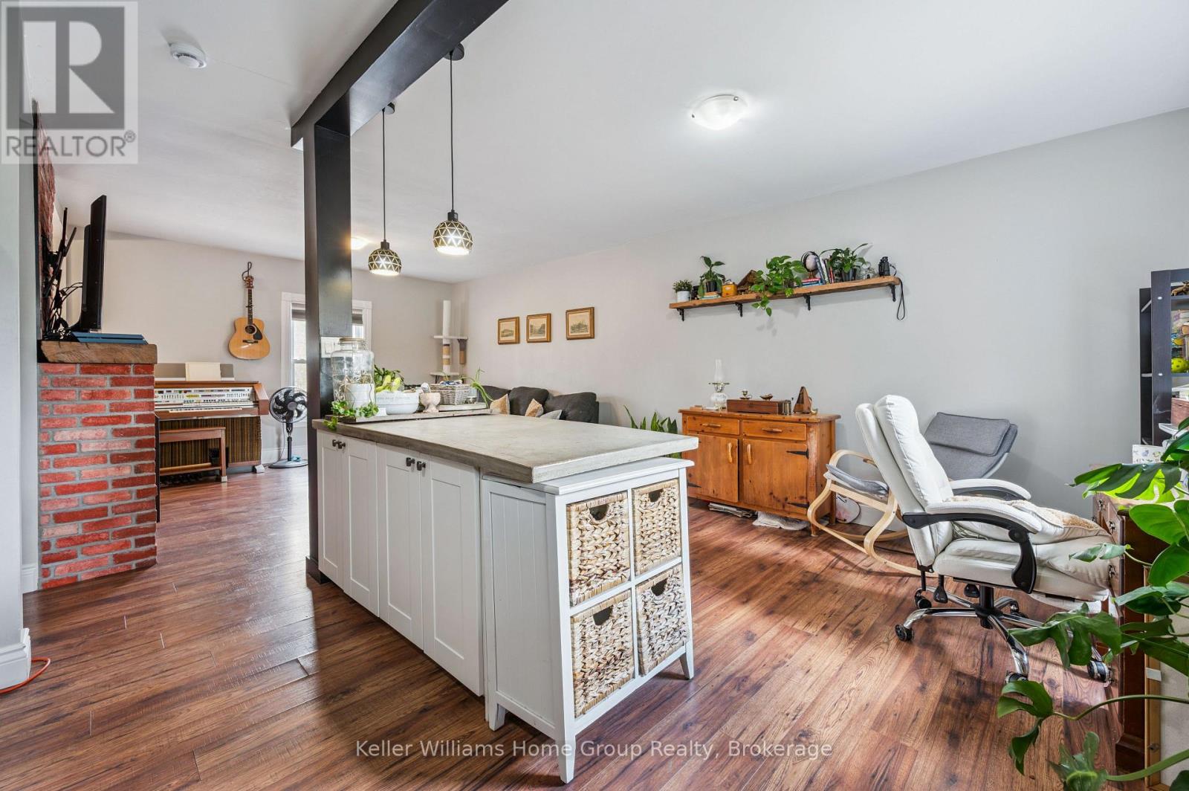
This is your opportunity to own a beautiful house with exceptional versatility. This charming circa 1910 brick two-story residence blends timeless character with modern finishes throughout. The main level features a stunning kitchen highlighted by a polished concrete island (2021), butcher block countertops, and updated stainless steel appliances-perfect for both everyday living and entertaining. Updated flooring spans every level (2021-2022), while the home offers thoughtful touches like an electric fireplace on the main floor and a cozy gas fireplace below. Upstairs, the spacious primary bedroom includes dual closets, and the bathrooms on both levels have been fully refreshed with oversized custom glass showers (2021). A bright three-season sunroom with new hardwood flooring (2022) adds even more functional living space. The lower level offers a separate entrance and a fully finished layout, ideal for a possible investor to finish, extended family, guests, or additional living space. With updated finishes, a gas fireplace, upgraded egress windows, and modern touches throughout, this space provides comfort and privacy. Outside, enjoy a fully fenced and gated backyard surrounded by mature trees, complete with multiple patio areas, perfect for hosting or unwinding. The detached 1.5-car garage includes hydro and is equipped for a wood stove, adding year round usability. Located on a quiet street with fantastic neighbours, generous parking, and a private park just around the corner, this home offers both convenience and a strong sense of community close to all amenities while still feeling tucked away.
Map data © OpenStreetMap contributors
No open houses are scheduled for this home.
Can't make it? Request a private viewing.
| Bathroom | Lower level | 2.13 x 2.13 m |
| Living room | Main level | 4.27 x 3.96 m |
| Bedroom | Lower level | 3.17 x 1.65 m |
| Foyer | Main level | 2.74 x 1.96 m |
| Bathroom | Main level | 1.35 x 1.22 m |
| Bathroom | Second level | 2.87 x 2.26 m |
| Kitchen | Main level | 3.48 x 2.44 m |
| Other | Lower level | 7.92 x 3.96 m |
| Cold room | Lower level | 3.66 x 1.83 m |
| Primary Bedroom | Second level | 5.18 x 3.78 m |
| Kitchen | Lower level | 3.05 x 2.13 m |
| Bedroom | Second level | 3.35 x 2.87 m |
| Laundry room | Lower level | 3.17 x 1.65 m |
| Dining room | Main level | 3.96 x 3.66 m |




