
 For sale 50
$699,900
3 bed3 bath1,600–1,799 sq ft
14 Amos Drive #14
Kortright East, Guelph
1 month agoMLS® X13722864
RE/MAX Real Estate Centre Inc
675 Victoria Road North #23
Victoria North, Guelph, Ontario N1E0S9
For sale· Added
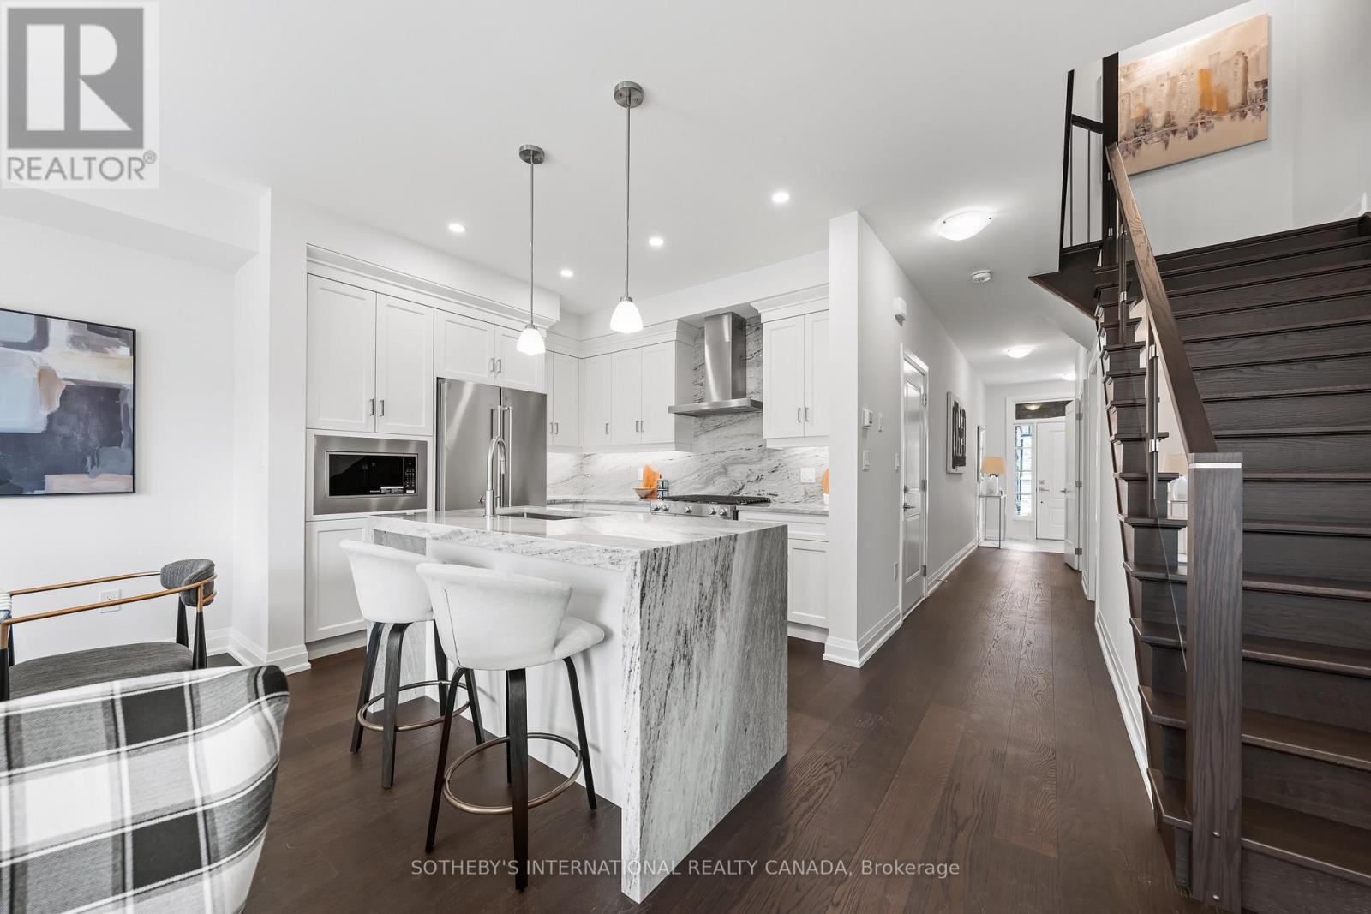
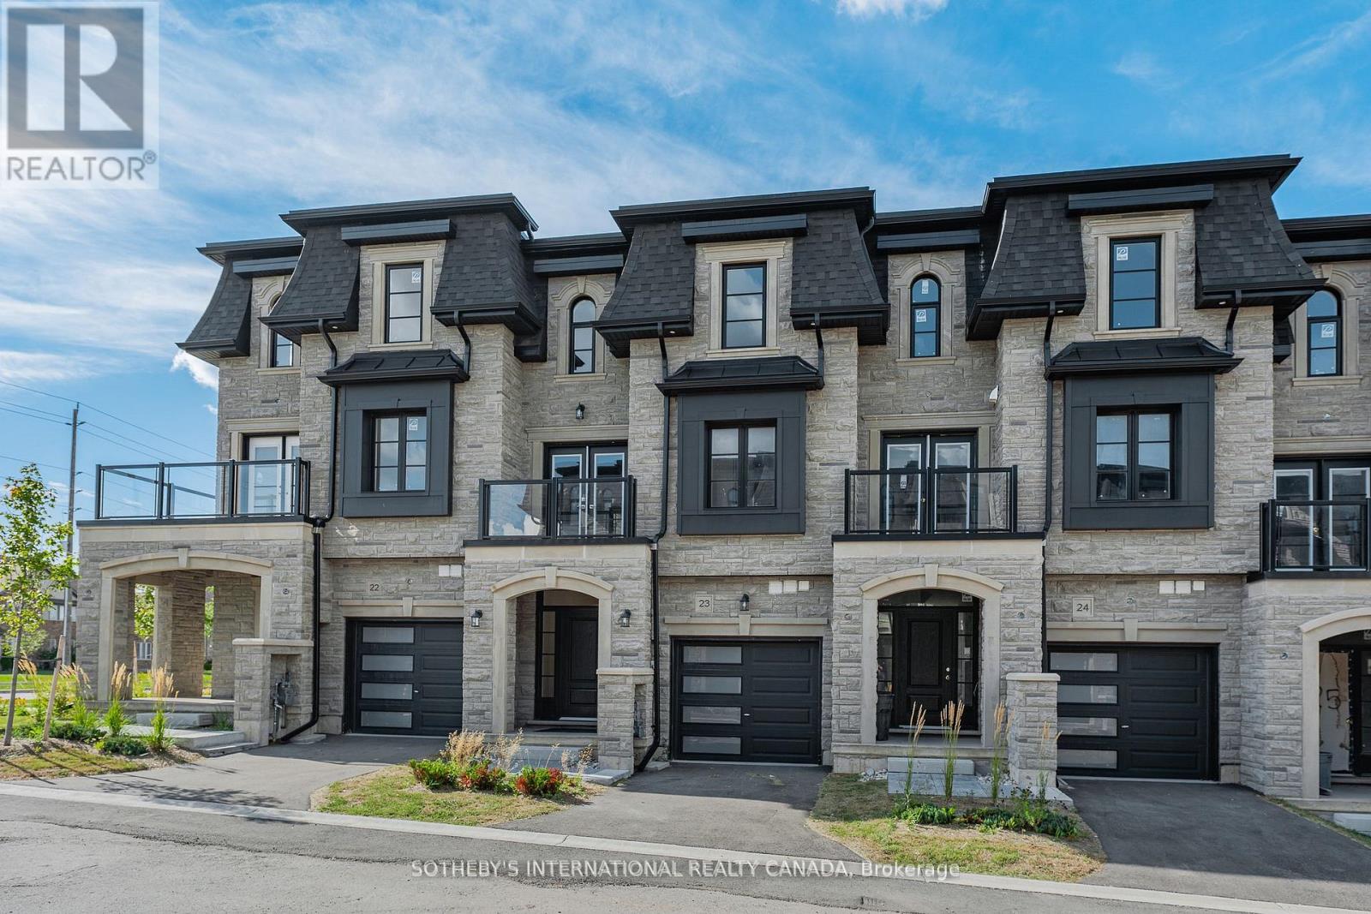
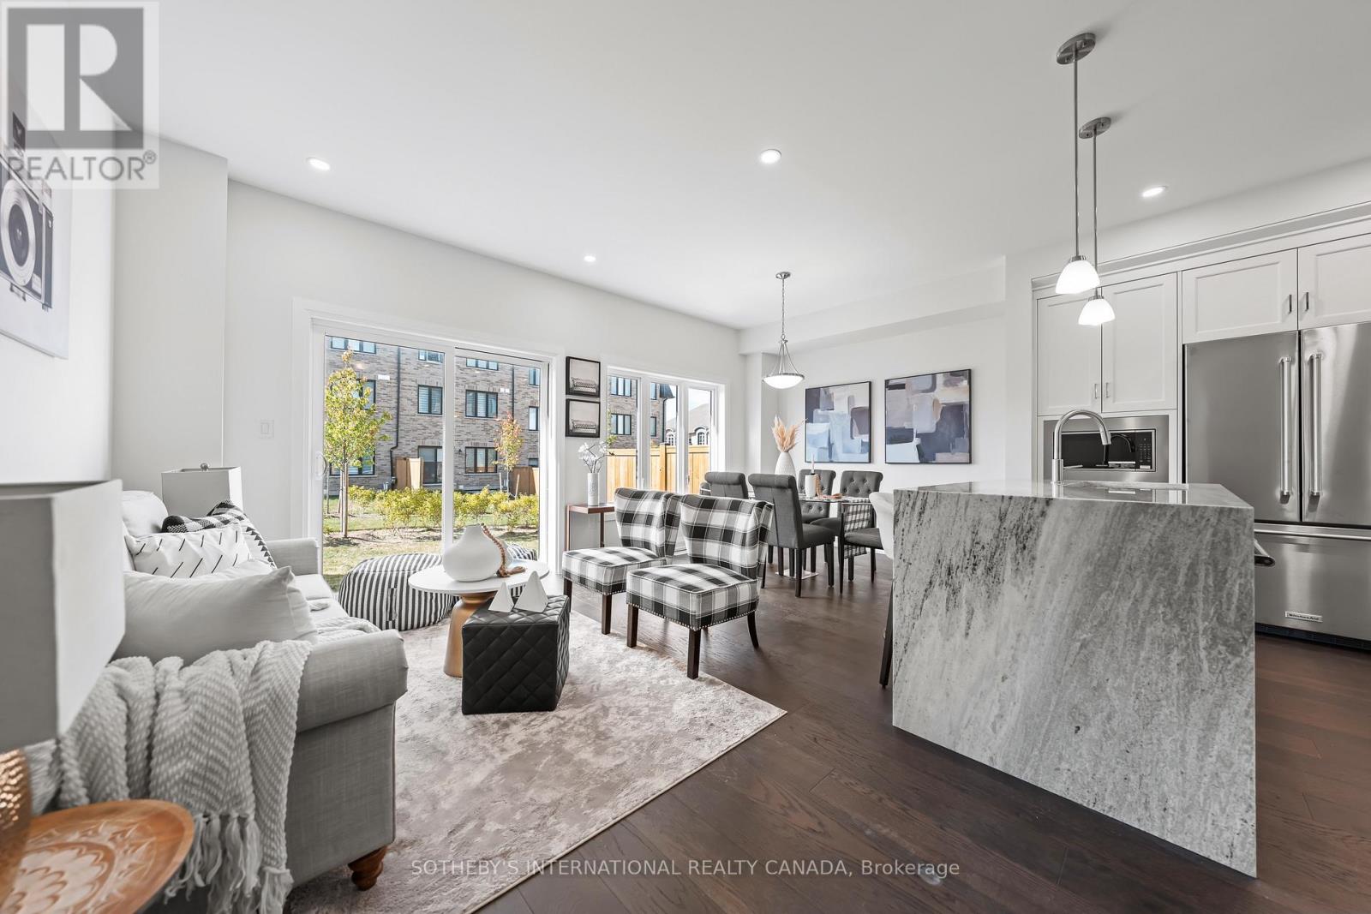
Now offered at $879,000, Unit 23 presents a rare opportunity to own the professionally designed model home at North Ridge Upscale Towns, featuring approximately $100,000 in premium upgrades throughout. Highlights include upgraded flooring throughout, oversized designer tile, a high-end appliance package, upgraded countertops with waterfall panels and a full-height backsplash, upgraded faucets throughout, a beautifully appointed third-storey loft kitchenette, and custom laundry cabinetry. Every detail has been thoughtfully selected to deliver an elevated living experience.This stunning 5-bedroom, 4-bathroom townhome offers an impressive third-storey loft, oversized windows, 9-ft ceilings on the main floor and basement, crown moulding, and luxurious finishes throughout. Complete with Tarion Warranty and immediate occupancy, this is an exceptional opportunity to secure a move-in-ready luxury home without the wait or added expense of completing upgrades yourself.
Map data © OpenStreetMap contributors
No open houses are scheduled for this home.
Can't make it? Request a private viewing.
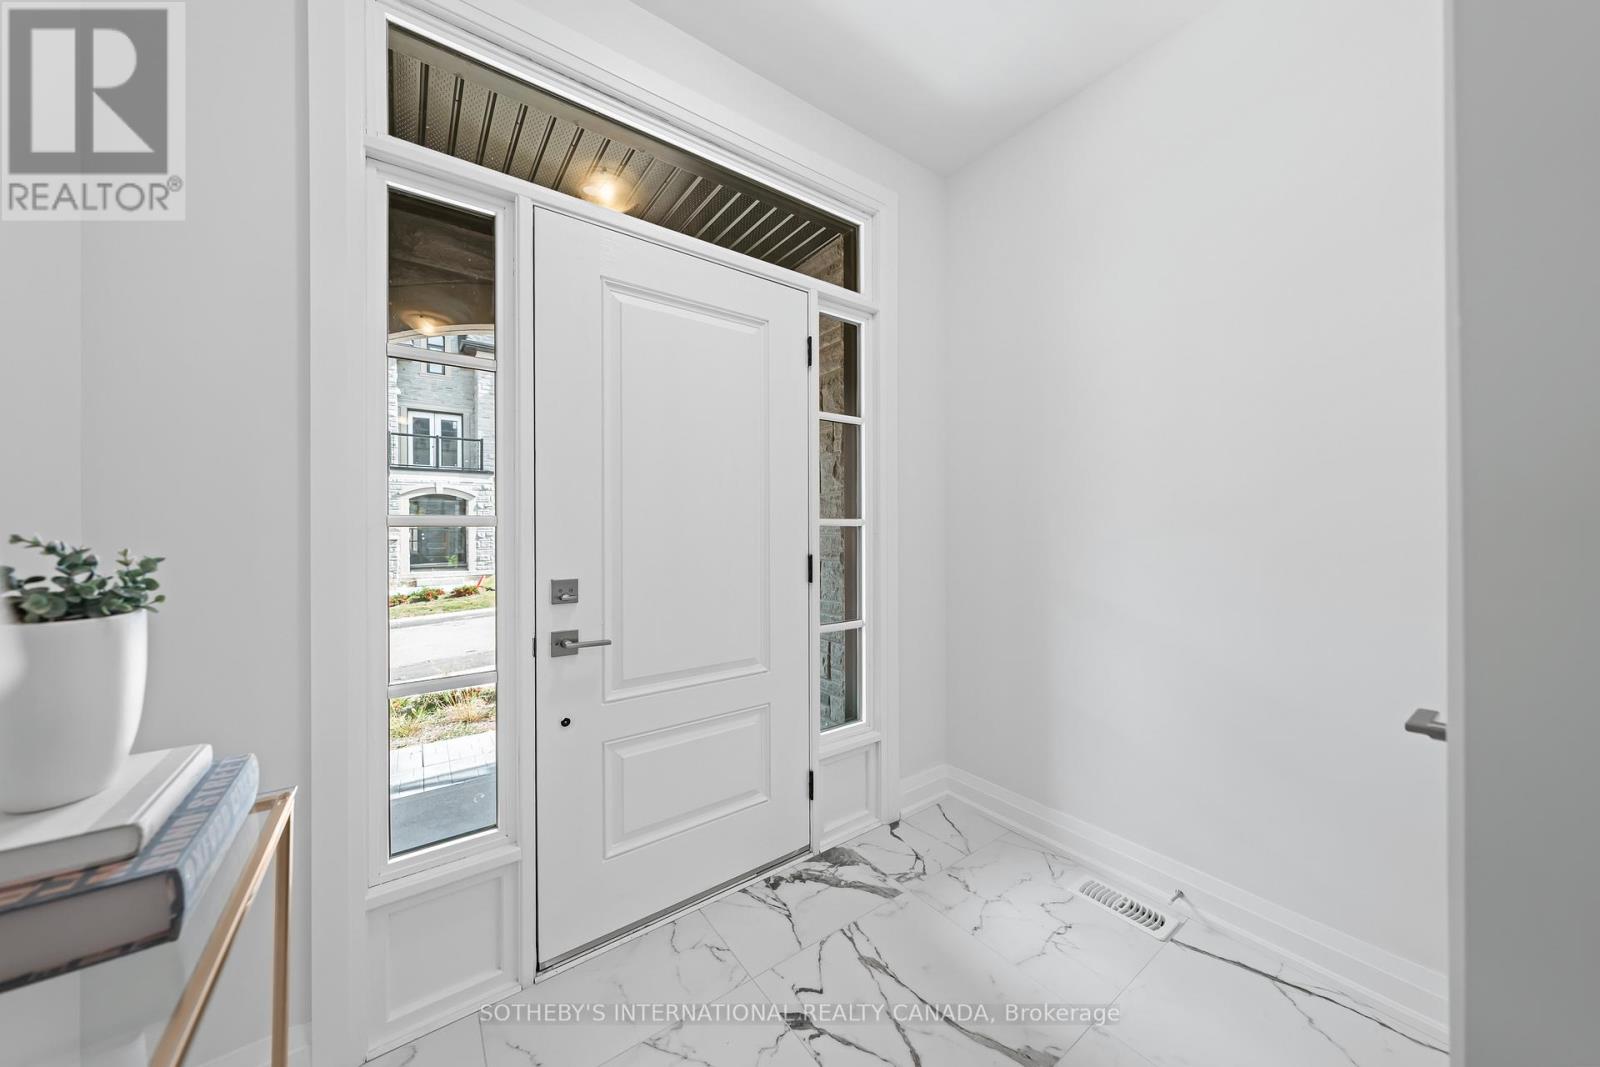
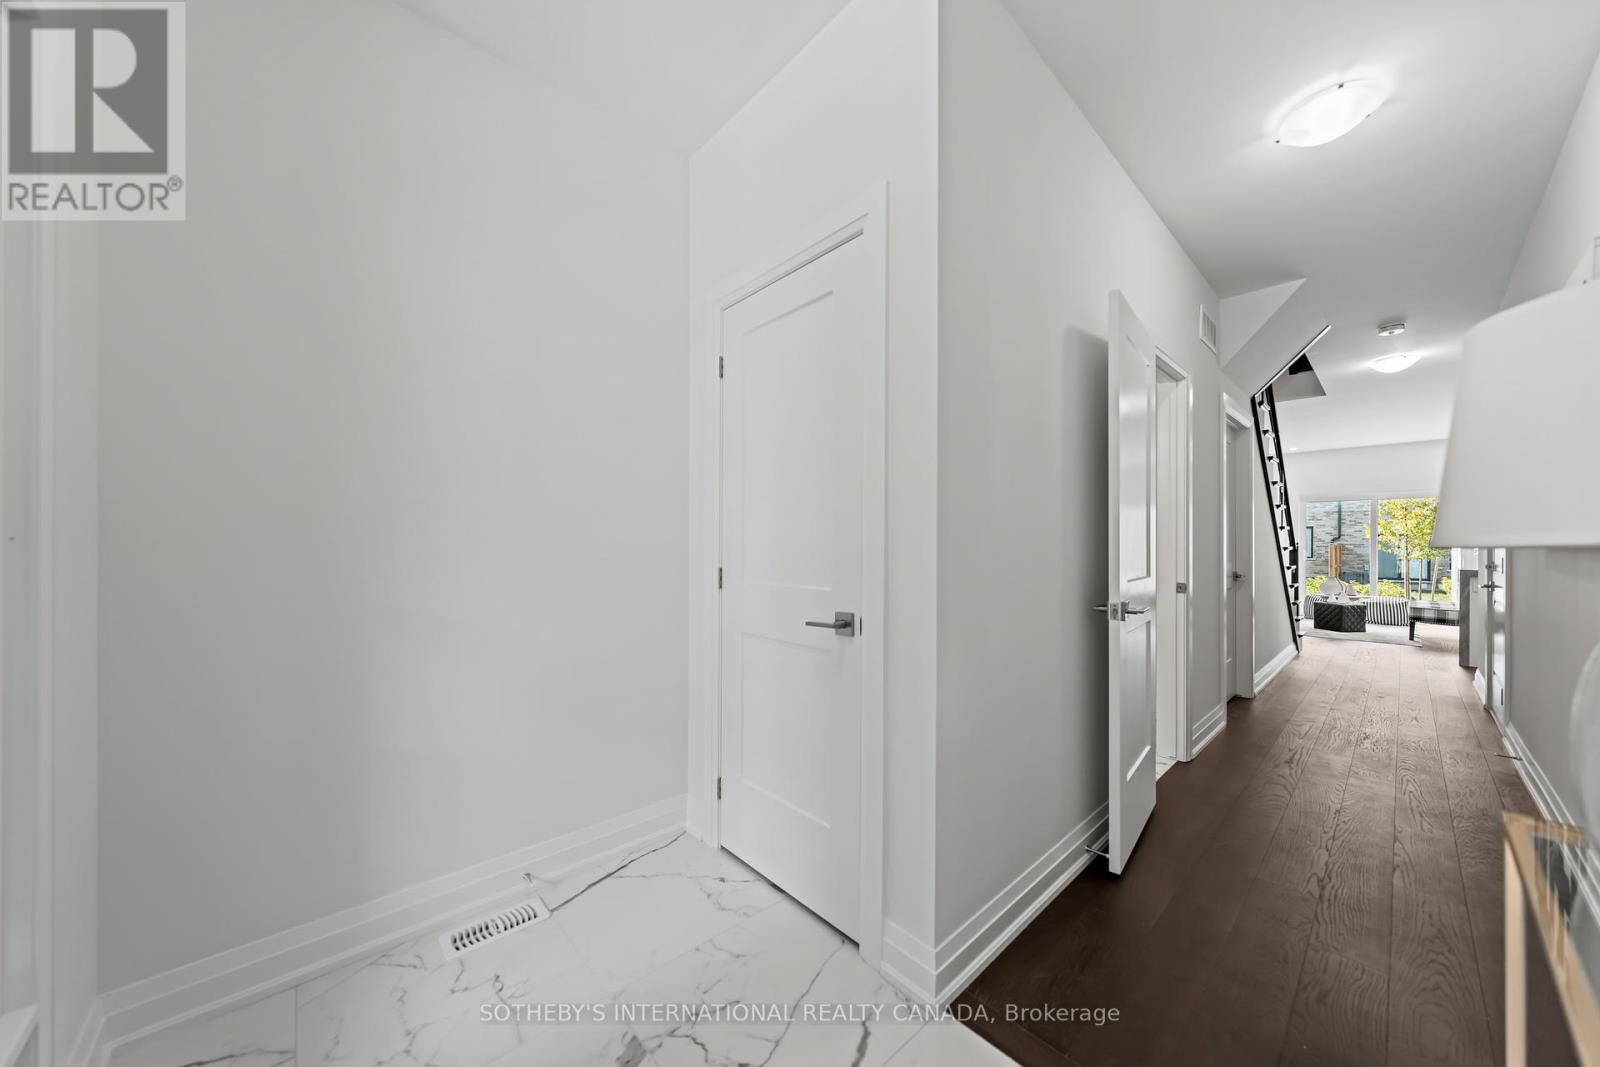
| Foyer | Main level | 2.39 x 1.524 m |
| Family room | Third level | 5.74 x 5.13 m |
| Kitchen | Main level | 3.2 x 2.57 m |
| Great room | Main level | 3.048 x 3.76 m |
| Dining room | Main level | 2.69 x 3.35 m |
| Primary Bedroom | Second level | 3.175 x 3.86 m |
| Bedroom 2 | Second level | 2.79 x 3.35 m |
| Bedroom 3 | Second level | 2.79 x 3.25 m |
| Laundry room | Second level | 2.9 x 1.7 m |
| Bedroom 4 | Third level | 2.79 x 3.66 m |
| Bedroom 5 | Third level | 2.79 x 3.76 m |




