
 For sale 50
$649,000
3+1 bed2 bath1,800–1,999 sq ft
1878 Gordon Street #103
Pineridge/Westminster Woods, Guelph
8 days agoMLS® X13863648
SAVE MAX REAL ESTATE INC.
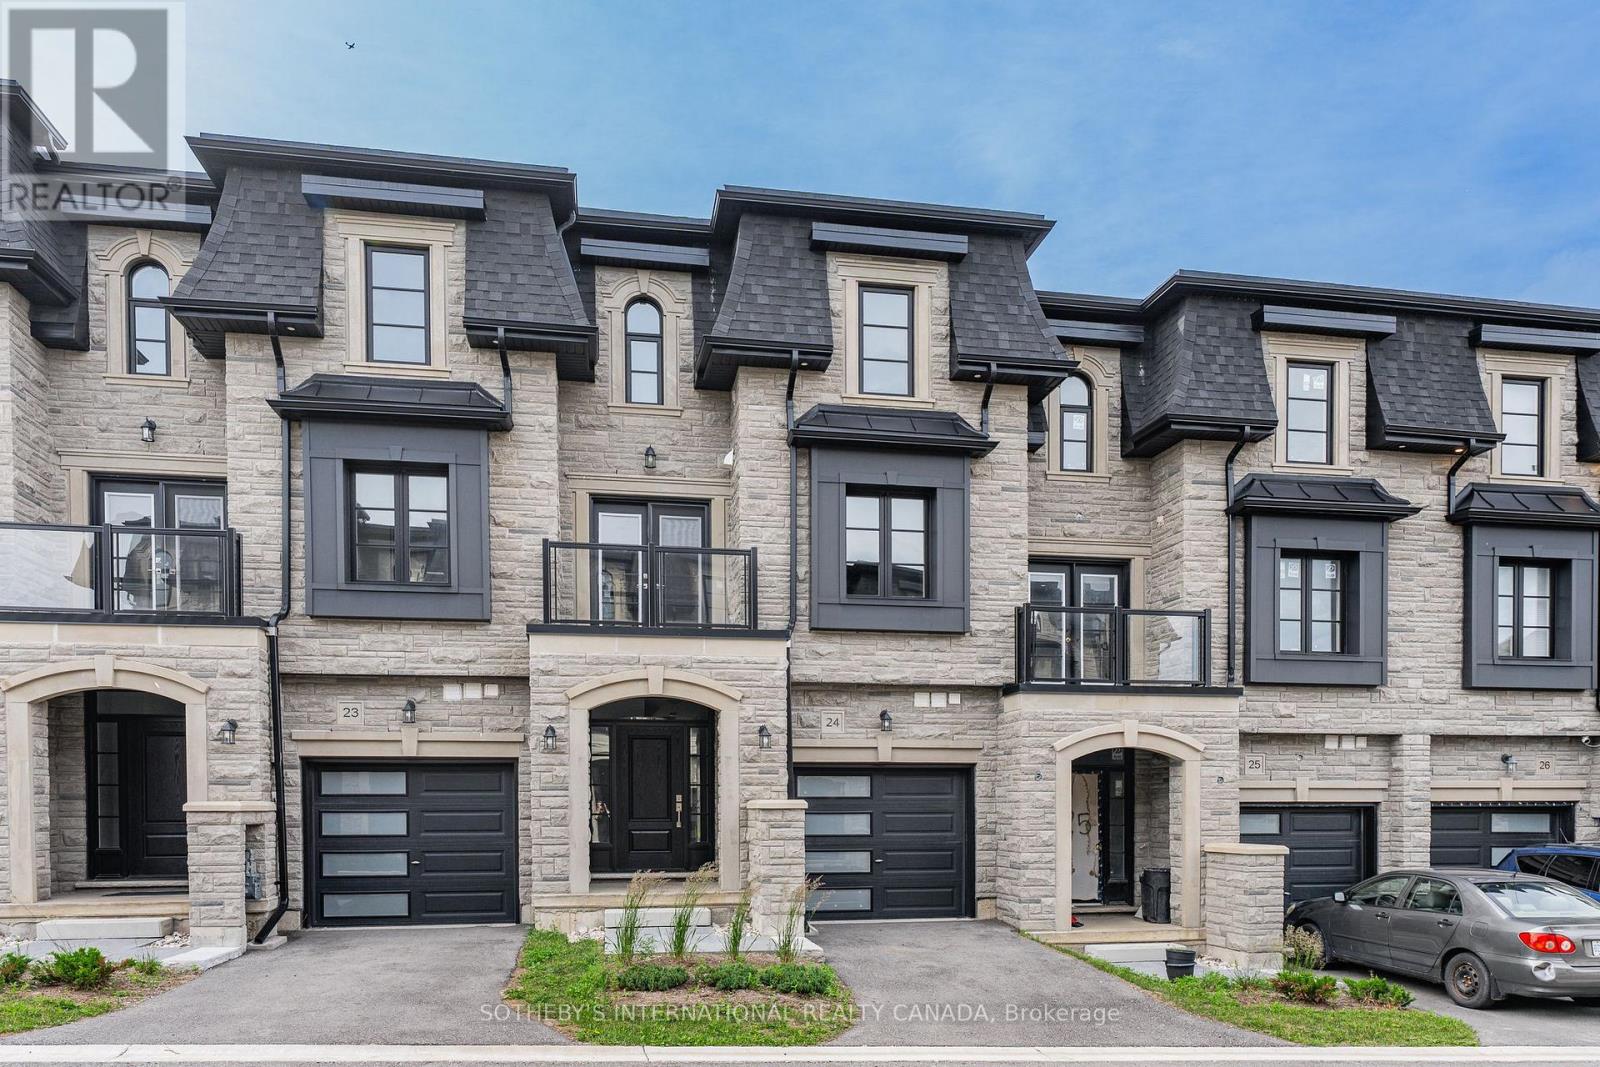
675 Victoria Road North #24
Victoria North, Guelph, Ontario N1E0S9
For sale· Added
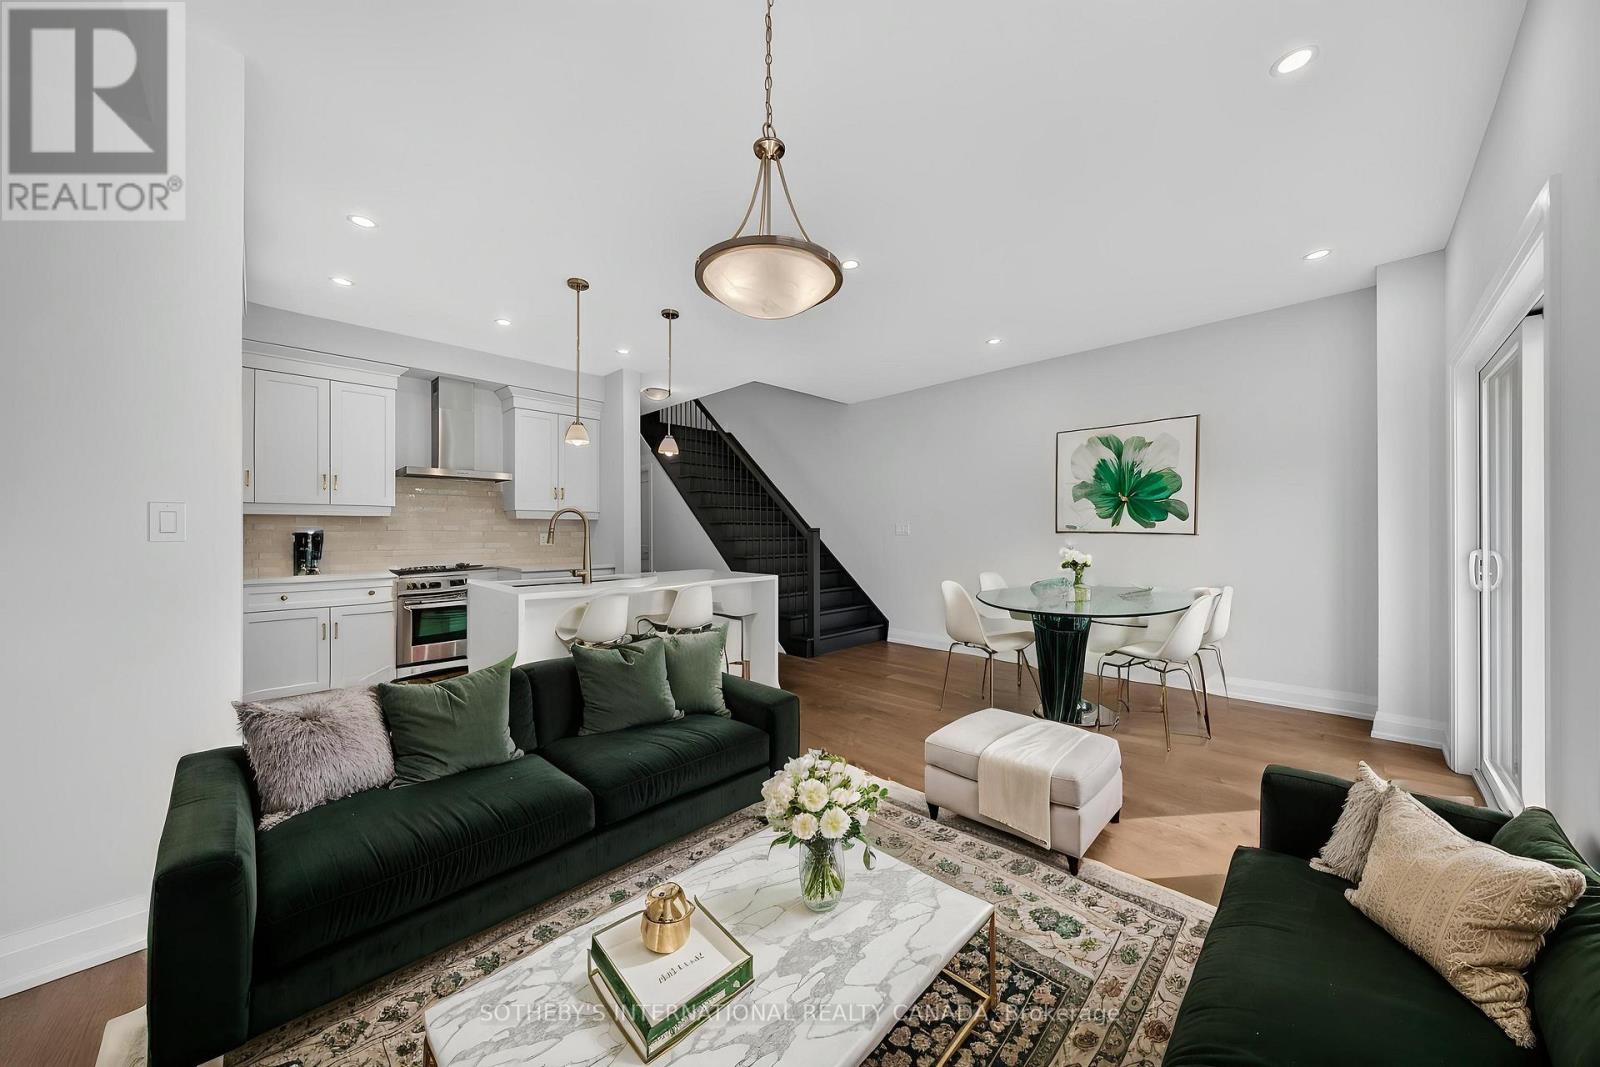
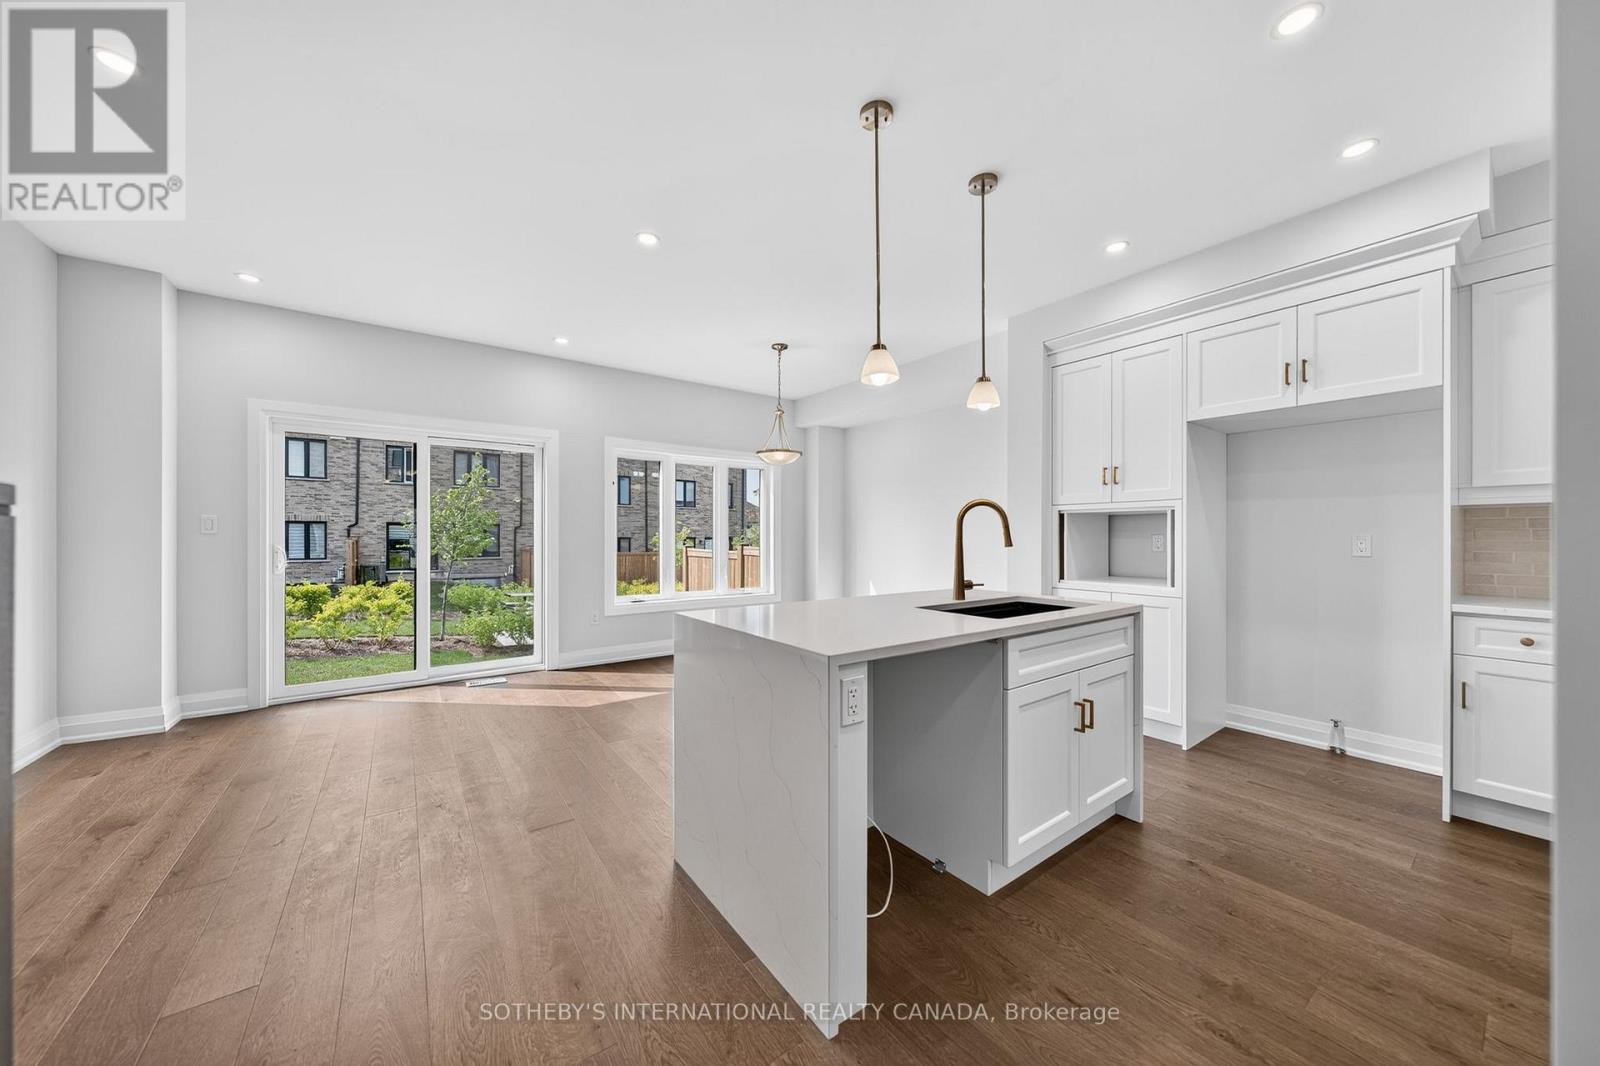
List price includes the HST Enhanced New Housing Rebate, subject to the terms and conditions set out in the Agreement of Purchase and Sale. Move in ready! Immediate occupancy! Brand new luxury 5-bedroom, 3+1 bathroom townhome loaded with upgrades: engineered hardwood floors, 9-ft ceilings on the main floor and basement, oversized windows, quartz countertops, waterfall island panels, upgraded backsplash, tile and plumbing fixtures, a spacious third-floor loft, and an unfinished basement with a 3-piece bath rough-in. Includes Tarion Warranty. Backyard can be fully fenced in. Located minutes to Guelph Lake, the University of Guelph, trails, shopping, and the farmers' market. A rare opportunity to own a move-in-ready luxury new build without the wait.
Map data © OpenStreetMap contributors
No open houses are scheduled for this home.
Can't make it? Request a private viewing.
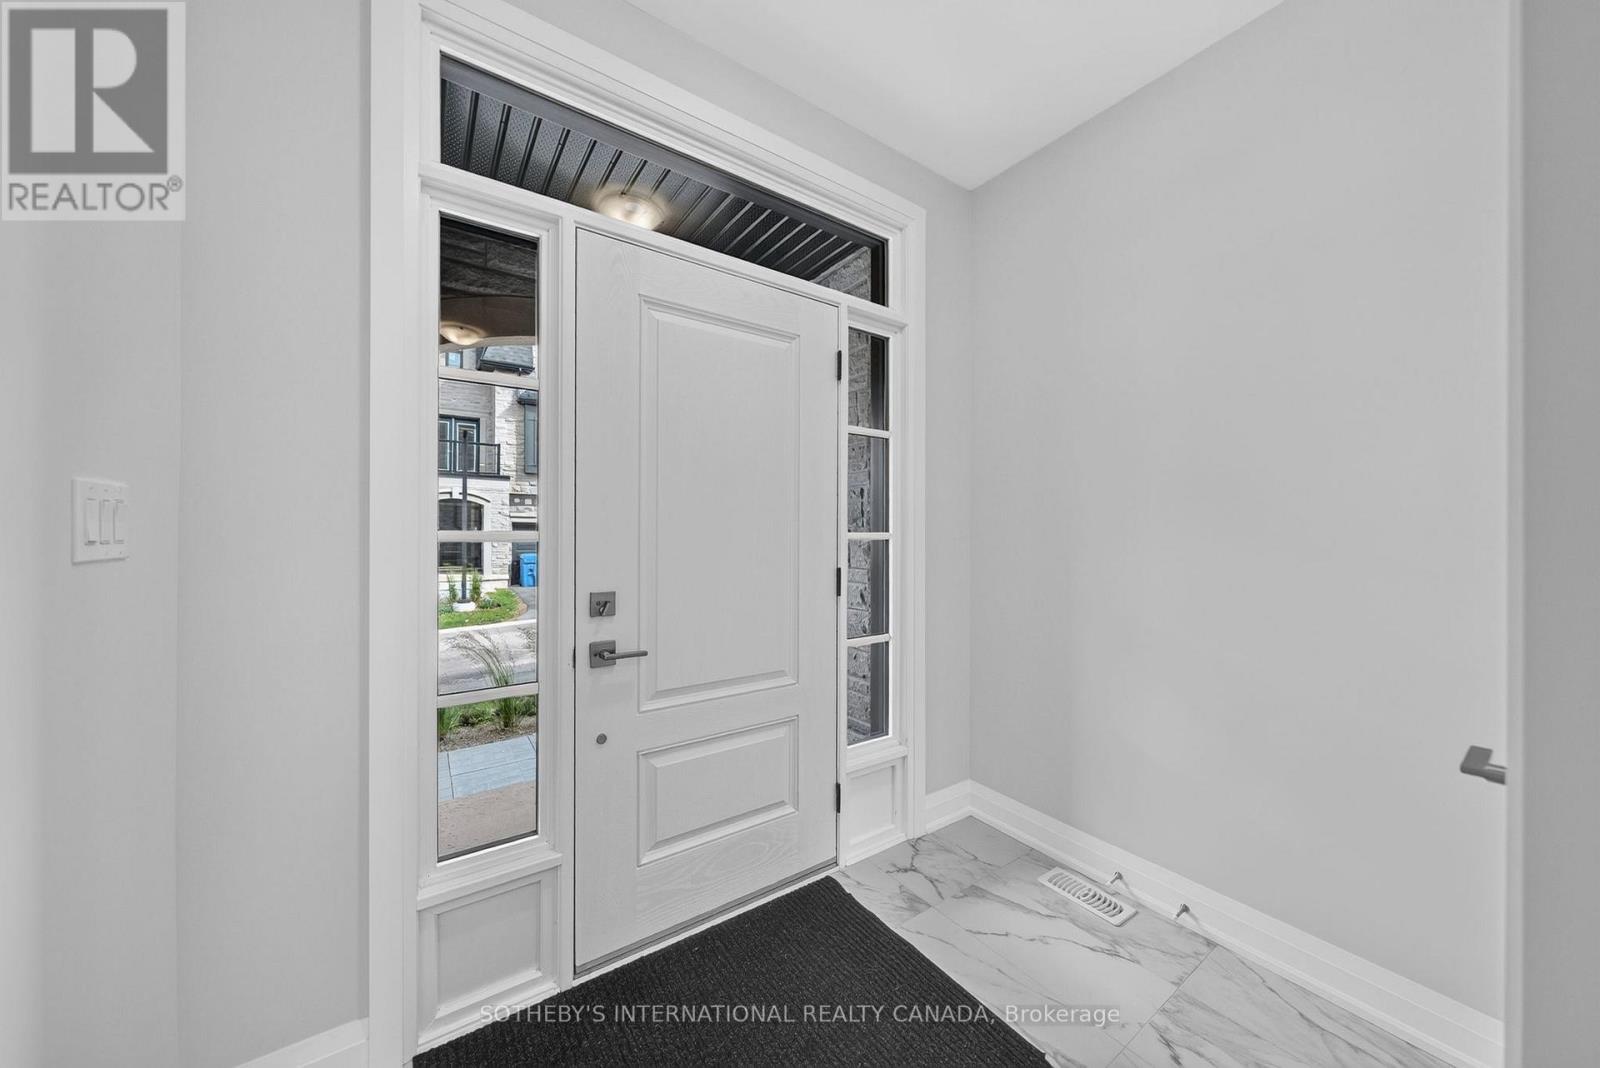
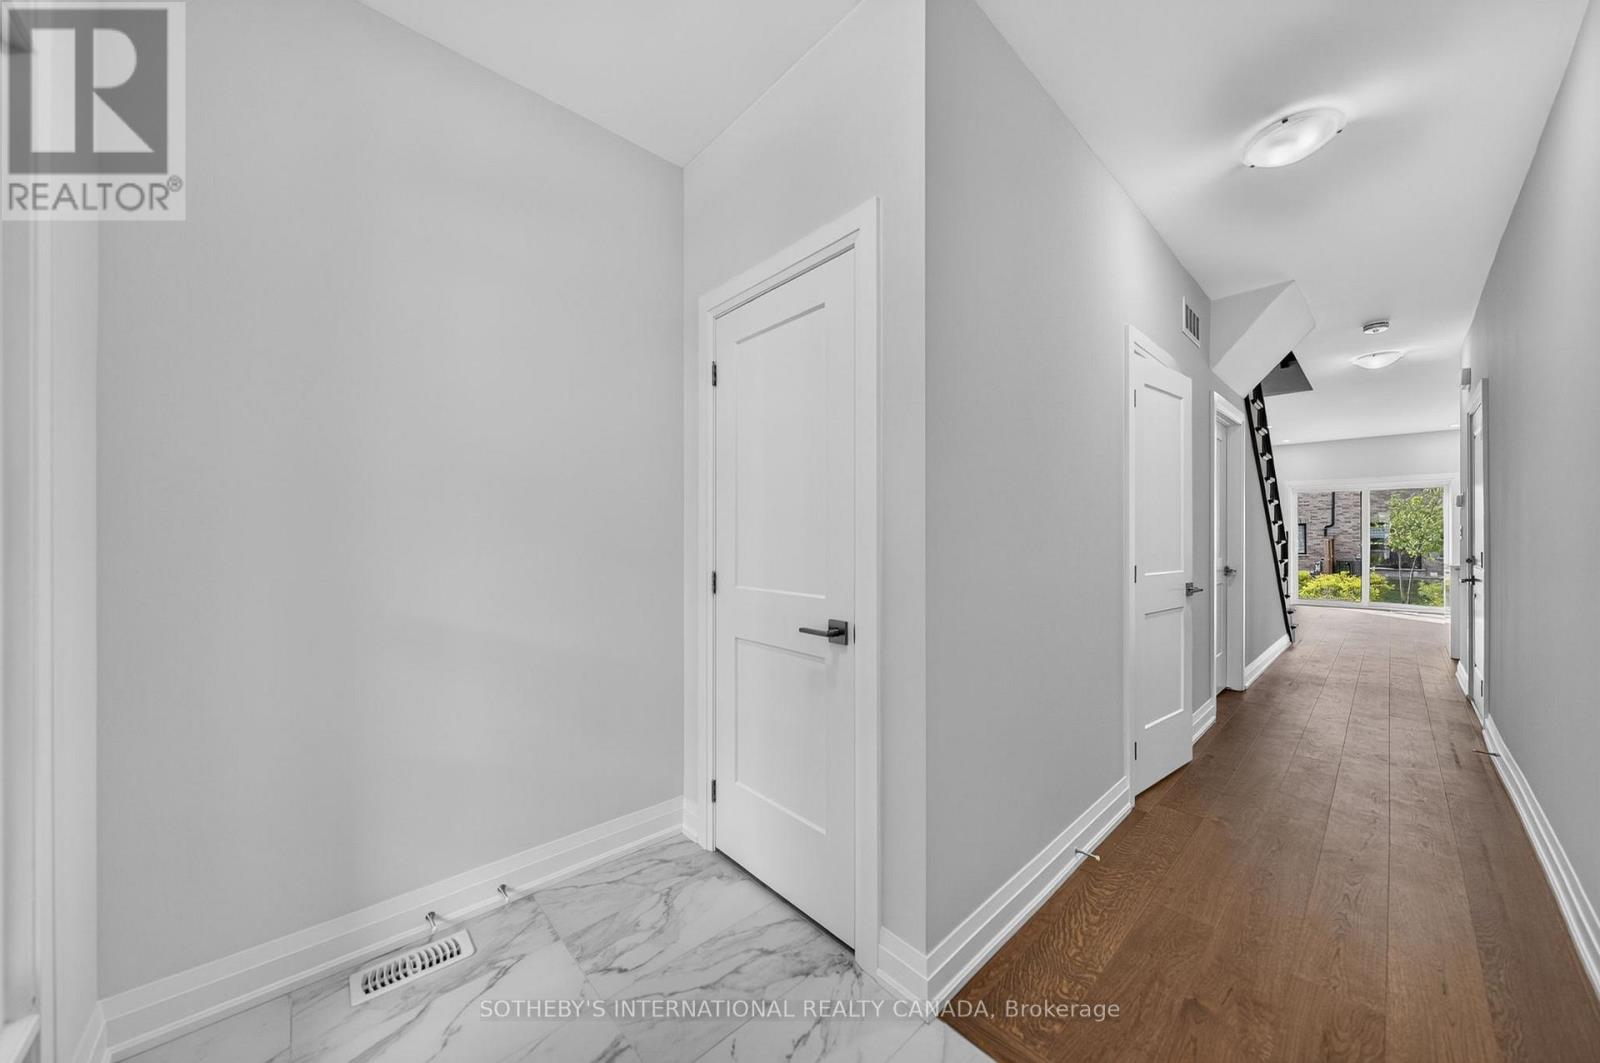
| Foyer | Main level | 2.39 x 1.524 m |
| Family room | Third level | 5.74 x 5.13 m |
| Kitchen | Main level | 3.2 x 2.57 m |
| Great room | Main level | 3.048 x 3.76 m |
| Dining room | Main level | 2.69 x 3.35 m |
| Primary Bedroom | Second level | 3.175 x 3.86 m |
| Bedroom 2 | Second level | 2.79 x 3.35 m |
| Bedroom 3 | Second level | 2.79 x 3.25 m |
| Laundry room | Second level | 2.9 x 1.7 m |
| Bedroom 4 | Third level | 2.79 x 3.66 m |
| Bedroom 5 | Third level | 2.79 x 3.76 m |




