
 For sale 50
$649,000
3+1 bed2 bath1,800–1,999 sq ft
1878 Gordon Street #103
Pineridge/Westminster Woods, Guelph
8 days agoMLS® X13863648
SAVE MAX REAL ESTATE INC.
678 Edinburgh Road South
Kortright West, Guelph, Ontario N1G4H8
For sale· Added
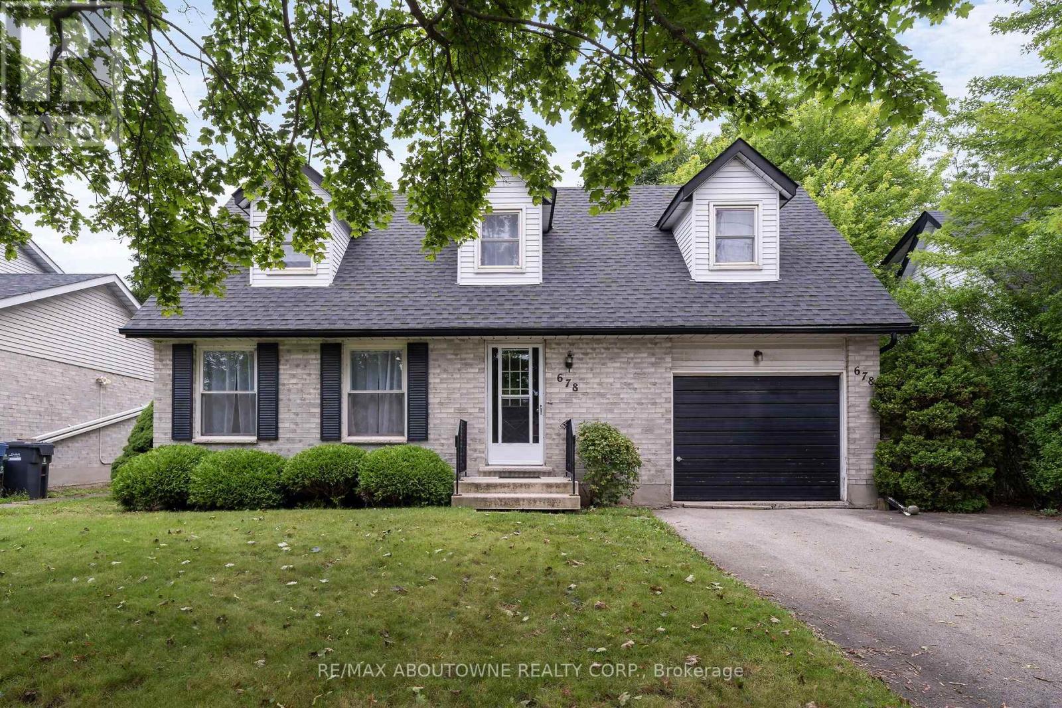
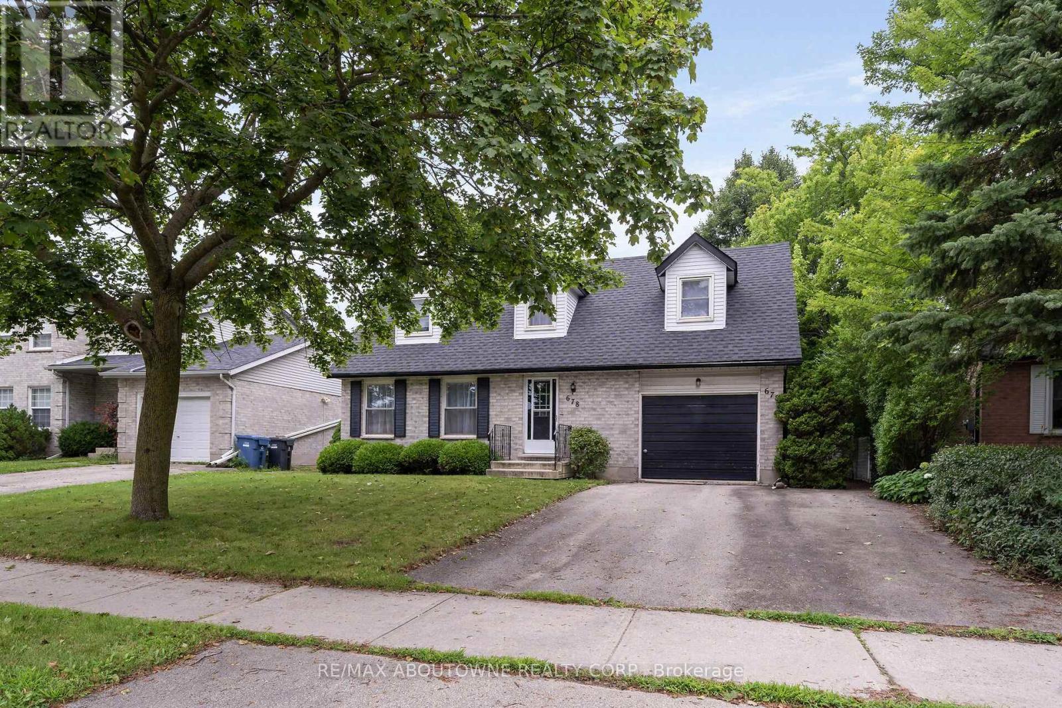
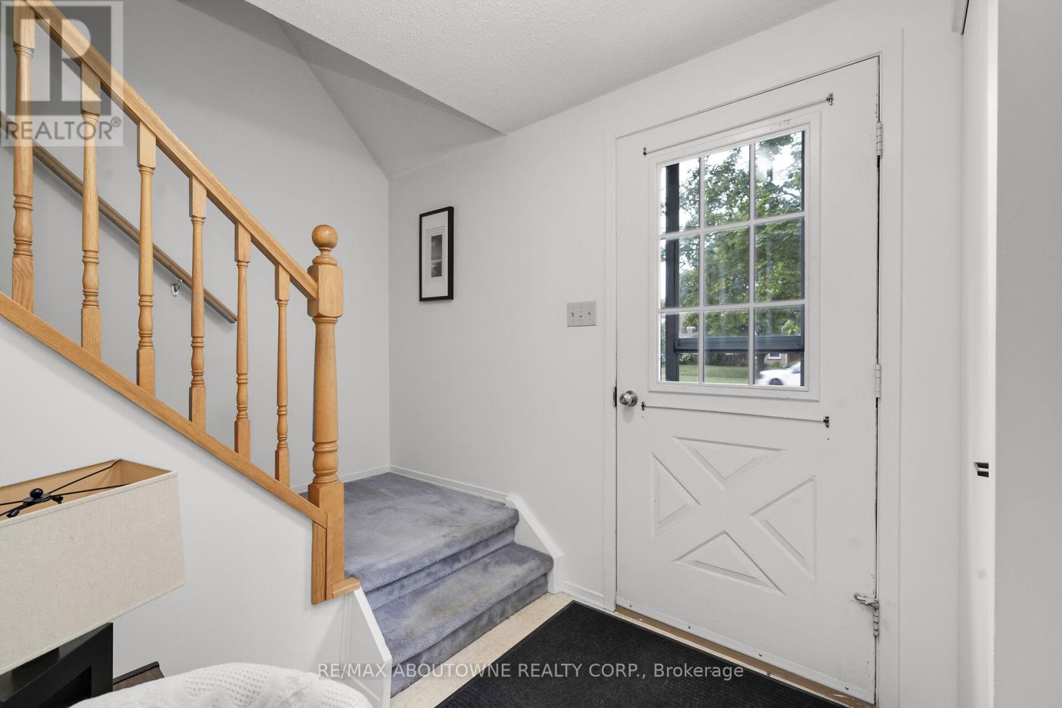
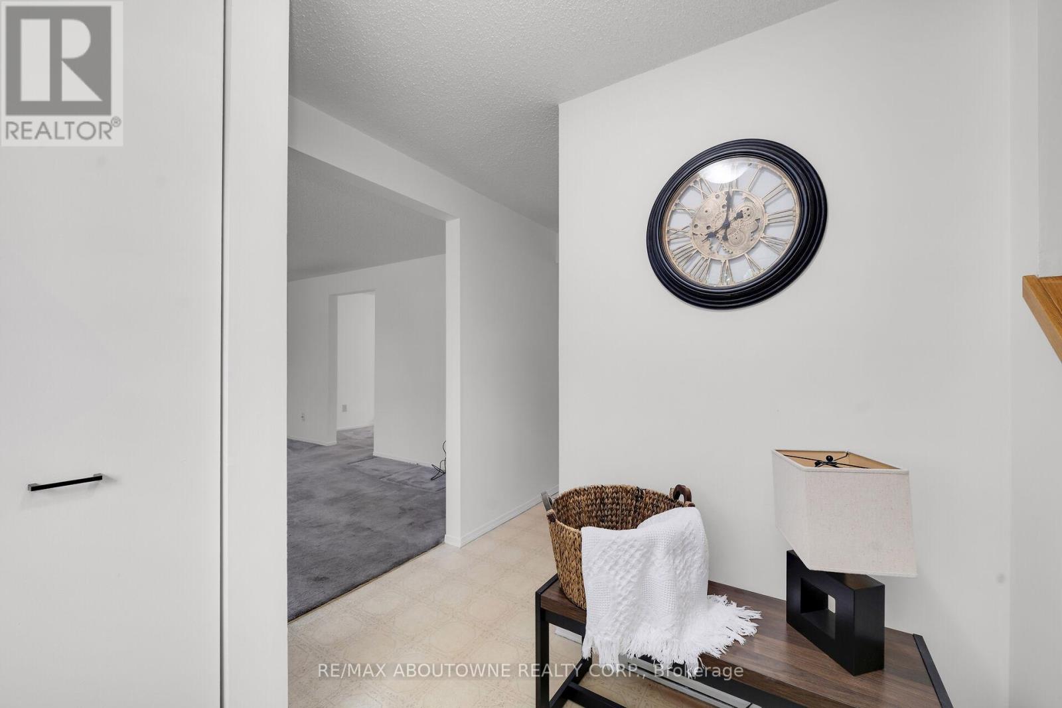
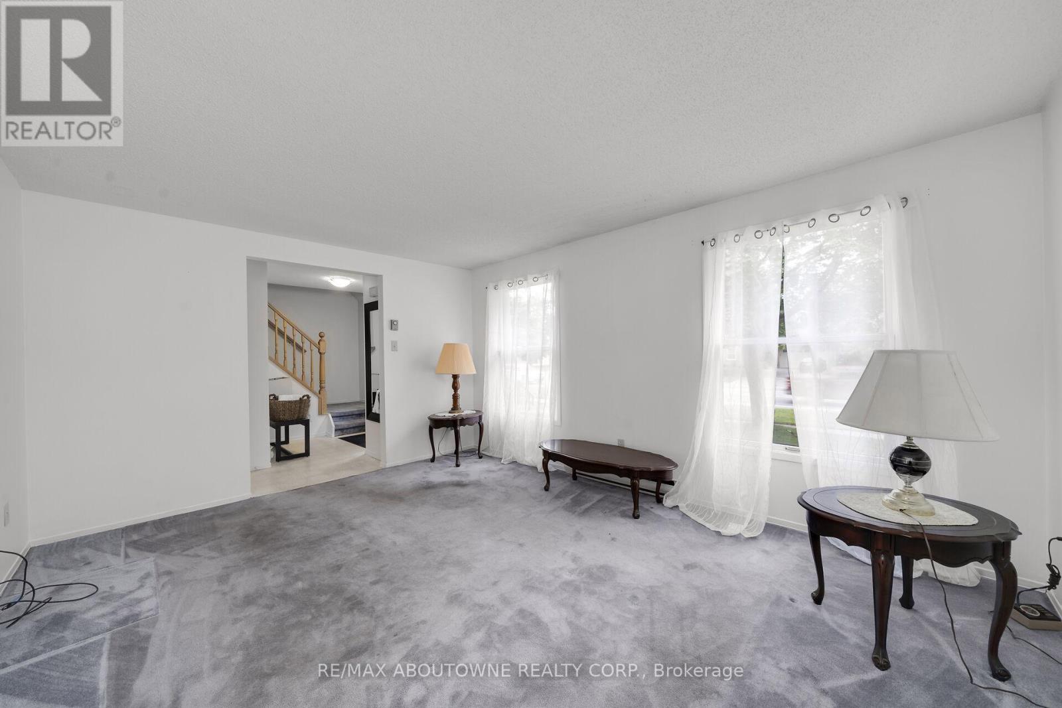
This spacious detached home is situated in the highly sought after south end location of Guelph just minutes from the University. It offers exceptional versatility for investors, students or families alike. Freshly painted throughout and filled with natural light, Featuring three generously sized bedrooms, two bathrooms, a large separate dining room with bay window, and a spacious light filled living room. The large eat-in kitchen has a walk out to a good sized backyard. The attached garage has direct access to the home and a door to the backyard. The unfinished basement which is full of potential has a bathroom rough-in and is ready for development. This well-proportioned layout offers comfortable family living or an attractive student home. Enjoy close proximity to the University of Guelph, transit, shopping, restaurants and everyday amenities. A wonderful opportunity to secure a detached home in a location where lifestyle and investment potential come together.
Map data © OpenStreetMap contributors
No open houses are scheduled for this home.
Can't make it? Request a private viewing.
| Kitchen | Main level | 3.57 x 2.52 m |
| Eating area | Main level | 3.57 x 2.17 m |
| Dining room | Main level | 4.02 x 2.78 m |
| Living room | Main level | 3.57 x 4.51 m |
| Primary Bedroom | Second level | 6.55 x 3.69 m |
| Bedroom 2 | Second level | 6.61 x 3.53 m |
| Bedroom 3 | Second level | 2.9 x 3.41 m |
| Recreational, Games room | Basement | 3.41 x 6.89 m |
| Recreational, Games room | Basement | 3.35 x 7.86 m |




