
 For sale 50
$624,900
2+1 bed2 bath1,600–1,799 sq ft
106 Bard Boulevard #113
Pineridge/Westminster Woods, Guelph
1 month agoMLS® X13769468
SAVE MAX PINNACLE REAL ESTATE
687 College Avenue West
Dovercliffe Park/Old University, Guelph, Ontario N1G2Y2
For sale· Added
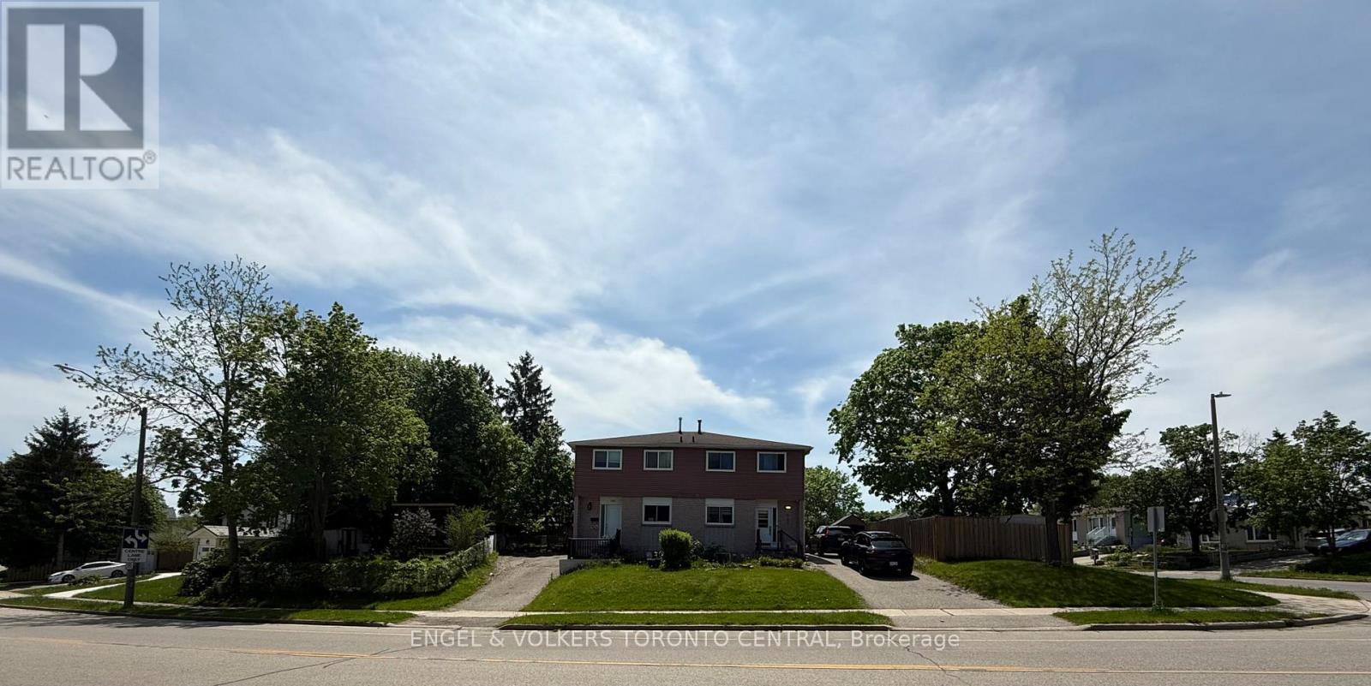
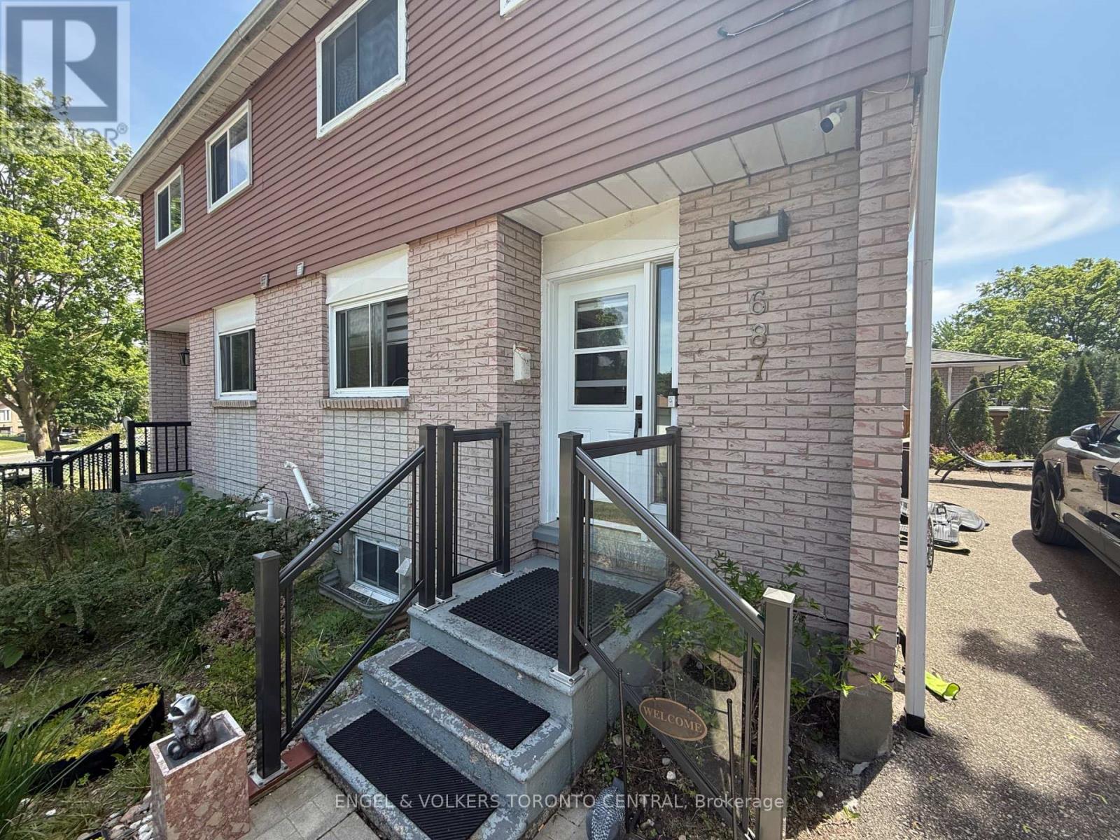
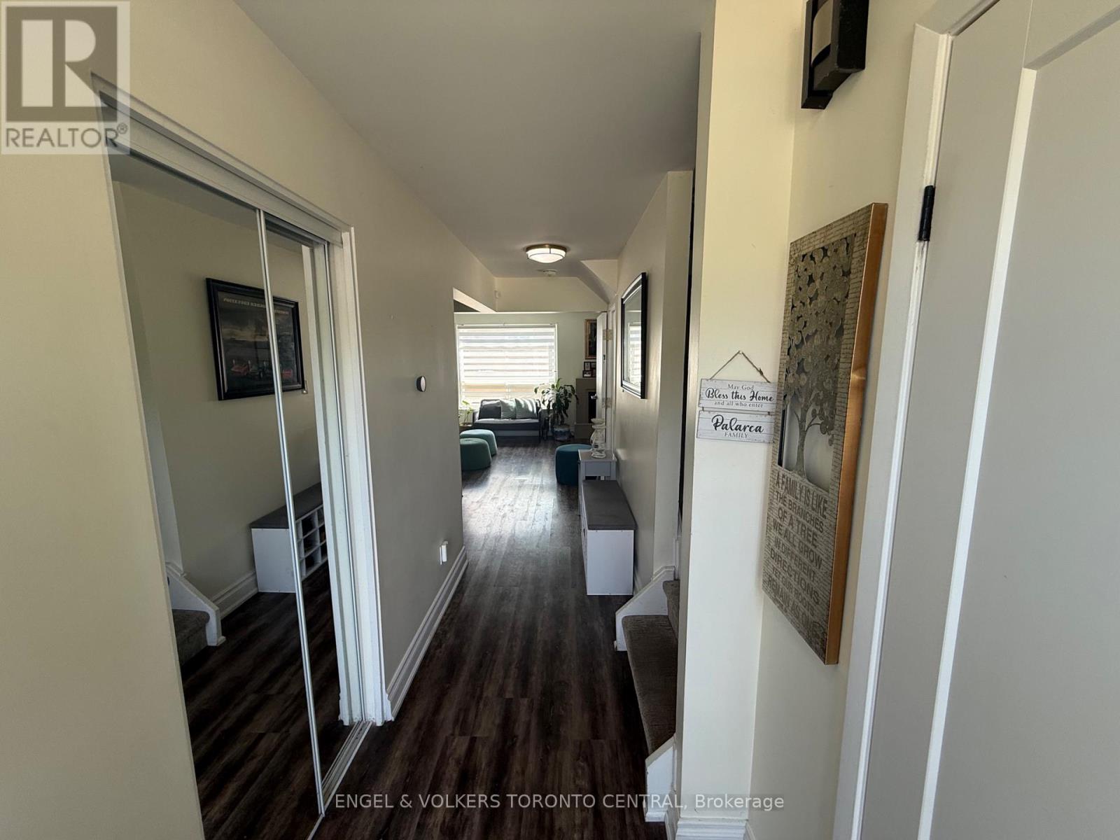
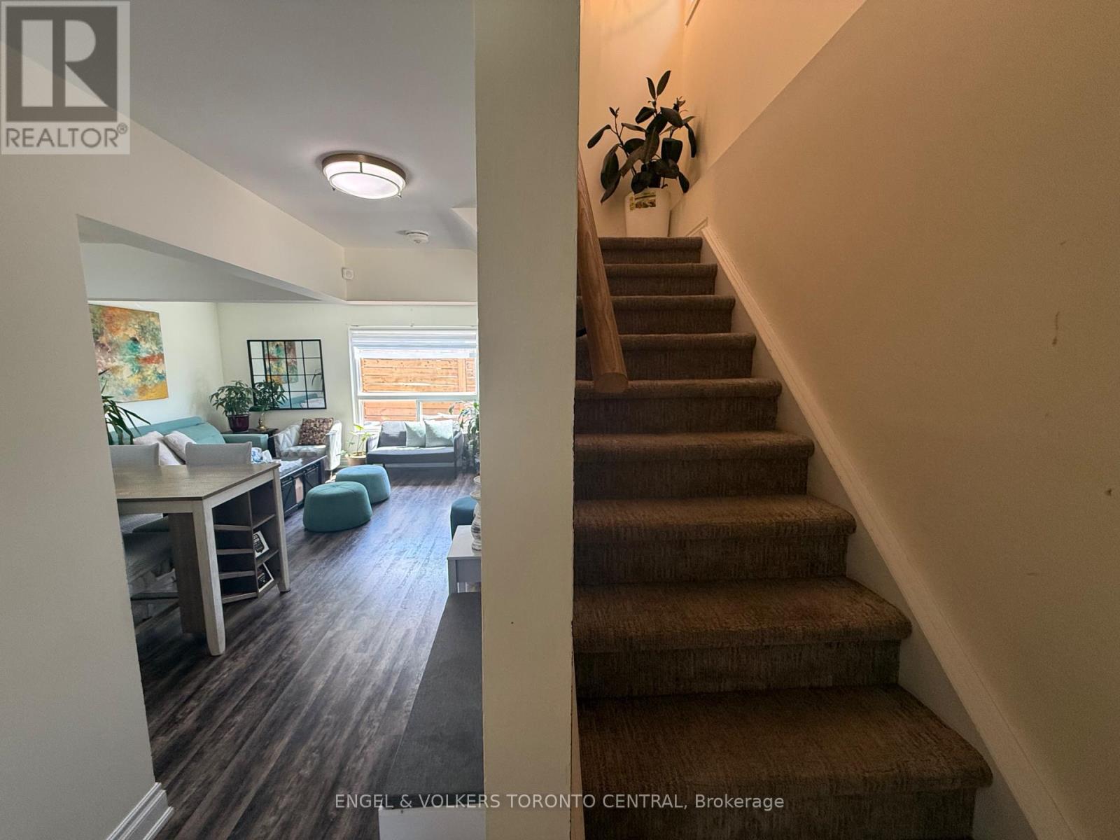
Rare Dual-Property Opportunity in Prime Guelph Location! The attached neighbouring property is also being offered for sale by the same owner, currently used as an investment property and rent covers the mortgage and some change! creating a unique chance to acquire both sides of the property-an exceptional opportunity for investors, developers, multi-generational families, or buyers seeking expanded rental income potential and future redevelopment possibilities (buyer to conduct their own due diligence).Ideally situated just minutes from the University of Guelph, shopping, parks, transit, and convenient Highway 401 access, this well-maintained semi-detached home offers exceptional versatility for investors, families, and owner-occupiers alike. Featuring 3+1 bedrooms, 3 bathrooms, and over 1,100 sq. ft. of living space, the home has benefited from numerous updates over the years, including windows, roofing, and flooring. The functional layout provides ample room for growing families, student housing potential, or multigenerational living. Enjoy a spacious side yard backing onto parkland, offering added privacy and direct access to green space.Located in the highly desirable Dovercliffe Park/Old University neighbourhood, this is a rare opportunity to secure a property in one of Guelph's most sought-after areas. Whether you're looking to live, invest, expand your portfolio, or explore future development potential, this property offers outstanding value and long-term upside.
Map data © OpenStreetMap contributors
No open houses are scheduled for this home.
Can't make it? Request a private viewing.
| Bathroom | Basement | 3 x 2 m |
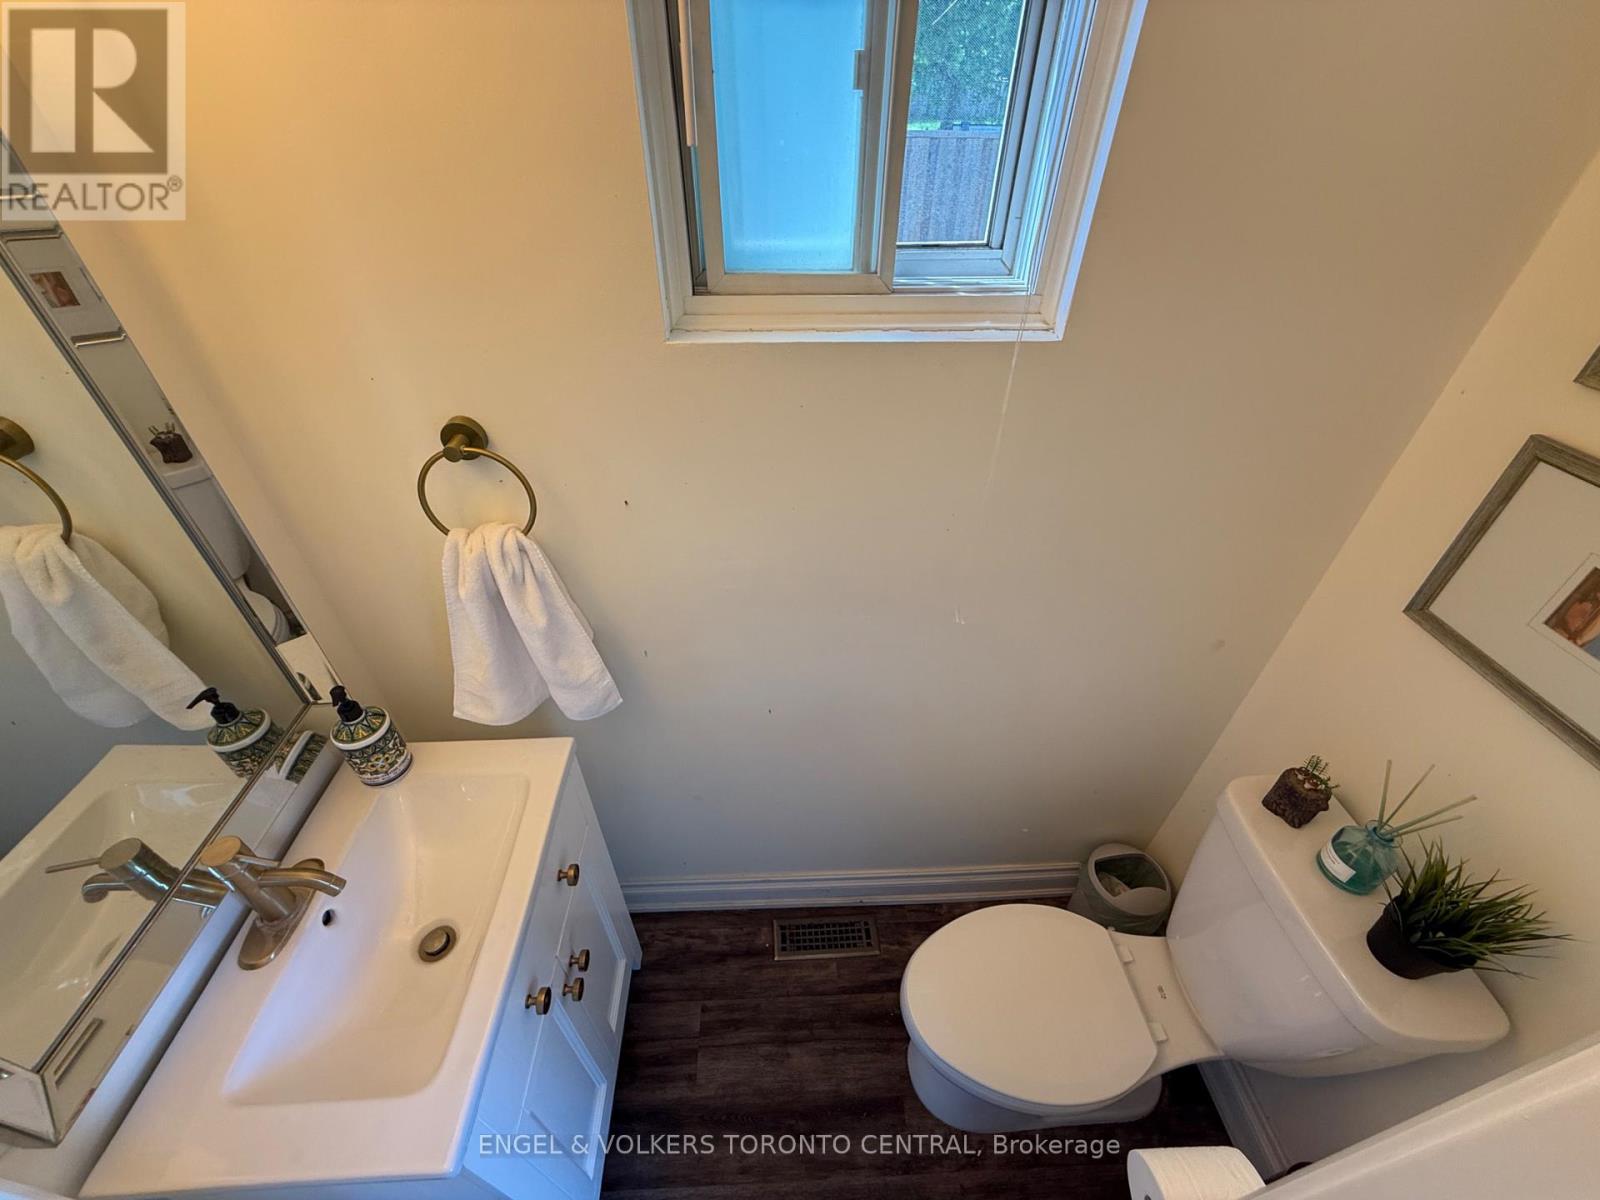
| Bathroom | Main level | 4 x 3 m |
| Bathroom | Second level | 3 x 2 m |
| Kitchen | Main level | 3.83 x 2.23 m |
| Dining room | Main level | 2.89 x 2.28 m |
| Living room | Main level | 5.41 x 3.17 m |
| Bedroom | Second level | 3.12 x 2.81 m |
| Bedroom | Second level | 4.82 x 3.32 m |
| Bedroom | Second level | 3.83 x 2.61 m |
| Bedroom | Basement | 2.94 x 2.36 m |
| Recreational, Games room | Basement | 3.88 x 2.79 m |
| Kitchen | Basement | 2.87 x 2.33 m |




