
 For sale 50
$435,000
2 bed2 bath1,200–1,399 sq ft
281 Bristol Street #602
Junction/Onward Willow, Guelph
2 months agoMLS® X13616686
RE/MAX REAL ESTATE CENTRE INC.
700 Paisley Road #56
Guelph, Ontario N1K1A3
For sale· Added
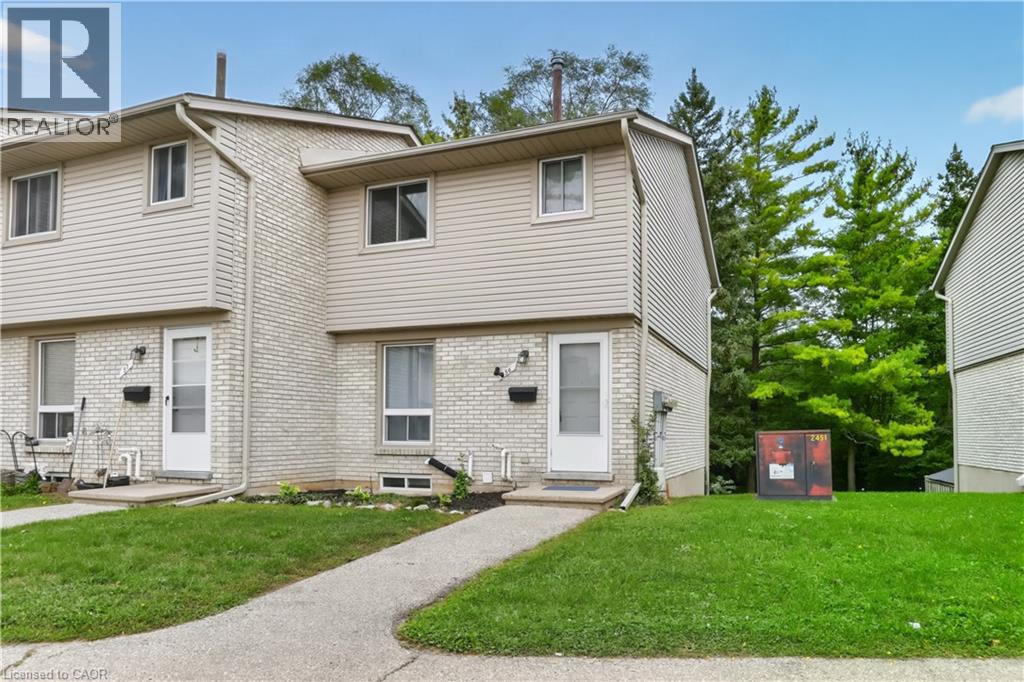
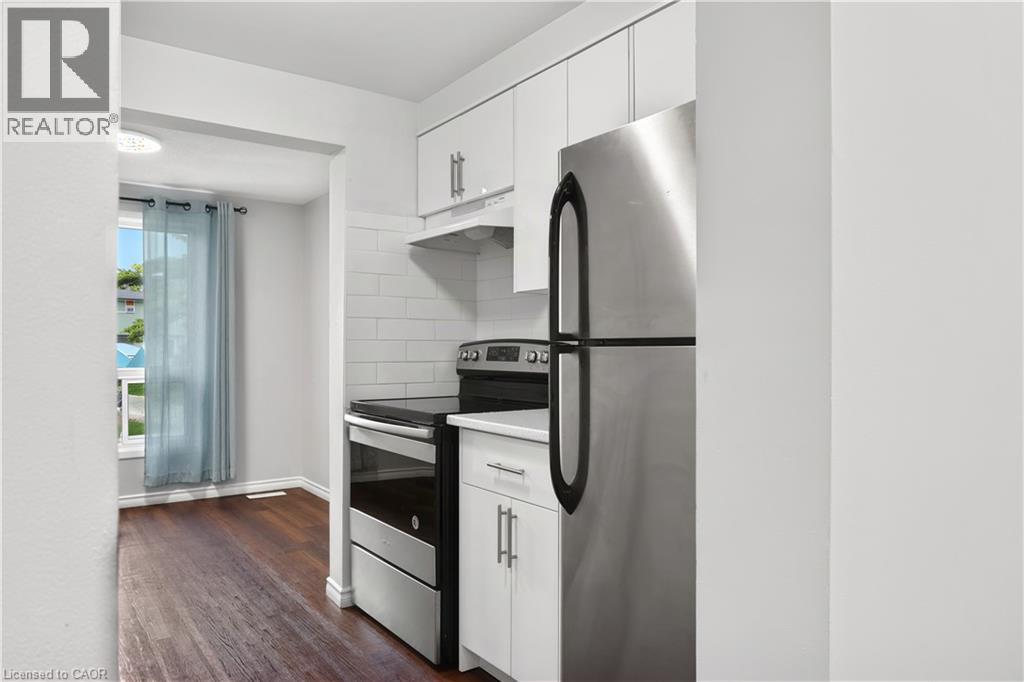
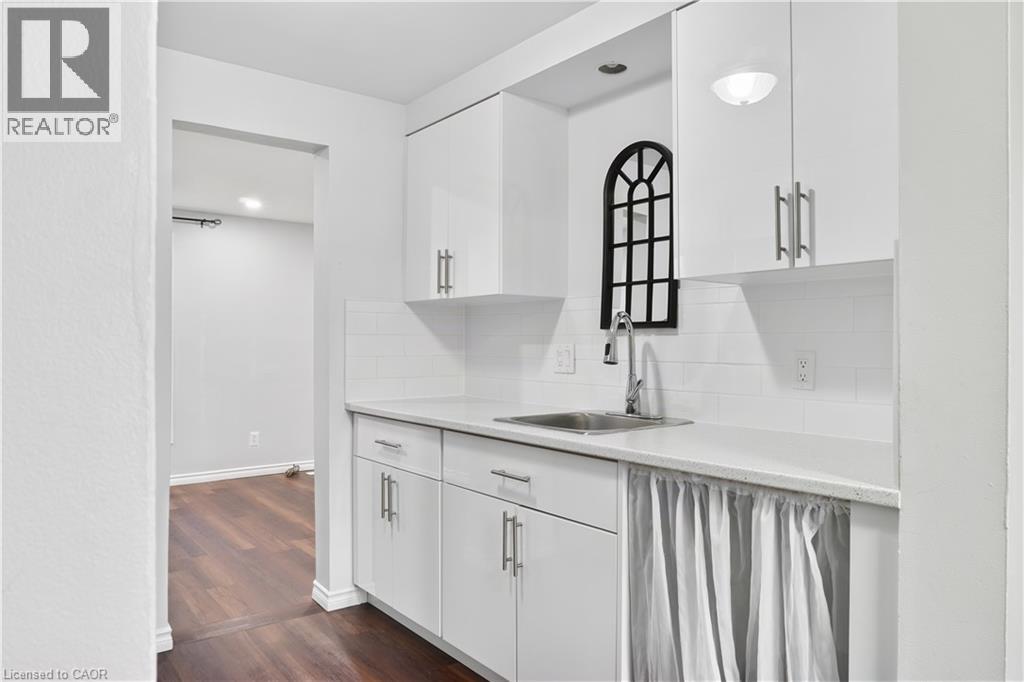
Welcome to this beautifully renovated townhouse, an excellent opportunity for first-time buyers, growing families, or investors. This well-maintained home offers 4 bedrooms, 2 full bathrooms, and numerous updates throughout, including a renovated main kitchen. The fully finished legal basement features a separate entrance, kitchen, living area, bedroom, full bathroom, and laundry creating a bright, comfortable space that doesn’t feel like a typical basement. Ideal for extended family, additional living space, or potential rental income. Enjoy a peaceful backyard backing onto greenery, all within a quiet, family-friendly neighbourhood. A wonderful combination of comfort, privacy, and investment potential come see it for yourself!
Map data © OpenStreetMap contributors
No open houses are scheduled for this home.
Can't make it? Request a private viewing.
| Kitchen | Main level | 8'0'' x 8'0'' |
| 3pc Bathroom | Basement | — |
| 4pc Bathroom | Second level | — |
| Bedroom | Basement | 11'0'' x 8'0'' |
| Bedroom | Second level | 10'0'' x 8'0'' |
| Bedroom | Second level | 13'0'' x 7'0'' |
| Primary Bedroom | Second level | 16'0'' x 9'0'' |
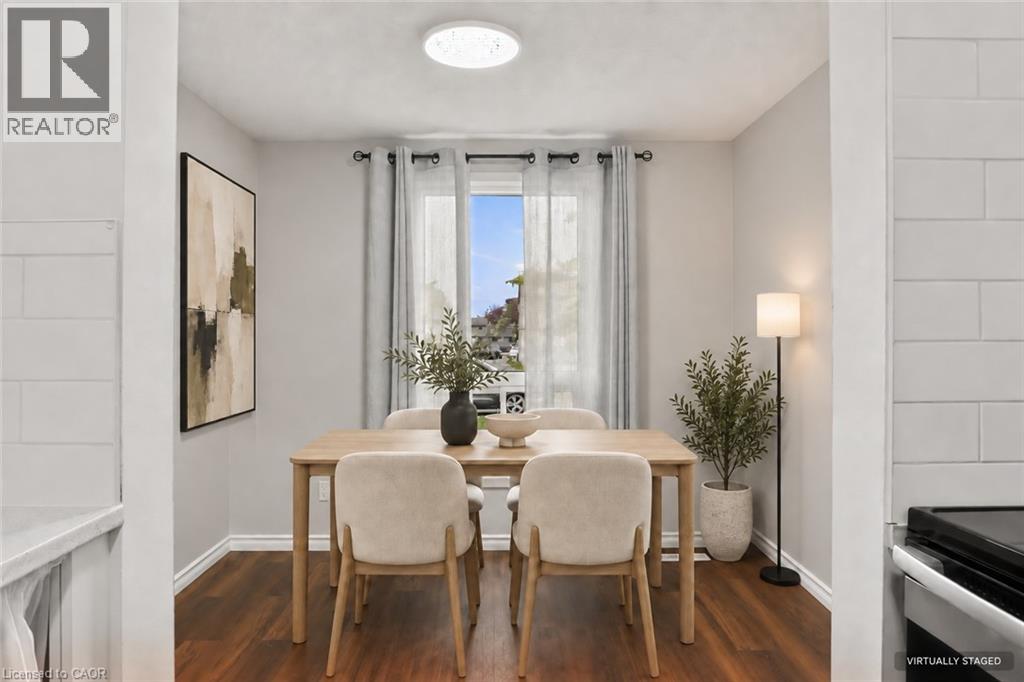
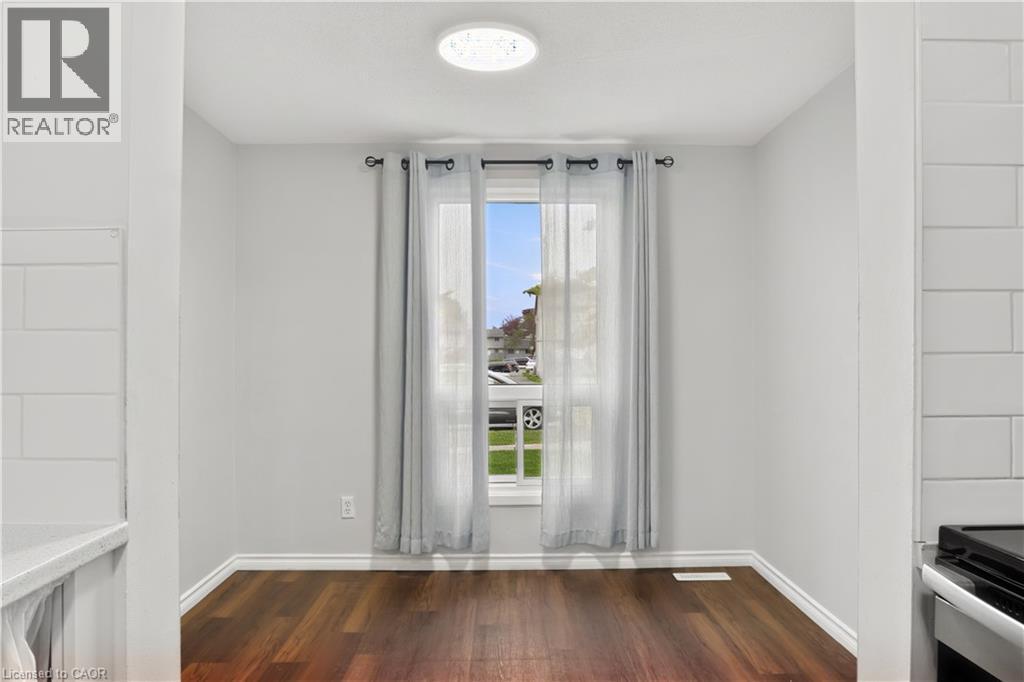
| Dining room | Main level | 9'0'' x 8'0'' |
| Family room | Main level | 10'0'' x 15'0'' |




