
 NewFor sale 50
$699,900
3 bed4 bath1,400–1,599 sq ft
91 Poppy Drive East #18
Pineridge/Westminster Woods, Guelph
6 days agoMLS® X13873518
CENTURY 21 MILLENNIUM INC.
7065 Fife Road
Willow West/Sugarbush/West Acres, Guelph, Ontario N1H6J4
For sale· Added
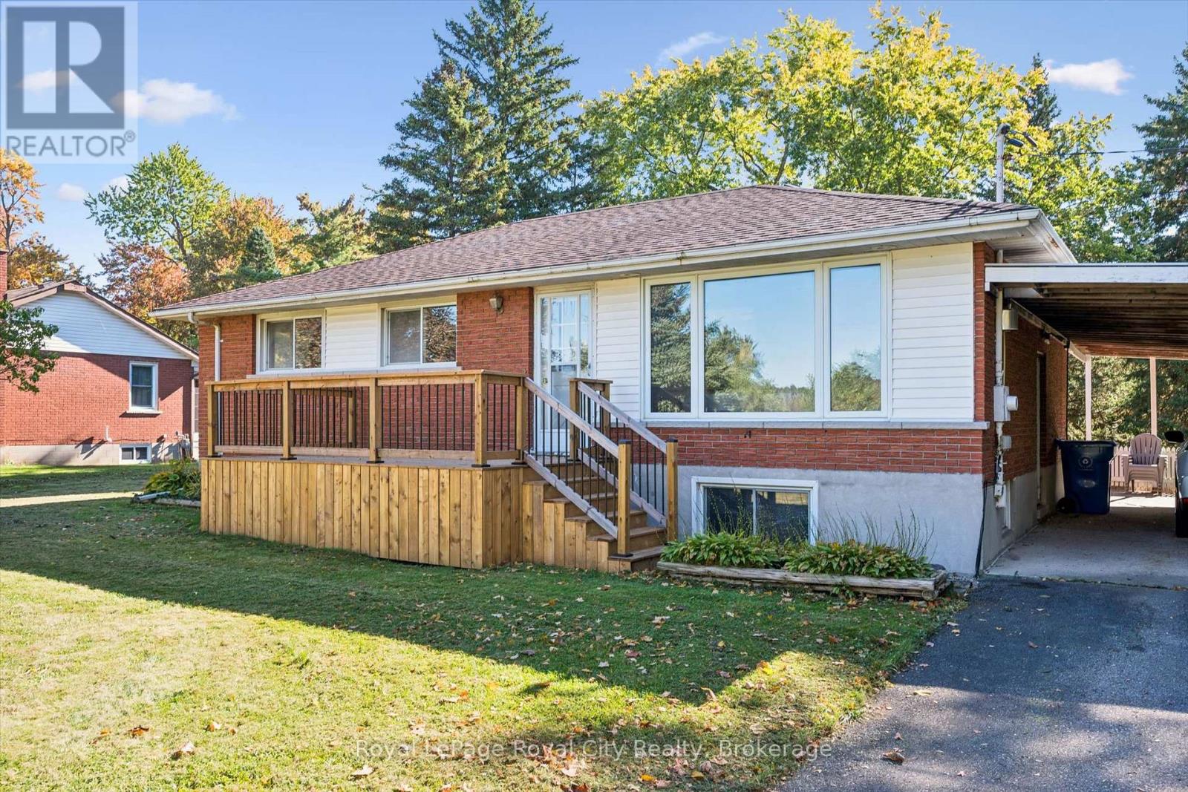
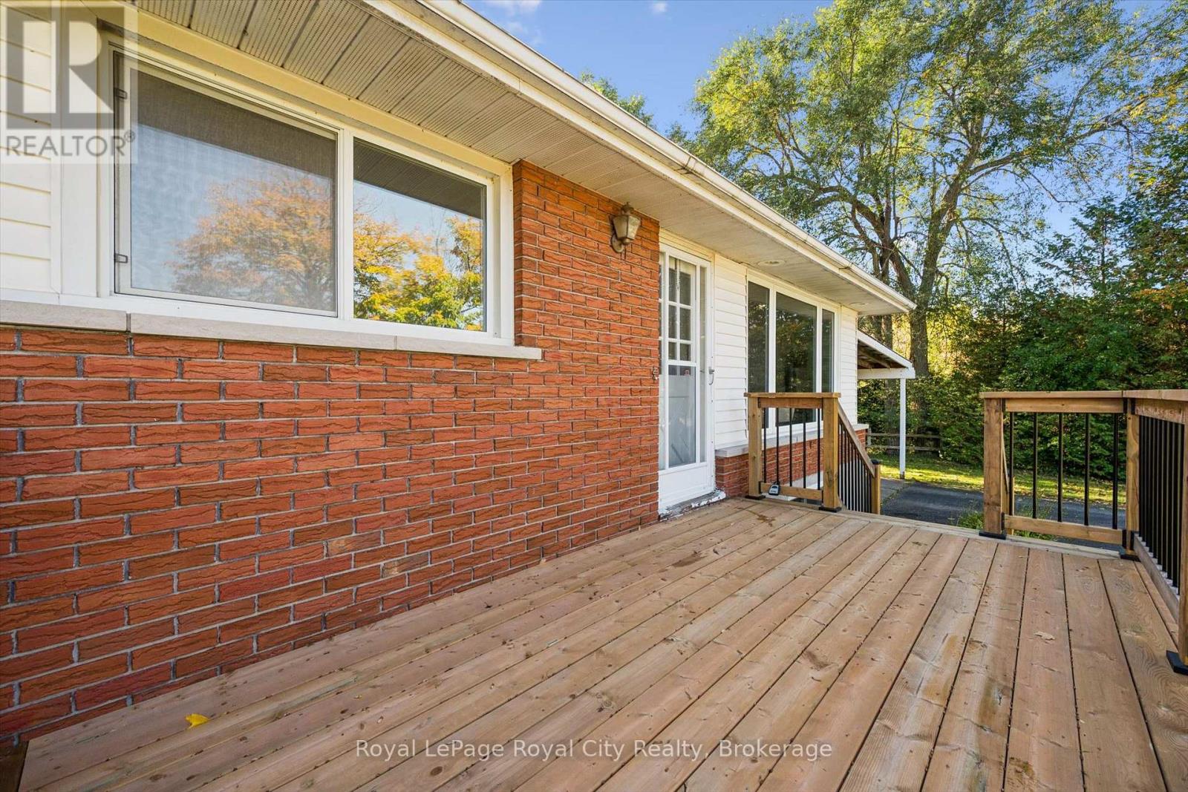
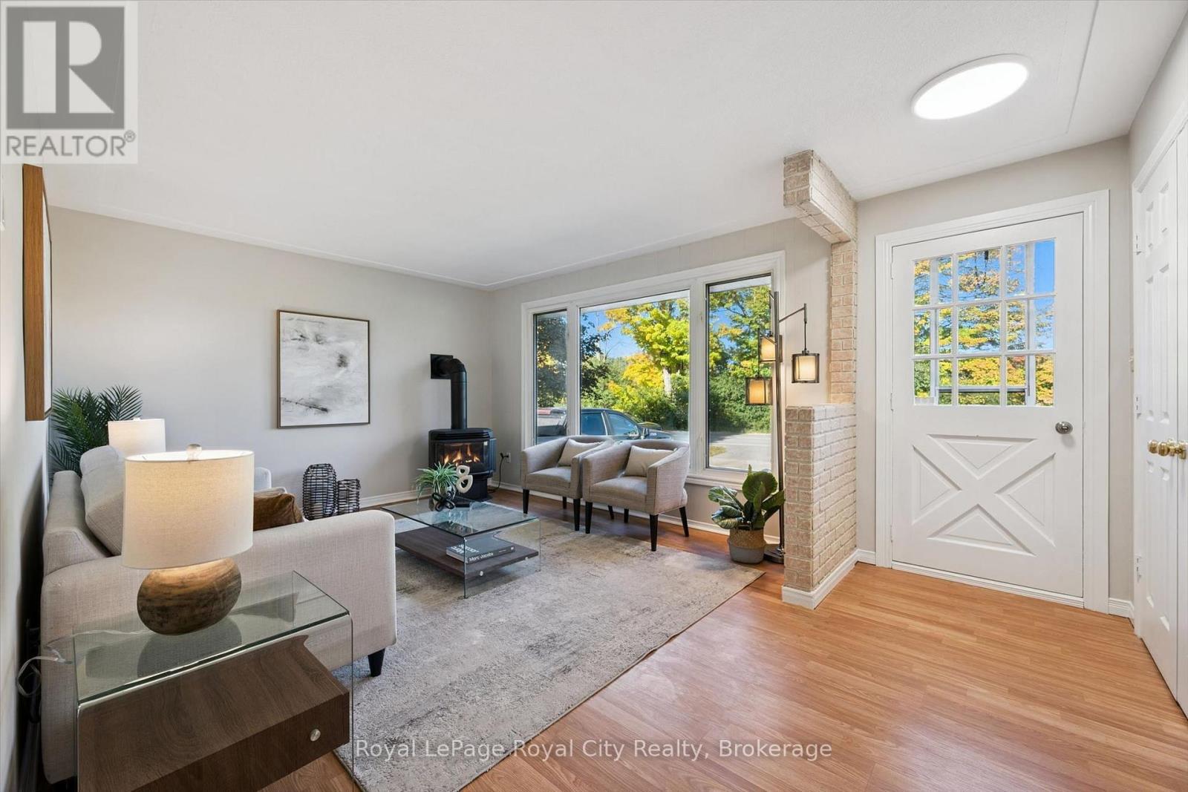
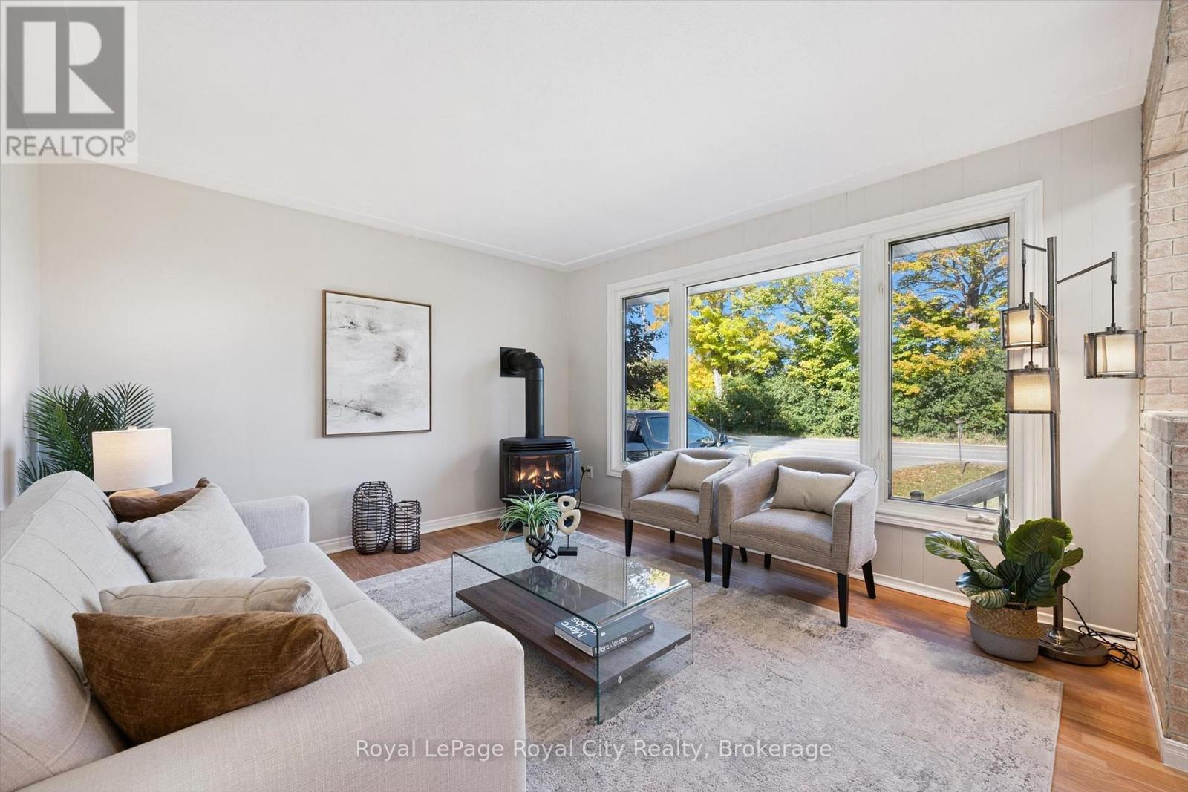
A fantastic opportunity to enter the country property market, just minutes from Guelph with convenient access to Cambridge, Kitchener and Waterloo! This well-maintained home offers incredible potential for buyers looking to add their own personal touch. While some updating and renovations are needed, the home has great bones, generous windows that fill both the main and lower levels with natural light, and a private backyard to enjoy. Perfect for the handy buyer or anyone with an eye for design, this property is a blank canvas waiting to be transformed. Bring your ideas, roll up your sleeves and make this country home your own!
Map data © OpenStreetMap contributors
No open houses are scheduled for this home.
Can't make it? Request a private viewing.
| Bathroom | Main level | 2.52 x 1.5 m |
| Primary Bedroom | Main level | 3.63 x 3.4 m |
| Bedroom | Main level | 3.63 x 2.49 m |
| Bedroom | Main level | 2.52 x 3.35 m |
| Dining room | Main level | 3.71 x 2.54 m |
| Kitchen | Main level | 2.46 x 3.76 m |
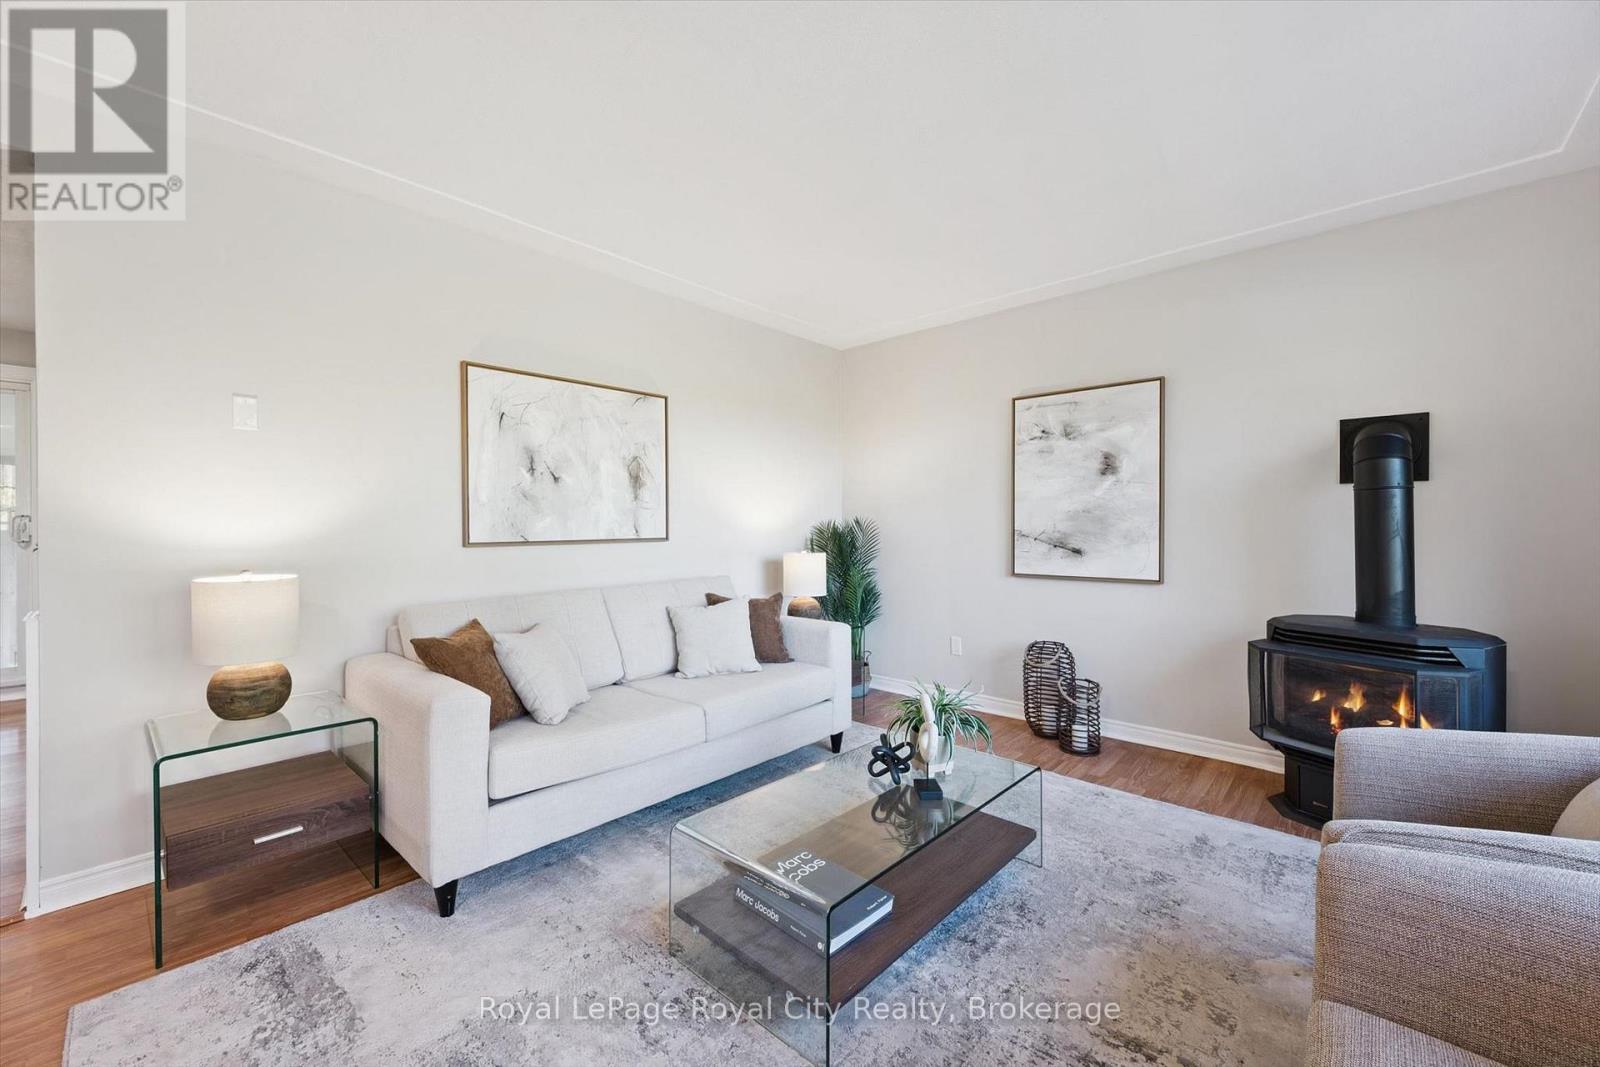
| Living room | Main level | 3.63 x 5.36 m |
| Laundry room | Main level | 3.56 x 8.18 m |
| Recreational, Games room | Basement | 3.43 x 12.07 m |
| Other | Basement | 3.58 x 3.79 m |




