
 For sale 50
$624,900
2+1 bed2 bath1,600–1,799 sq ft
106 Bard Boulevard #113
Pineridge/Westminster Woods, Guelph
1 month agoMLS® X13769468
SAVE MAX PINNACLE REAL ESTATE
73 Arthur Street South #402
Downtown, Guelph, Ontario N1E0S6
For sale· Added
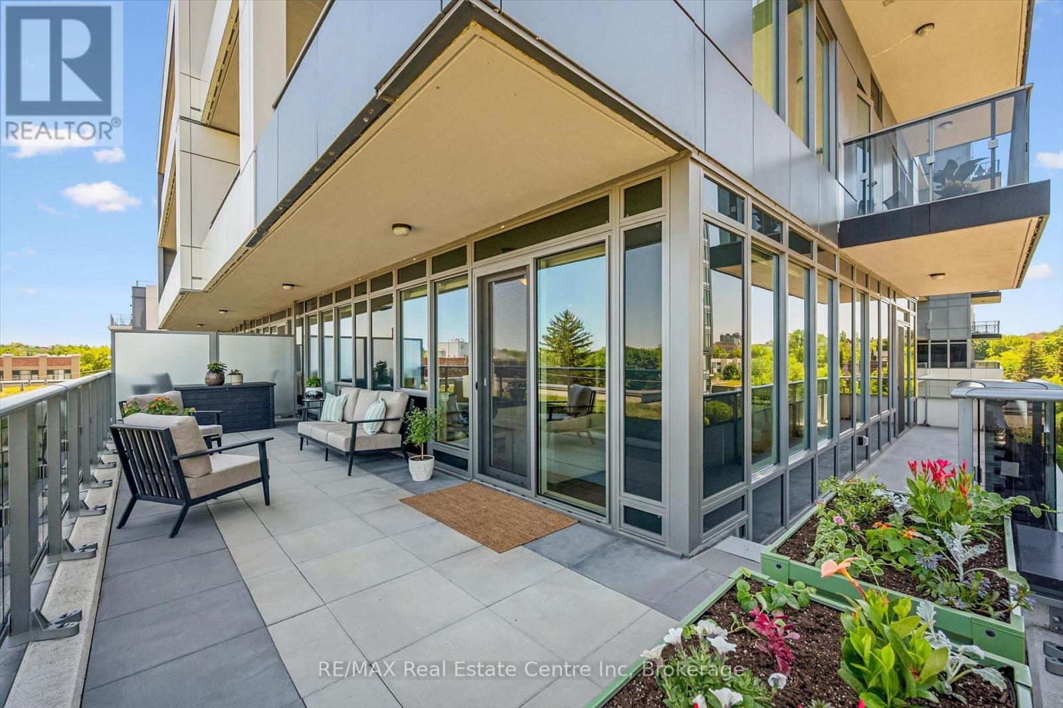
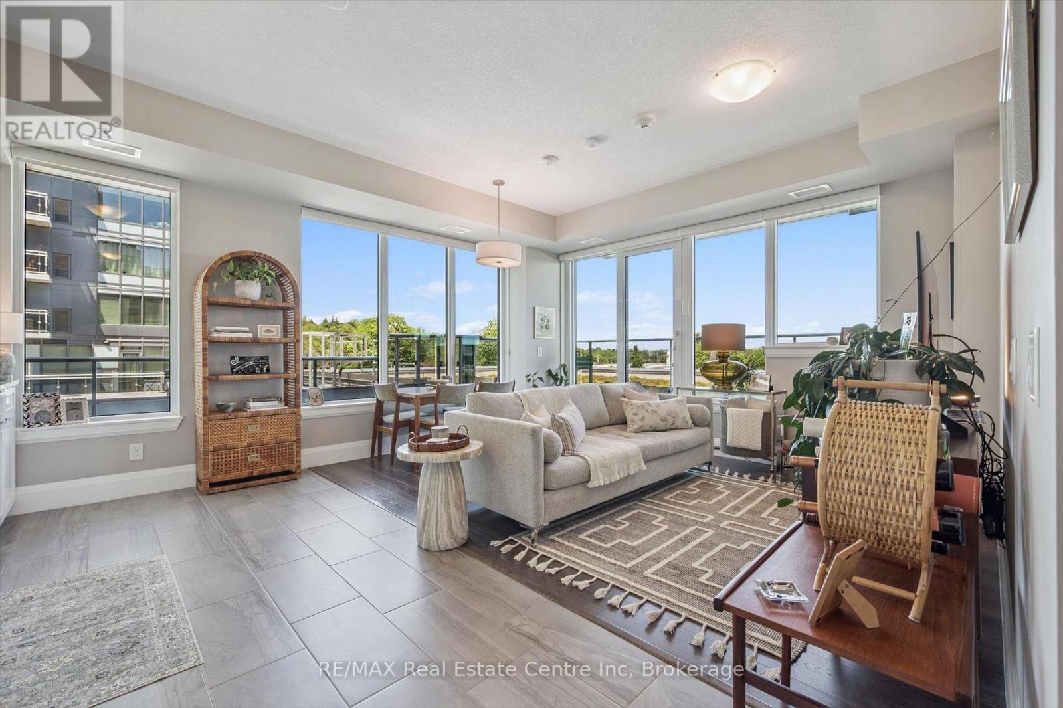
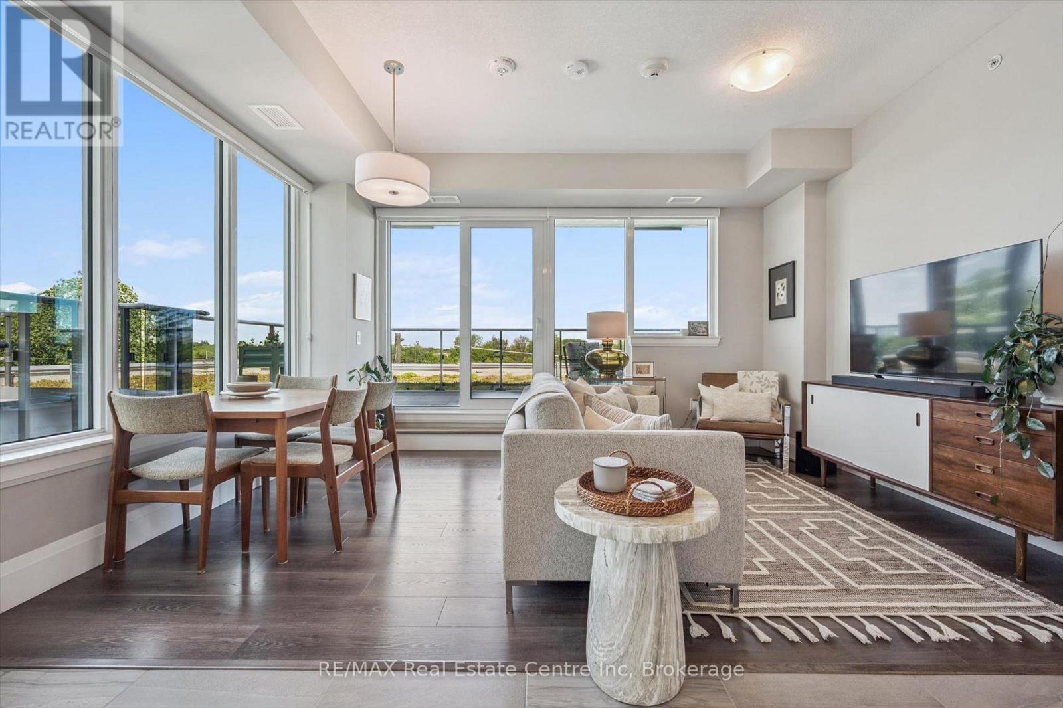
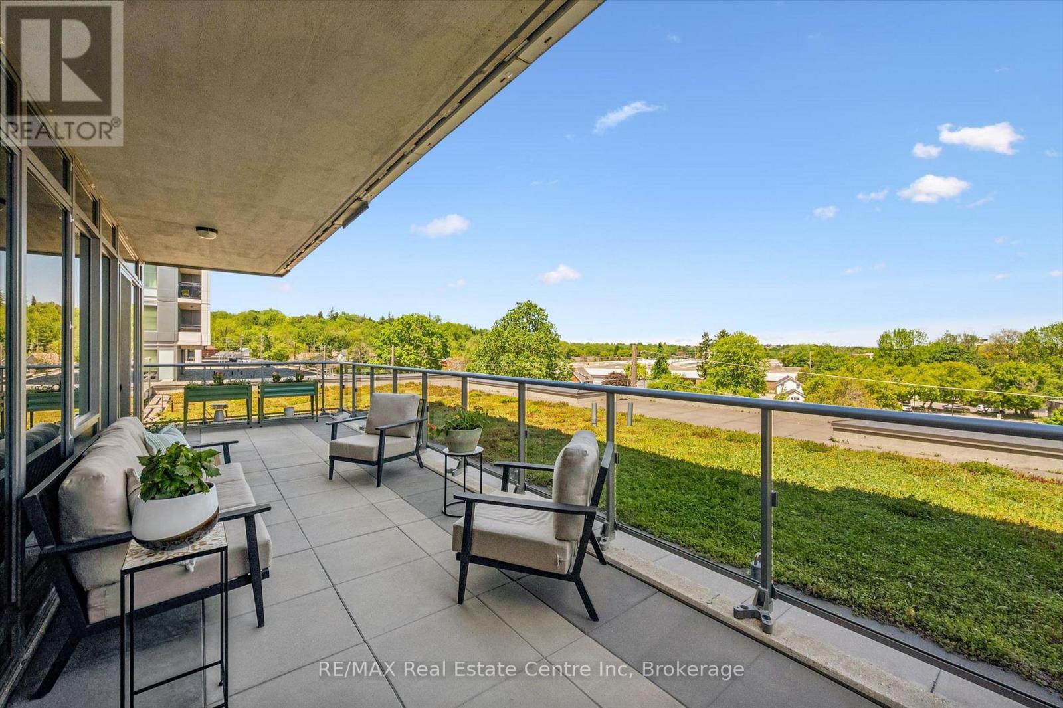
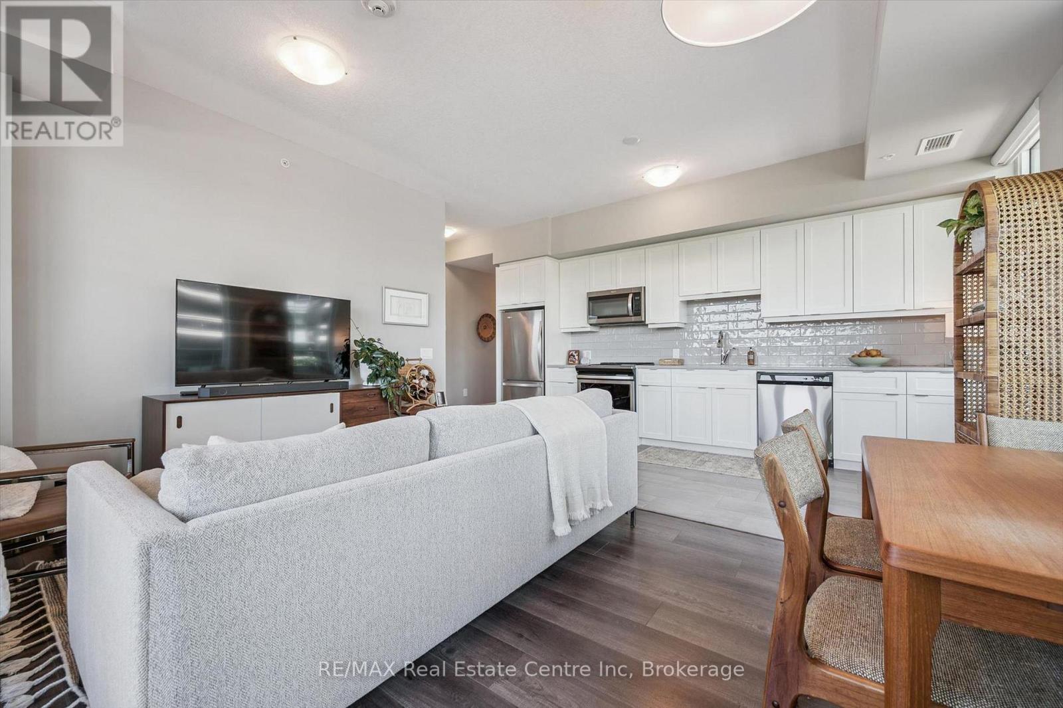
Remarkable 2-bdrm, 2-bath condo W/$40,000 worth of builder upgrades & exceptional 420sqft wraparound balcony in sought-after Metalworks community W/upscale amenities just steps from downtown! Spacious foyer creates lasting first impression opening to 1059sqft of open-concept living, dining & kitchen. Kitchen W/white cabinetry, quartz counters, backsplash, S/S appliances & ample storage. Kitchen flows into dining area where oversized windows create beautiful backdrop for morning coffee, casual meals & dinner W/friends. Adjoining living room is surrounded by windows filling space W/natural light while offering impressive views that make the home feel open & serene. Incredible wraparound balcony offers impressive outdoor living space rarely found in condo living. W/multiple access points & room for seating, dining, planters or lounge, this balcony feels like an extension of the home. Succulent-covered green roof adjacent to terrace provides beautiful natural backdrop & connection to nature. Enjoy views over surrounding neighbourhood, landscaped courtyard & city skyline. Primary bdrm W/2 large dbl closets & sliding doors that lead out to balcony. This seamless indoor-outdoor connection brings in lots of natural light. Ensuite W/oversized vanity, quartz counters &glass-enclosed shower. 2nd bdrm is versatile W/large window & lots of closet space. Whether used as guest bdrm, office or den it offers flexibility to suit your lifestyle. 4pc main bath W/vanity, quartz counters & shower/tub. 1 underground parking spot for convenience. Metalworks amenities: fitness, guest suite, pet spa, chef's kitchen & dining, recharge centre, library W/speakeasy lounge & party spaces. Outside enjoy BBQs, firepits &landscaped River Walk. Beside Spring Mill Distillery offering handcrafted cocktails & stylish atmosphere. Stroll Downtown to restaurants, shops, bakeries & nightlife. Spend weekends at farmers' market, River Run Centre & Sleeman Centre. GO station is 2-min walk away for easy travel
Map data © OpenStreetMap contributors
No open houses are scheduled for this home.
Can't make it? Request a private viewing.
| Primary Bedroom | Main level | 3.99 x 3.35 m |
| Bathroom | Main level | 0 x 0 m |
| Bathroom | Main level | 0 x 0 m |
| Kitchen | Main level | 4.95 x 2.06 m |
| Living room | Main level | 4.7 x 3.76 m |
| Bedroom 2 | Main level | 3.86 x 3.05 m |




