
 For sale 50
$719,000
3 bed4 bath1,600–1,799 sq ft
20 Shackleton Drive #27
Grange Road, Guelph
15 days agoMLS® X13836540
HOMELIFE SILVERCITY REALTY INC.
73 Waxwing Crescent
Kortright Hills, Guelph, Ontario N1C1E3
For sale· Added
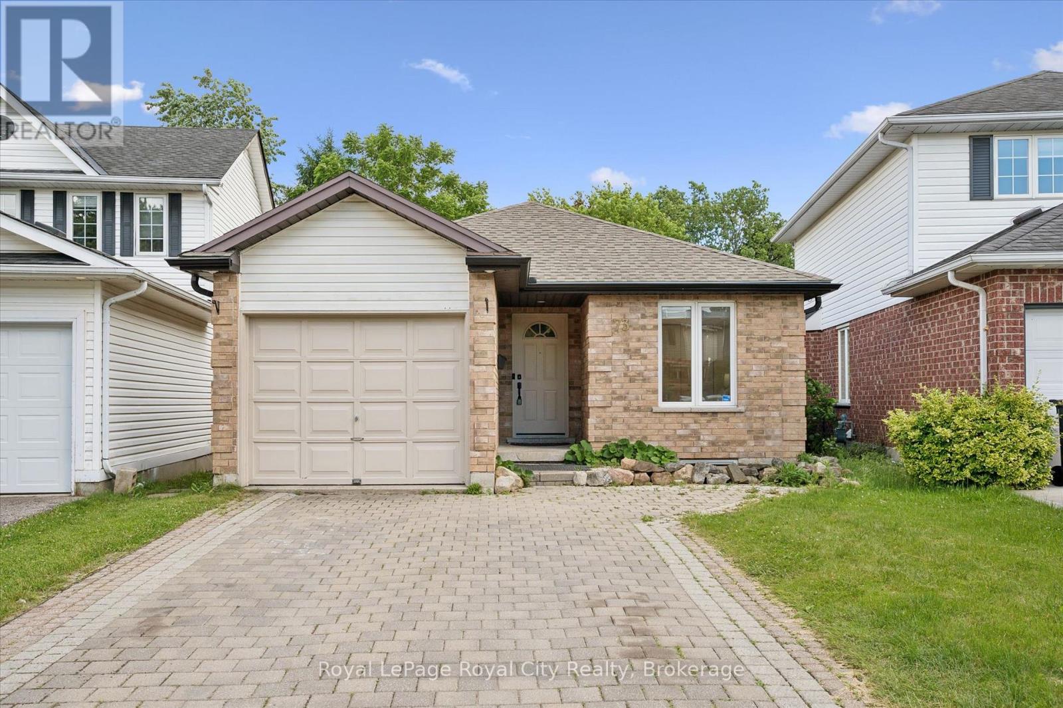
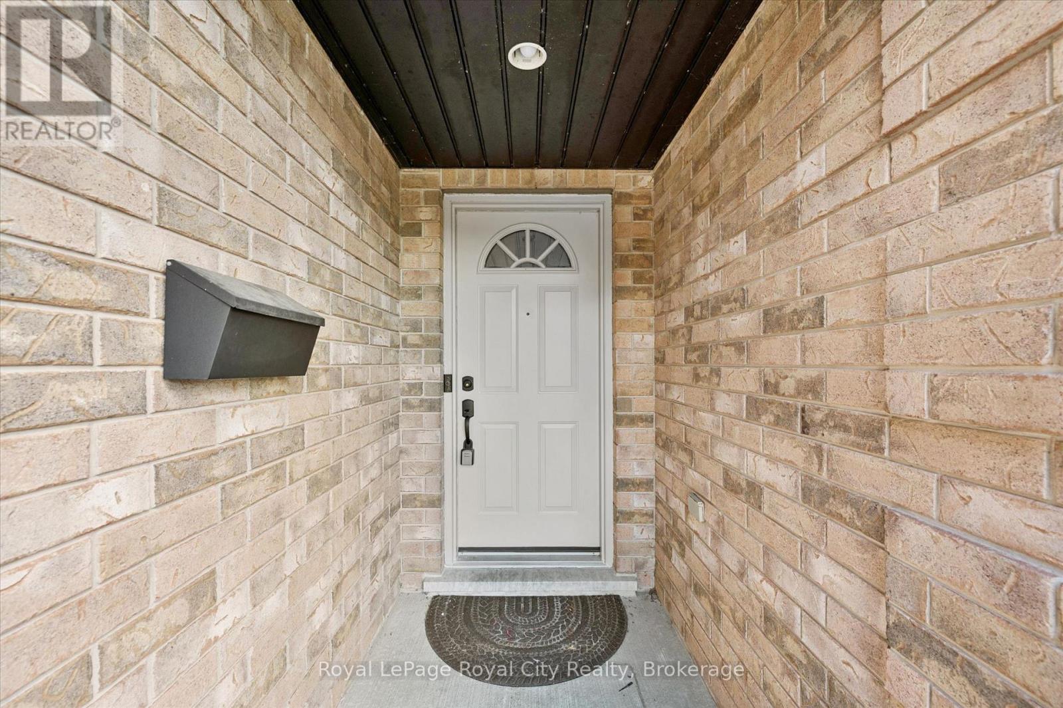
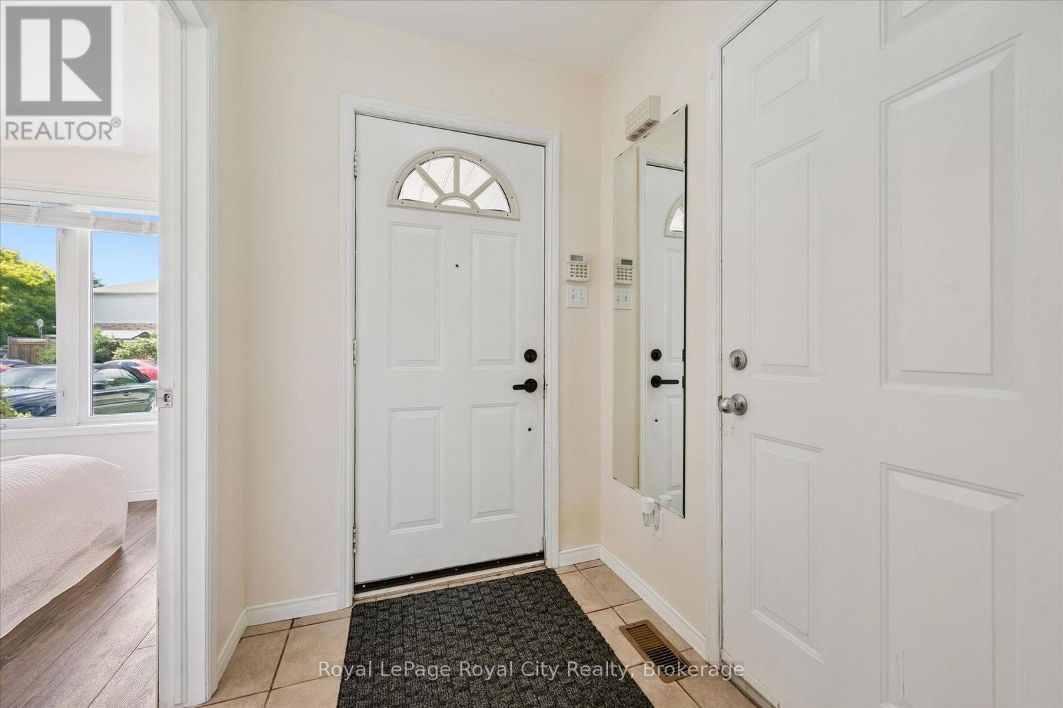
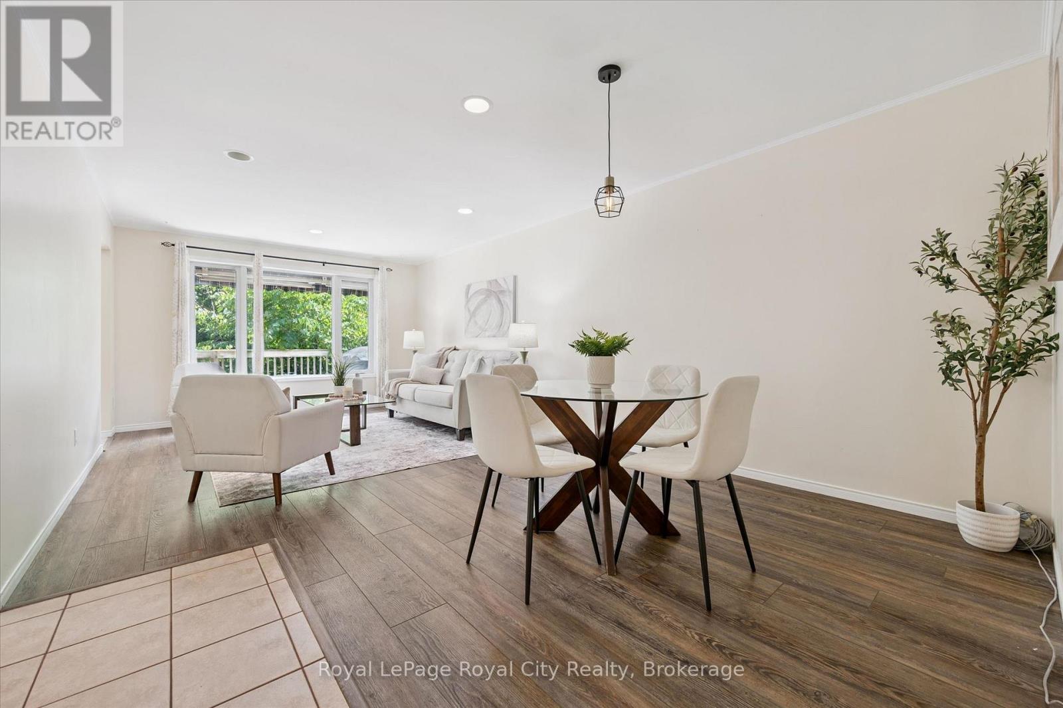
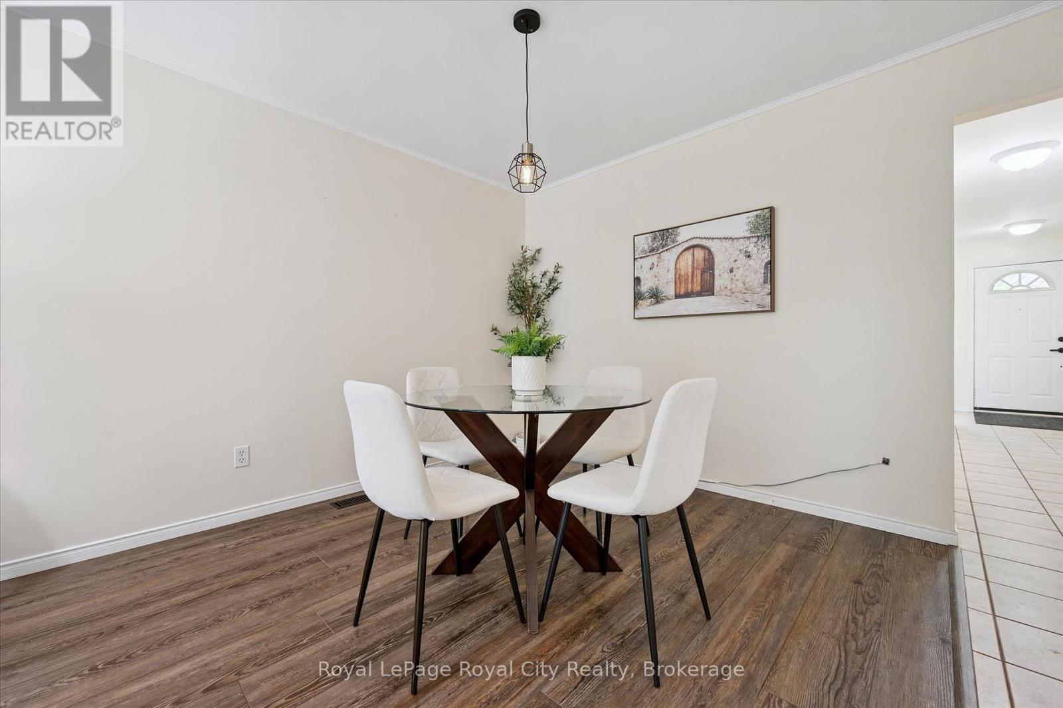
More than meets the eye - 73 Waxwing is so much more than it appears! This charming home offers 3 bedrooms on the main level, a bright eat-in kitchen, living room, dining room, and a walkout deck where you can sip your morning coffee while watching an incredible variety of birds and wildlife - waxwings, cardinals, and so much more right in your backyard.Head downstairs and you'll discover something truly special: a fully legal 2-bedroom accessory apartment with its own separate entrance - perfect for rental income, multigenerational living, or a mortgage helper. Backing onto mature trees and peaceful farmland with no rear neighbours, the nature views and wildlife are simply unmatched. And for families, you're in the highly sought-after Kortright Hills Public School district - one of Guelph's most desirable communities. Opportunities like this don't come around often!
Map data © OpenStreetMap contributors
No open houses are scheduled for this home.
Can't make it? Request a private viewing.
| Bathroom | Main level | 2.5 x 2.29 m |
| Bedroom | Basement | 2.57 x 4.84 m |
| Bedroom | Basement | 3.67 x 3 m |
| Bedroom | Basement | 3.3 x 3.02 m |
| Kitchen | Basement | 3.99 x 2 m |
| Recreational, Games room | Basement | 3.58 x 4.15 m |
| Utility room | Basement | 1.28 x 2.28 m |
| Bedroom | Main level | 2.74 x 3.07 m |
| Bedroom | Main level | 2.73 x 3.04 m |
| Eating area | Main level | 3.66 x 2.63 m |
| Dining room | Main level | 3.78 x 2.81 m |
| Kitchen | Main level | 3.66 x 2.86 m |
| Living room | Main level | 3.78 x 4.26 m |
| Primary Bedroom | Main level | 3.66 x 3.65 m |
| Bathroom | Basement | 1.96 x 2.46 m |
| Bathroom | Basement | 2.45 x 1.61 m |




