
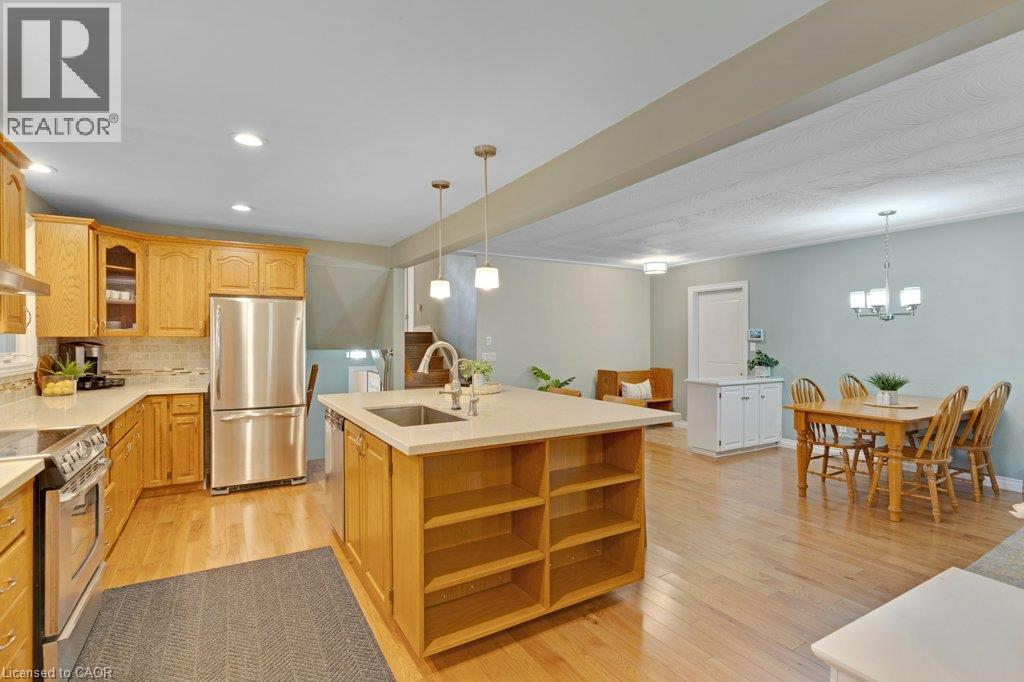
 For sale 50
$699,900
3 bed3 bath1,600–1,799 sq ft
14 Amos Drive #14
Kortright East, Guelph
1 month agoMLS® X13722864
RE/MAX Real Estate Centre Inc
7778 Highway 7
Guelph, Ontario N1H6H8
For sale· Added
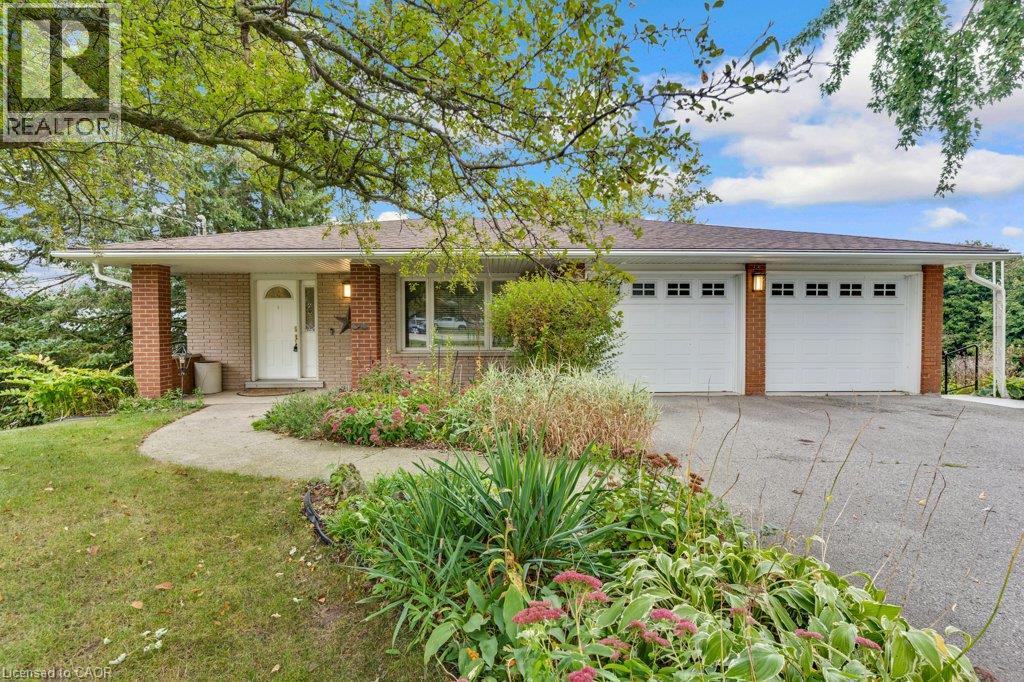
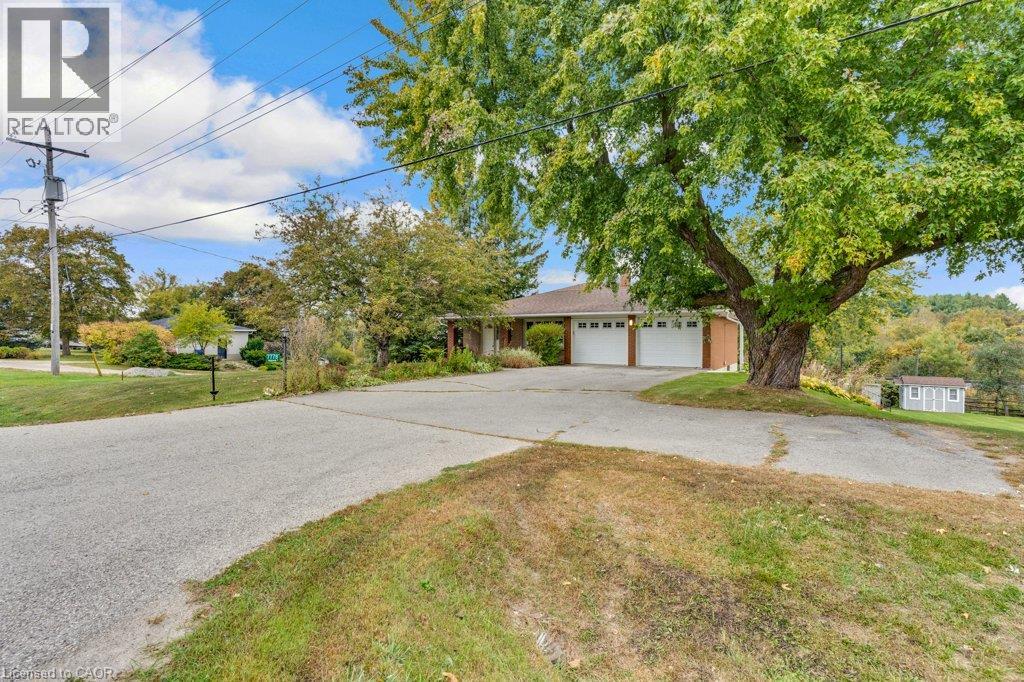
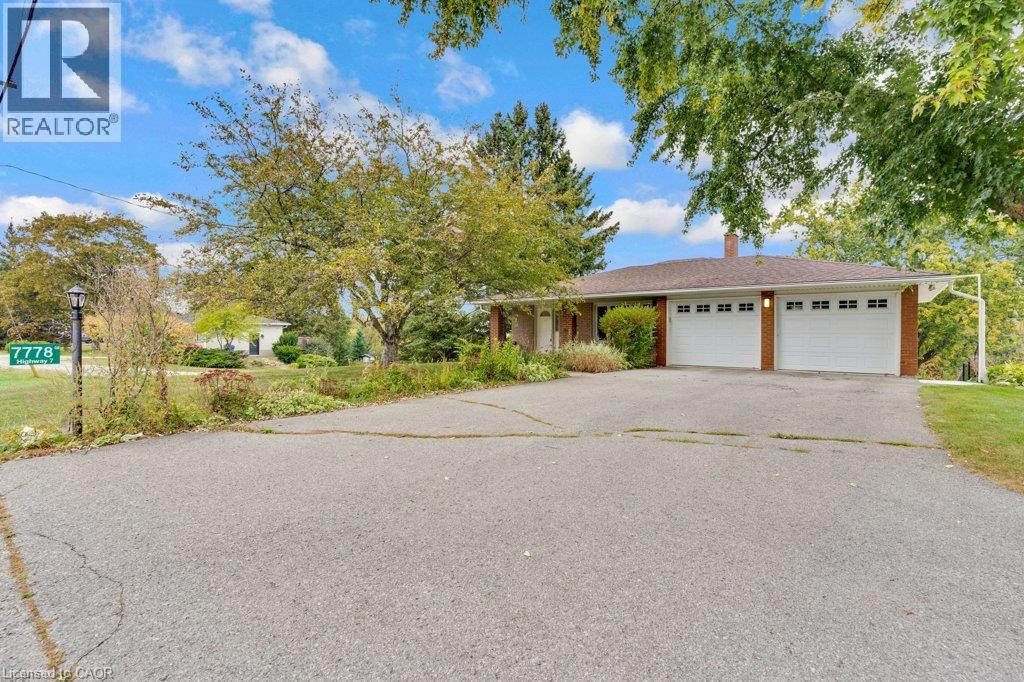
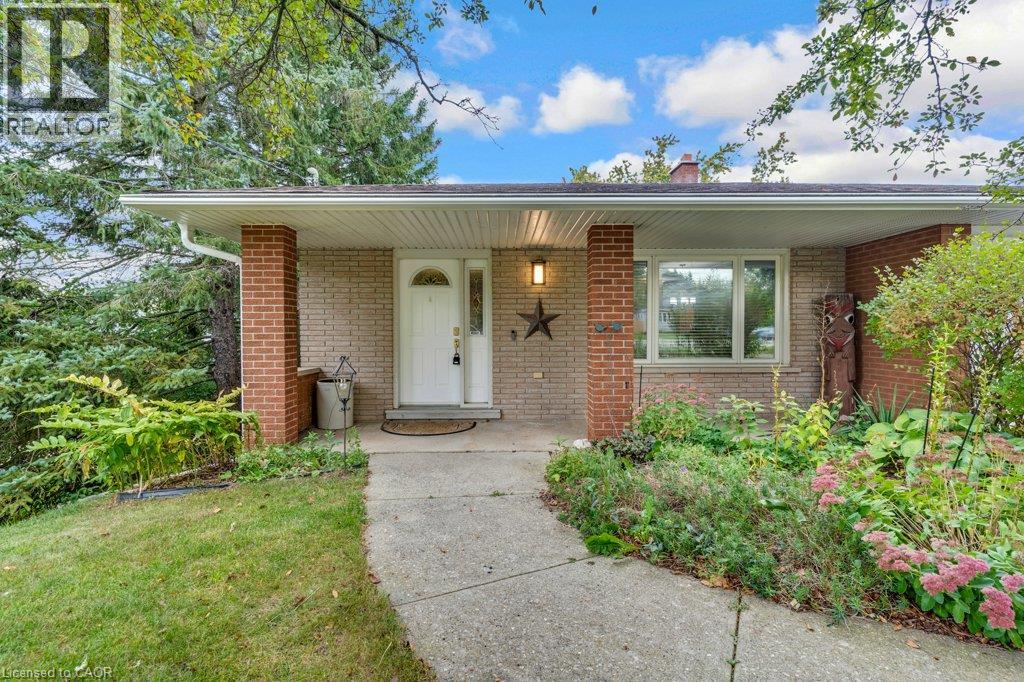
Welcome to this spacious 5-level backsplit in Guelph/Eramosa, offering approximately 1,900 sq. ft. of living space and plenty of room for the whole family. Set on a generous half-acre lot, this home features four bedrooms, three bathrooms and a versatile multi-level layout with an abundance of living and storage space. The family room offers a walkout to the deck, while the walkout basement provides convenient access to the backyard and concrete patio, creating plenty of opportunities to enjoy the outdoor space. Additional features include a sauna, a double-car garage, parking for six or more vehicles, a backup generator, well and septic system, and ample storage throughout. With its spacious layout, large lot and so much potential, this is a wonderful opportunity to bring your ideas and make this home your own. Enjoy the space and quieter setting of Guelph/Eramosa while remaining just a short drive from Guelph and its many shops, restaurants, schools and everyday amenities.
Map data © OpenStreetMap contributors
No open houses are scheduled for this home.
Can't make it? Request a private viewing.
| Sauna | Basement | 5'6'' x 6'1'' |
| Recreation room | Basement | 12'5'' x 19'7'' |
| 3pc Bathroom | Basement | 12'11'' x 5'2'' |
| Storage | Basement | 23'5'' x 3'10'' |
| Storage | Basement | 19'11'' x 10'4'' |
| Storage | Basement | 19'11'' x 15'10'' |
| Recreation room | Basement | 23'5'' x 22'5'' |
| Primary Bedroom | Lower level | 13'3'' x 12'2'' |
| Family room | Lower level | 13'1'' x 20'9'' |
| 3pc Bathroom | Lower level | 6'0'' x 8'1'' |
| Bedroom | Second level | 9'11'' x 10'4'' |
| Bedroom | Second level | 17'1'' x 10'4'' |
| Bedroom | Second level | 13'4'' x 10'4'' |
| 4pc Bathroom | Second level | 10'0'' x 7'4'' |
| Living room | Main level | 13'7'' x 7'5'' |
| Kitchen | Main level | 10'0'' x 18'1'' |
| Dining room | Main level | 13'7'' x 8'10'' |




