
 For sale 50
$624,900
2+1 bed2 bath1,600–1,799 sq ft
106 Bard Boulevard #113
Pineridge/Westminster Woods, Guelph
1 month agoMLS® X13769468
SAVE MAX PINNACLE REAL ESTATE
784 Gordon Street #16
Kortright East, Guelph, Ontario N1G5C8
For sale· Added
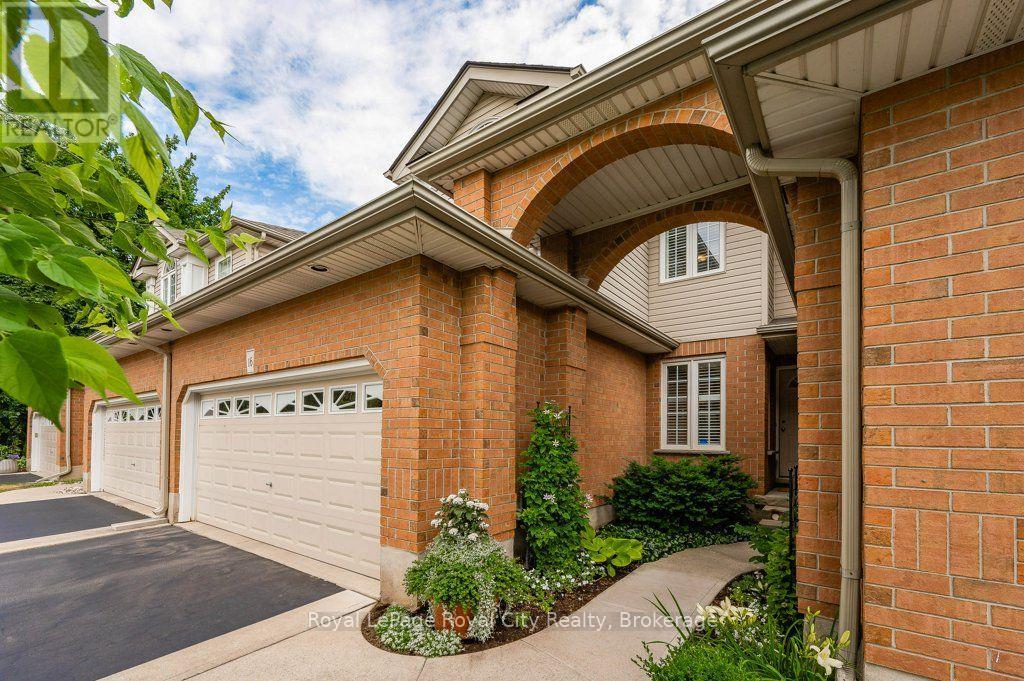
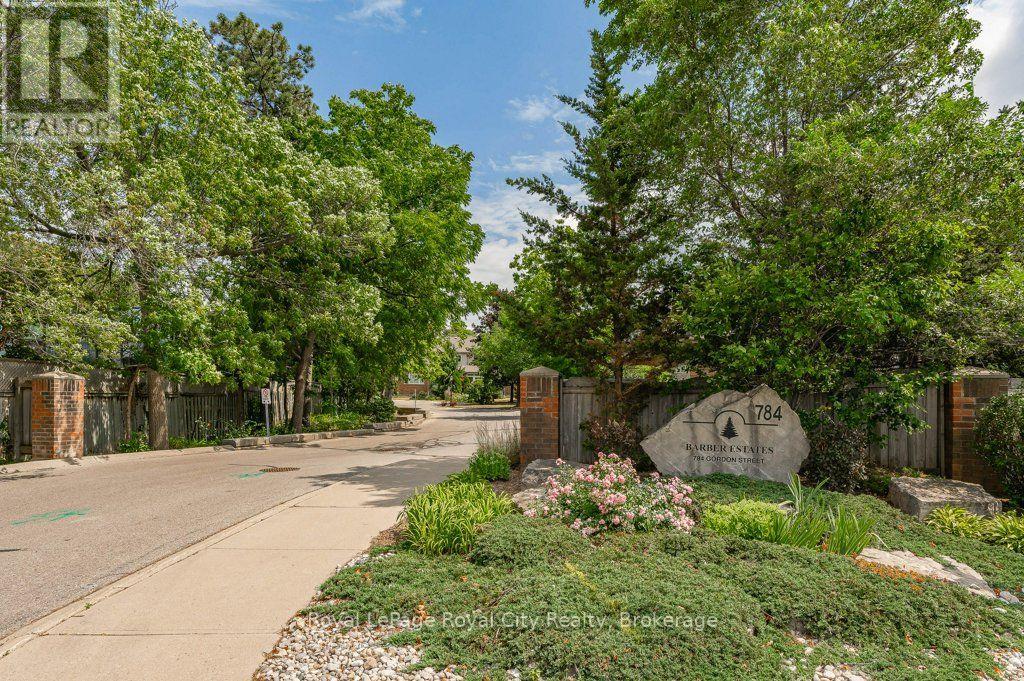
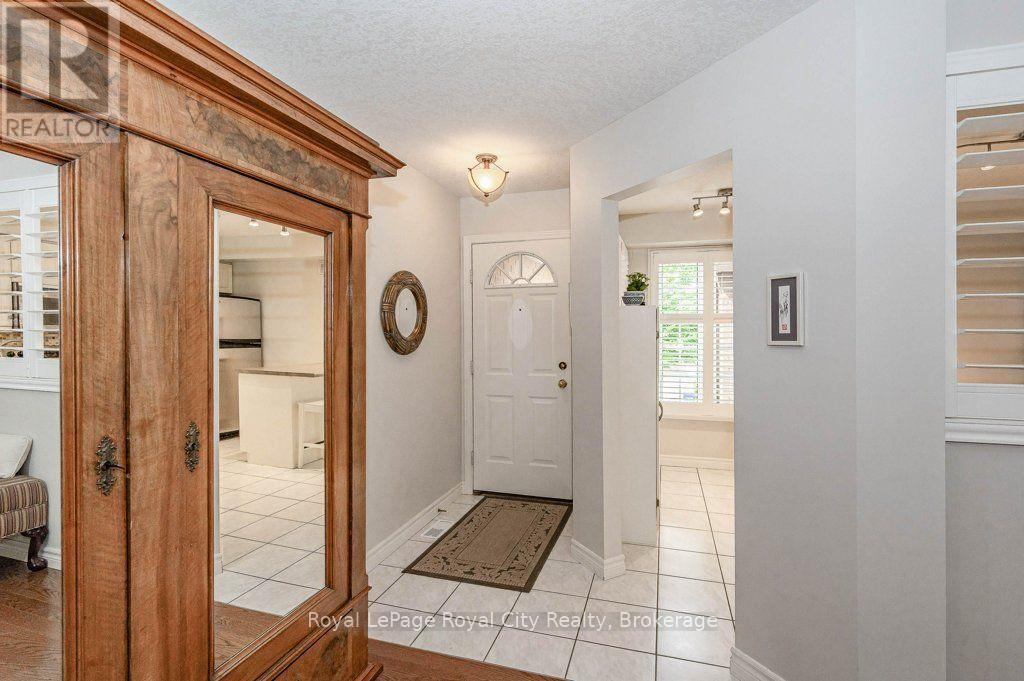
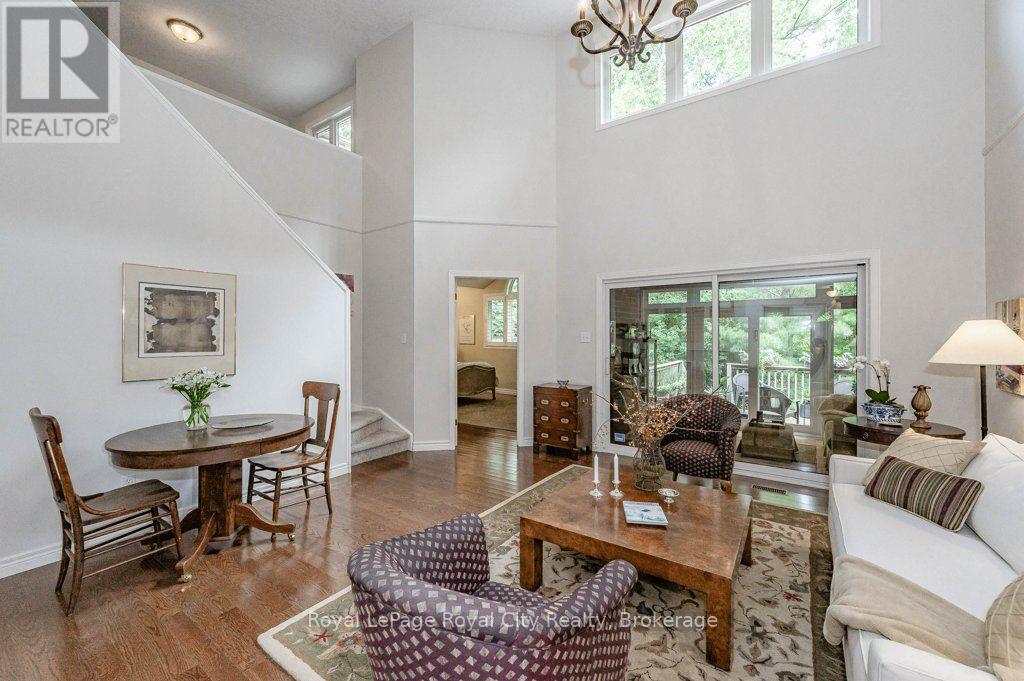
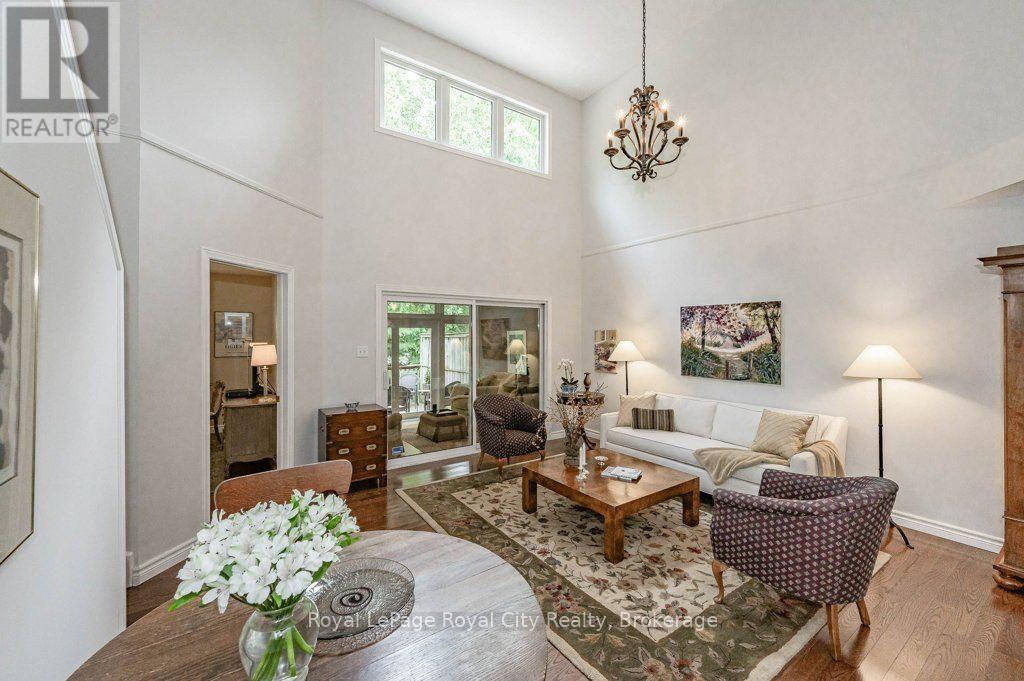
Living single-level when you want to-and having plenty of room when guests arrive-is the ultimate luxury in Guelph's Old University neighbourhood. Welcome to Unit 16 at 784 Gordon Street, a spacious executive townhouse where winter maintenance is officially someone else's problem. That's right: the condo corporation shovels your driveway and walkways right up to the front door and keeps the grounds looking sharp year-round, so you can spend your weekends enjoying life instead of pushing a lawnmower or wrestling with a snowblower. Inside this 22-unit enclave, convenience leads the way. The primary bedroom is located right on the main floor, complete with a 4-piece ensuite, cathedral ceilings, and warm hardwood floors. Park both cars easily in the double attached garage-or keep one side open for extra storage-and walk straight into a bright main level featuring vaulted ceilings, a kitchen with stainless steel appliances and an island, and an enclosed lanai area that walks out to a sunny deck. Upstairs, the expansive loft layout offers two additional bedrooms, an upgraded bathroom with a skylight, and a second-floor sitting area-giving family or overnight visitors their own complete floor of privacy. Need even more room? The massive unfinished basement offers a blank canvas for future development or endless storage space.
Map data © OpenStreetMap contributors
No open houses are scheduled for this home.
Can't make it? Request a private viewing.
| Kitchen | Main level | 4.01 x 3.02 m |
| Bathroom | Second level | 3.02 x 1.47 m |
| Living room | Main level | 5.92 x 4.88 m |
| Sunroom | Main level | 3.58 x 2.92 m |
| Primary Bedroom | Main level | 4.6 x 4.47 m |
| Bathroom | Main level | 2.36 x 2.31 m |
| Bathroom | Main level | 1.6 x 1.25 m |
| Laundry room | Main level | 2.29 x 2.08 m |
| Bedroom 2 | Second level | 4.01 x 3.96 m |
| Bedroom 3 | Second level | 5.59 x 3.18 m |
| Den | Second level | 4.22 x 2.41 m |




