
 For sale 50
$649,000
3+1 bed2 bath1,800–1,999 sq ft
1878 Gordon Street #103
Pineridge/Westminster Woods, Guelph
8 days agoMLS® X13863648
SAVE MAX REAL ESTATE INC.
784 Gordon Street #20
Kortright East, Guelph, Ontario N1G5C8
For sale· Added
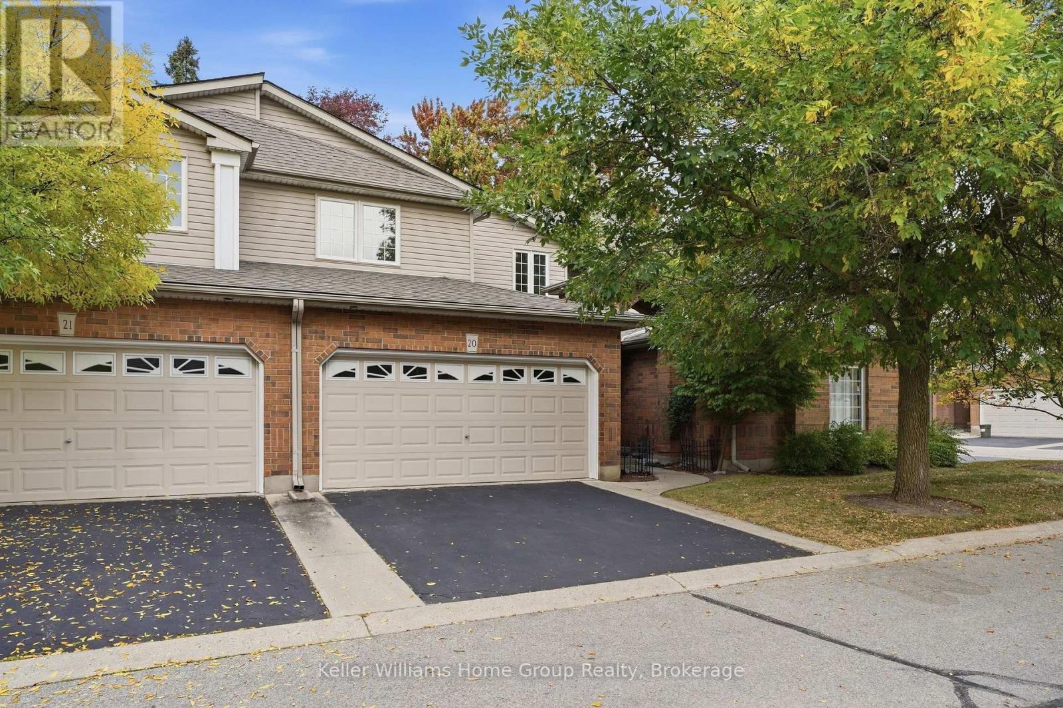
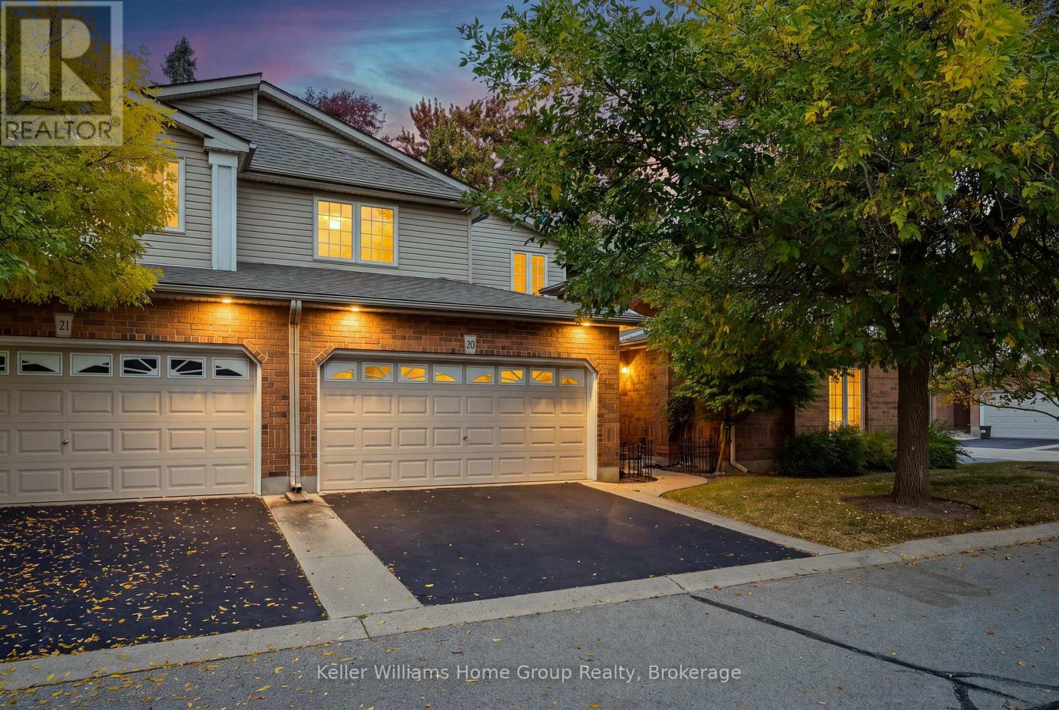
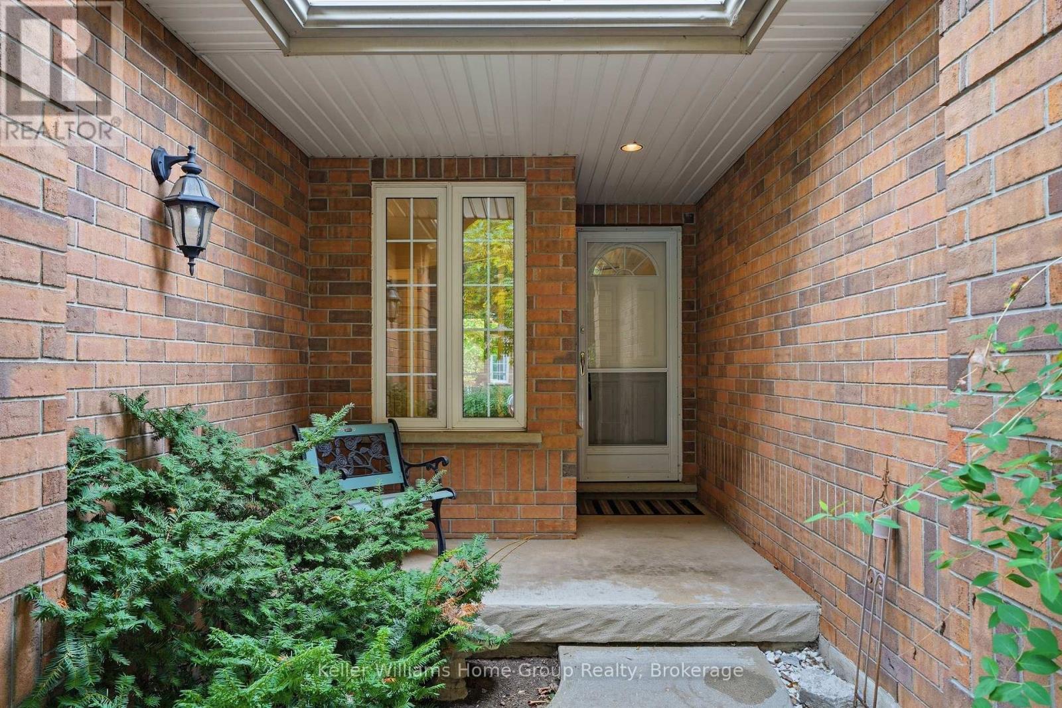
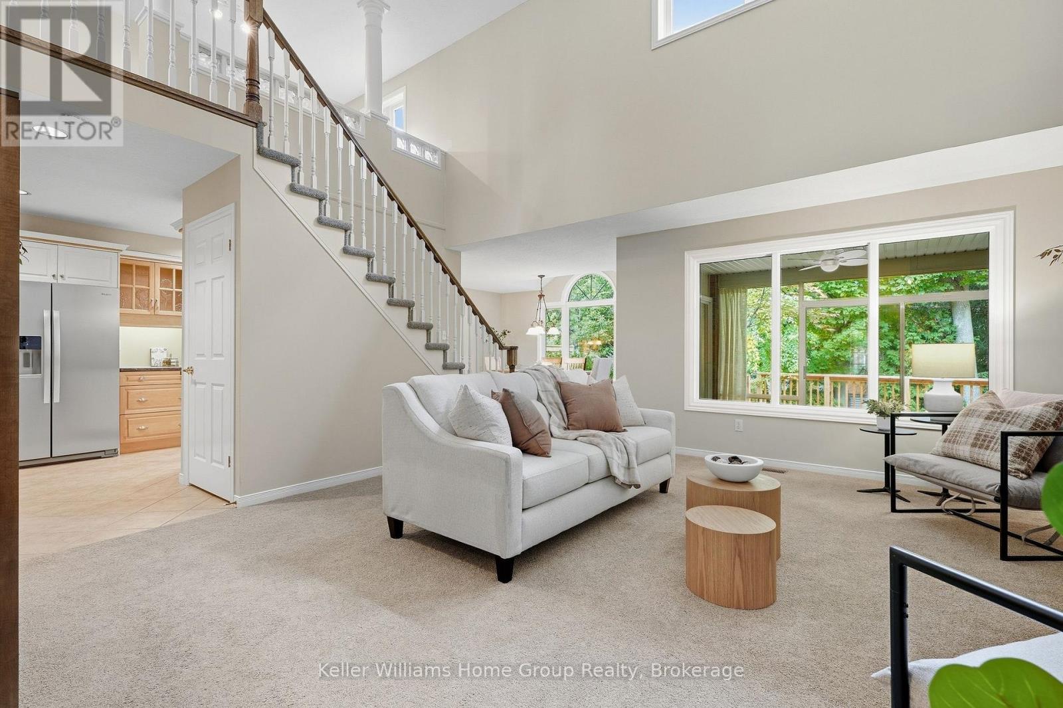
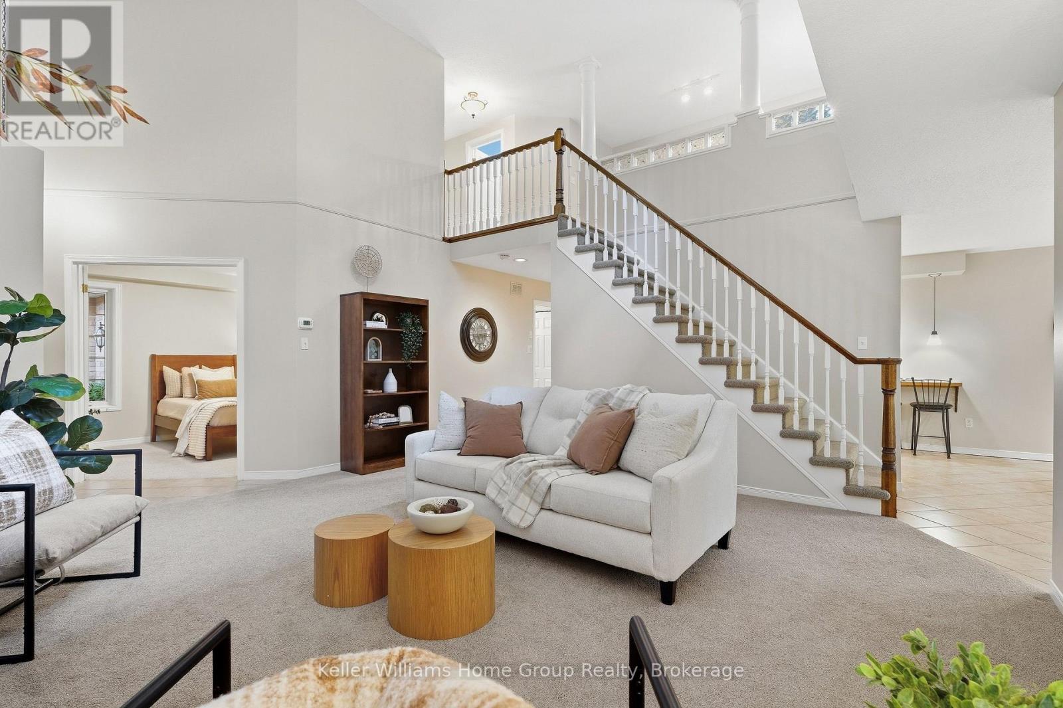
Nestled within the sought-after Barber Estates community, this thoughtfully updated Bungaloft townhouse offers something truly unexpected, a sense of calm and tranquility that welcomes you the moment you step inside. Flooded with natural light, particularly in the afternoons, and featuring a sunroom that feels like a genuine retreat. The flexible layout includes a bright main floor living, dining, and kitchen area, a versatile den with a newly added pocket door to the bathroom that can function beautifully as a guest room, office, or main floor bedroom and two bedrooms and a loft space upstairs, perfect as a workspace or creative retreat. Cared for with real intention, recent updates include a new deck (2025), new furnace (2025), water softener (2025), reverse osmosis system (2025), attic insulation (2025), renovated main floor bathroom (2026), brand new never-used refrigerator, and fresh paint throughout (2026). Quietly one of Barber Estates' best kept secrets and now it can be yours.
Map data © OpenStreetMap contributors
No open houses are scheduled for this home.
Can't make it? Request a private viewing.
| Bedroom | Main level | 3.56 x 3.59 m |
| Dining room | Main level | 4.53 x 3.92 m |
| Kitchen | Main level | 3.58 x 4.52 m |
| Laundry room | Main level | 1.87 x 2.52 m |
| Living room | Main level | 4.82 x 5.27 m |
| Sunroom | Main level | 3.65 x 2.95 m |
| Bedroom | Second level | 3.39 x 3.75 m |
| Bedroom | Second level | 2.97 x 4.33 m |
| Study | Second level | 2.45 x 3.91 m |
| Recreational, Games room | Basement | 4.31 x 4.19 m |




