
 For sale 50
$624,900
2+1 bed2 bath1,600–1,799 sq ft
106 Bard Boulevard #113
Pineridge/Westminster Woods, Guelph
1 month agoMLS® X13769468
SAVE MAX PINNACLE REAL ESTATE
79 Dumbarton Street
Guelph, Ontario N1E3T5
For sale· Added
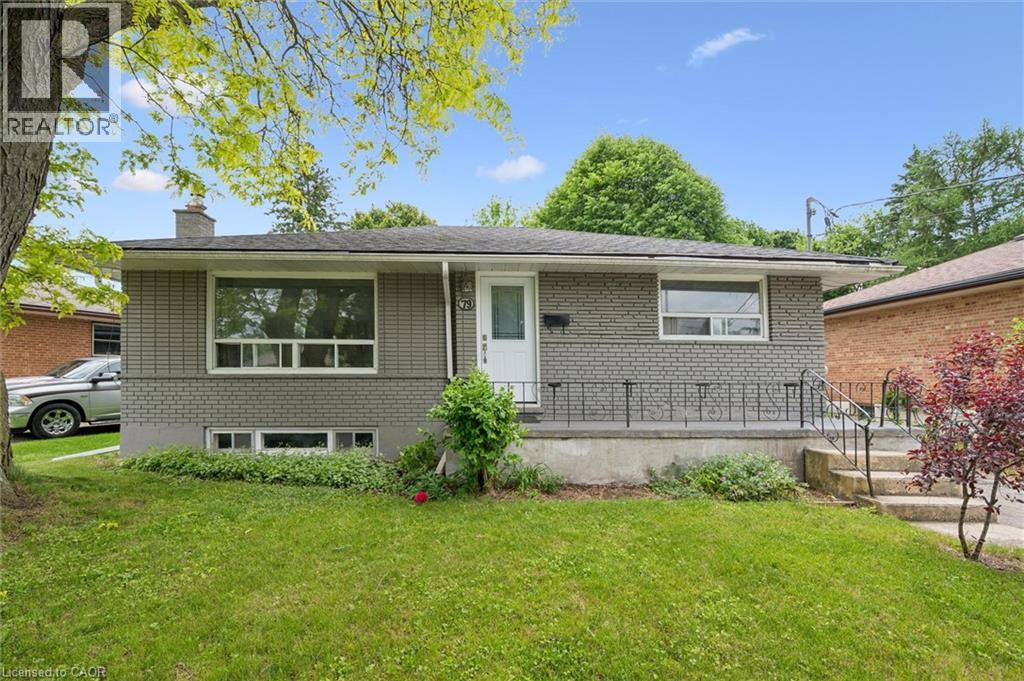
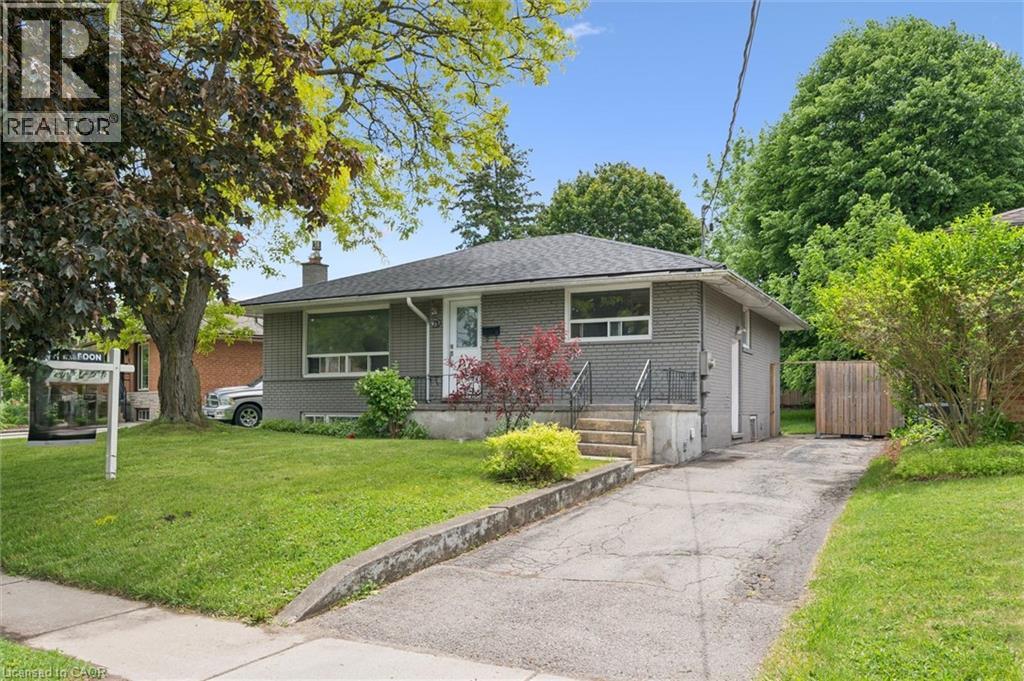
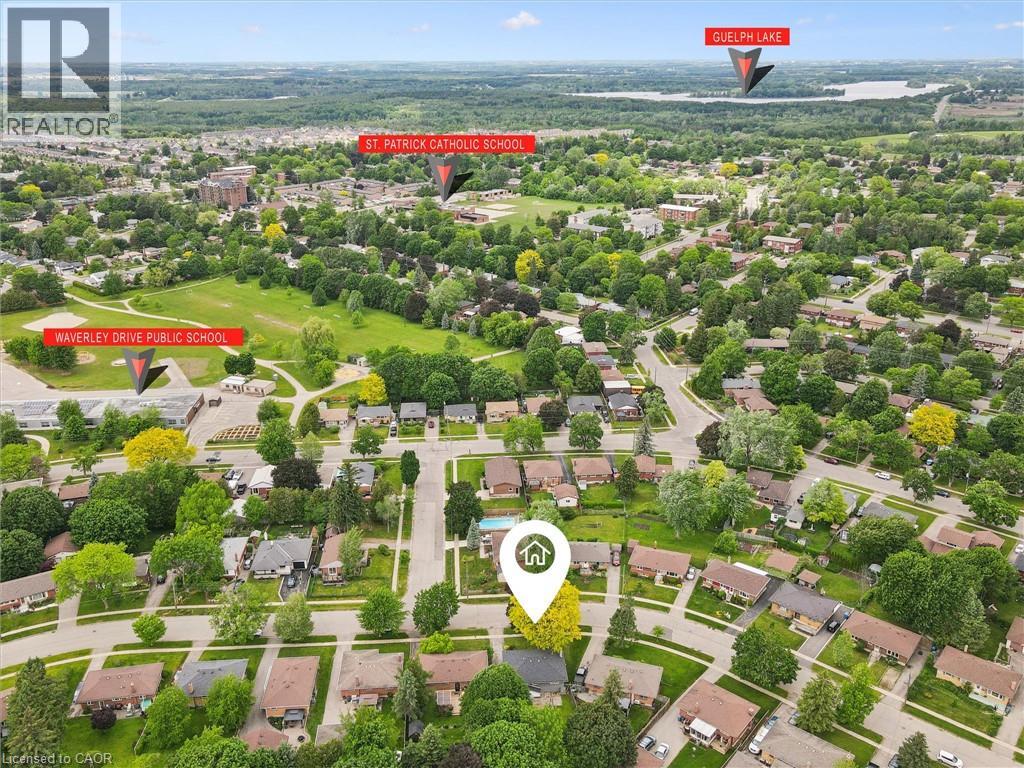
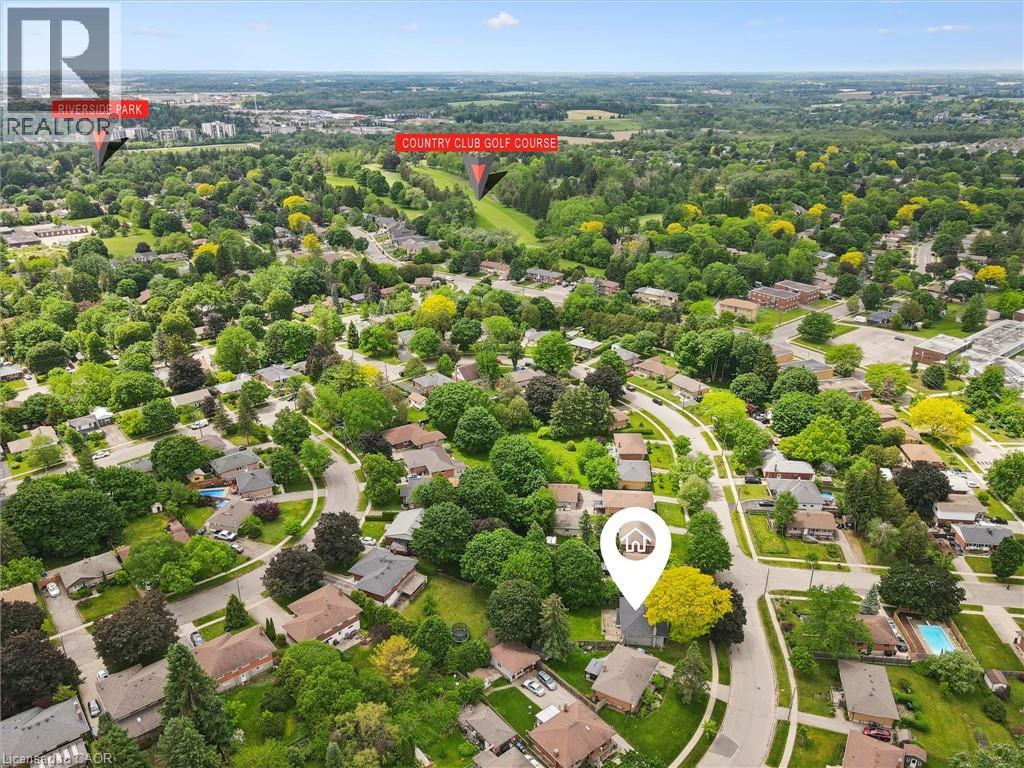
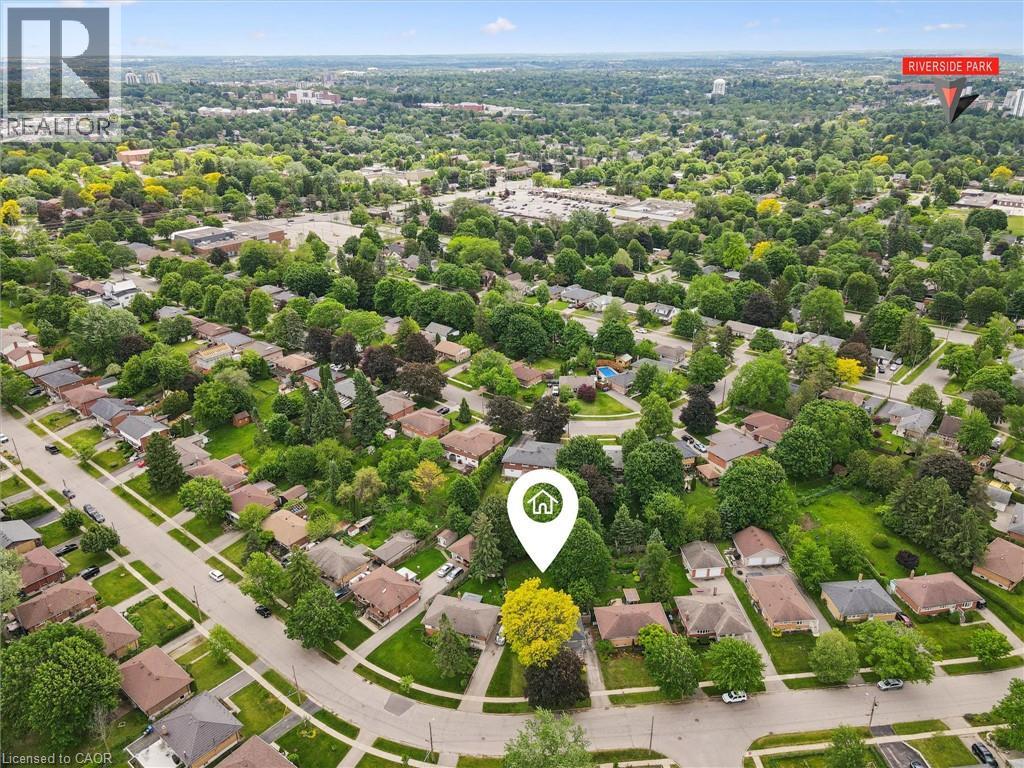
Brick Bungalow on a 52x128 foot lot in an established neighborhood near Riverside Park! Three bedrooms, one bathroom, an updated kitchen,and a large living room are on the main level. Downstairs is finished with a family room, fourth bedroom, and full bathroom. It would make a fantastic second unit by utilizing the separate rear staircase or side entrance. The backyard is quite large and fenced - offering plenty of room for kids and pets to play. It could also easily accommodate an ADU if you're looking for another income generator. Surrounded by great schools, shopping, and parks, this is a great retirement bungalow, family home, or rental property.
Map data © OpenStreetMap contributors
No open houses are scheduled for this home.
Can't make it? Request a private viewing.
| Cold room | Basement | 4'11'' x 17'7'' |
| Utility room | Basement | 8'2'' x 13'0'' |
| Laundry room | Basement | 11'5'' x 13'0'' |
| Other | Basement | 9'11'' x 14'0'' |
| 3pc Bathroom | Basement | 5'2'' x 6'9'' |
| Bedroom | Basement | 11'0'' x 13'8'' |
| Recreation room | Basement | 11'5'' x 18'9'' |
| Bedroom | Main level | 9'6'' x 10'9'' |
| Bedroom | Main level | 10'10'' x 11'8'' |
| Primary Bedroom | Main level | 10'6'' x 14'5'' |
| 4pc Bathroom | Main level | 6'4'' x 7'1'' |
| Kitchen | Main level | 7'7'' x 11'3'' |
| Dining room | Main level | 8'2'' x 12'0'' |
| Living room | Main level | 11'5'' x 17'4'' |




