 For sale 50
$719,000
3 bed4 bath1,600–1,799 sq ft
20 Shackleton Drive #27
Grange Road, Guelph
15 days agoMLS® X13836540
HOMELIFE SILVERCITY REALTY INC.
8 Price Street
Victoria North, Guelph, Ontario N1E0E3
For sale· Added
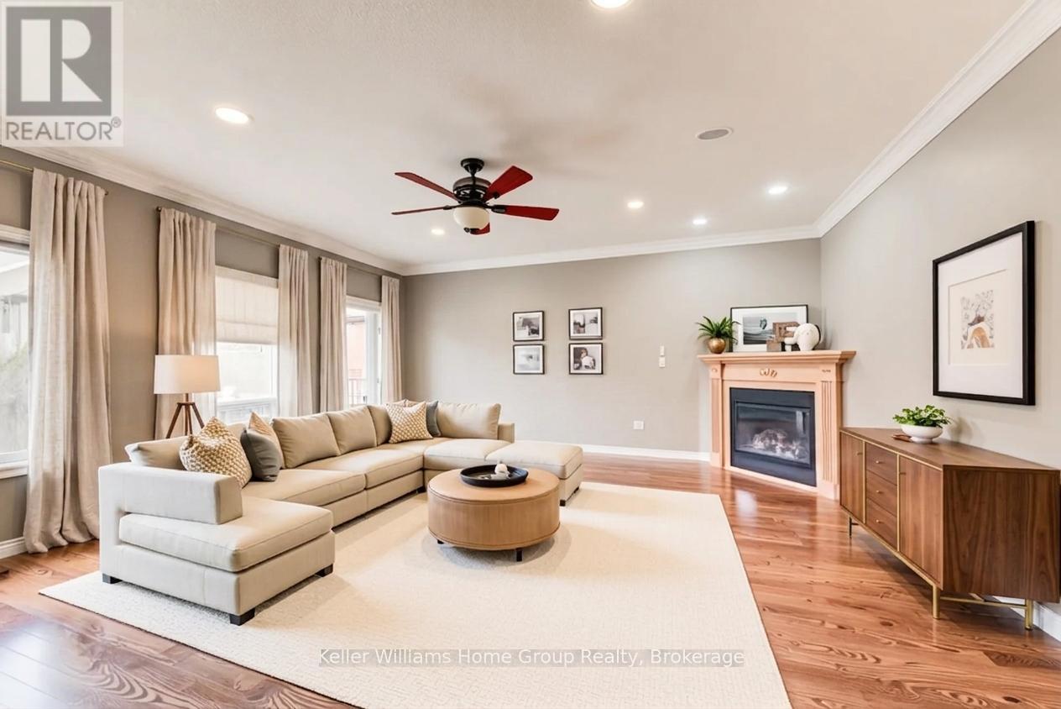
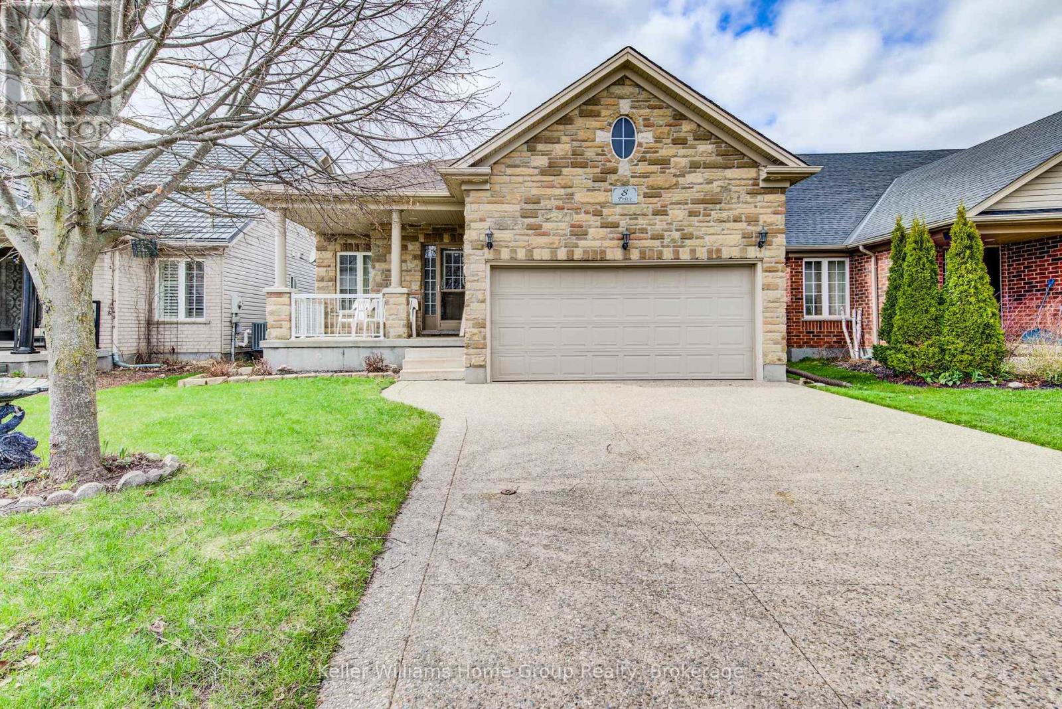
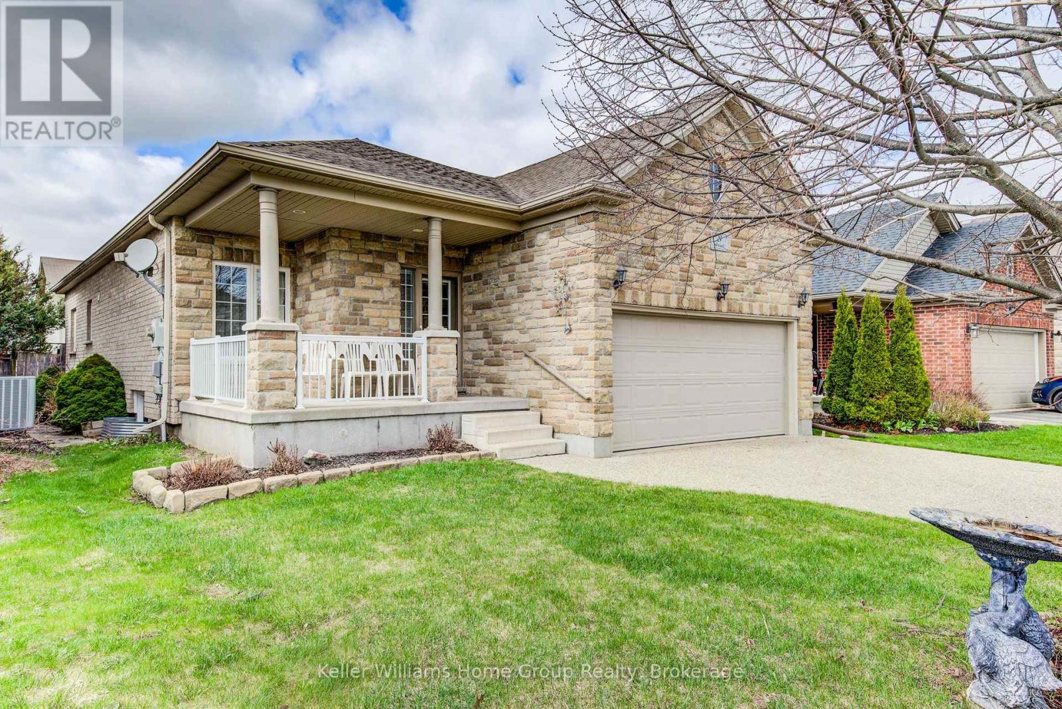
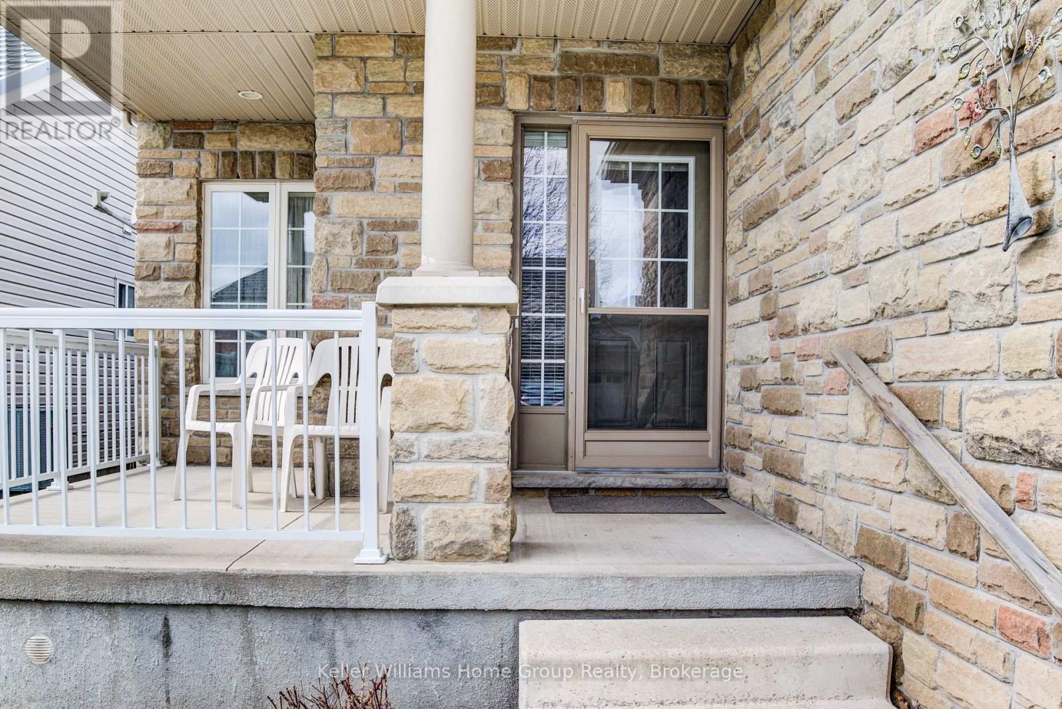
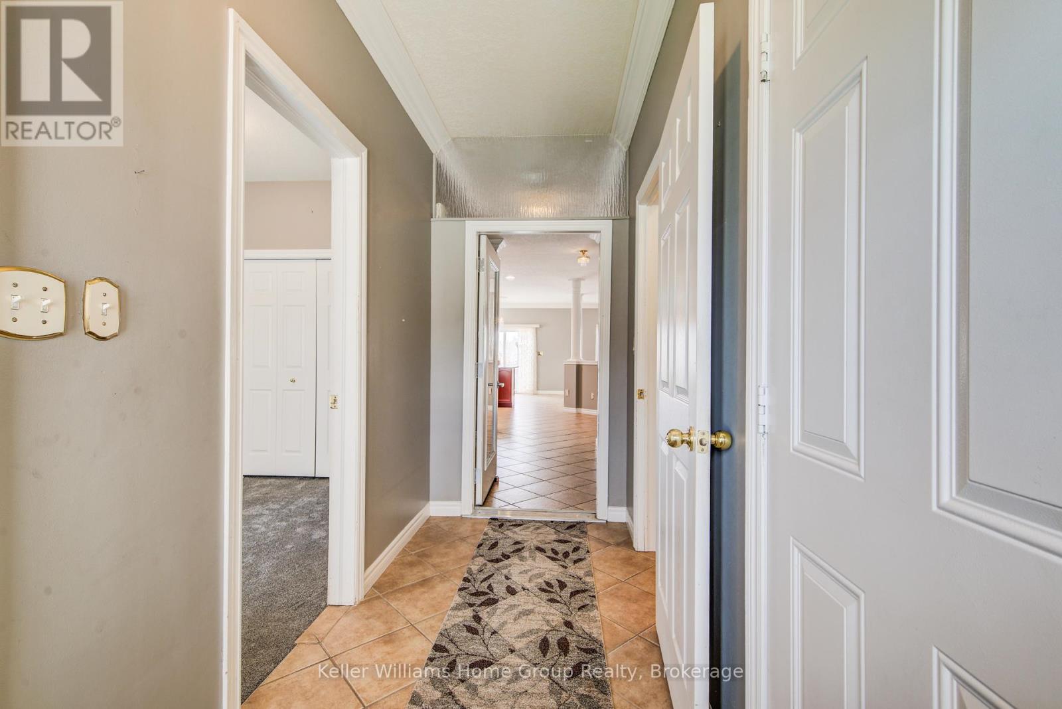
Stunning North End bungalow, perfectly suited for multi-generational living. The main floor boasts 9-foot ceilings, hardwood flooring, and ceramic tile. Enjoy a spacious kitchen complete with a breakfast bar and dining area, an oversized great room with a cozy gas fireplace, and a generous primary bedroom featuring a private ensuite. A second bedroom and a 3-piece bathroom complete the main level.The fully finished basement offers exceptional additional living space, including a full eat-in kitchen, a large bedroom, a 5-piece bathroom, a dedicated office, and a comfortable living area with a fireplace. Extra-large windows provide plenty of natural light. Exterior highlights include an exposed aggregate driveway, fenced yard and deck.
Map data © OpenStreetMap contributors
No open houses are scheduled for this home.
Can't make it? Request a private viewing.
| Kitchen | Main level | 4.8 x 4.7 m |
| Great room | Main level | 5.6 x 5.35 m |
| Dining room | Main level | 2.97 x 3.8 m |
| Primary Bedroom | Main level | 4.38 x 3.8 m |
| Bedroom | Main level | 3.31 x 2.44 m |
| Kitchen | Basement | 4.85 x 4.36 m |
| Great room | Basement | 7.26 x 3.77 m |
| Bedroom | Basement | 4.79 x 4.35 m |
| Nursery | Basement | 1.96 x 3.65 m |