
 For sale 50
$624,900
2+1 bed2 bath1,600–1,799 sq ft
106 Bard Boulevard #113
Pineridge/Westminster Woods, Guelph
1 month agoMLS® X13769468
SAVE MAX PINNACLE REAL ESTATE
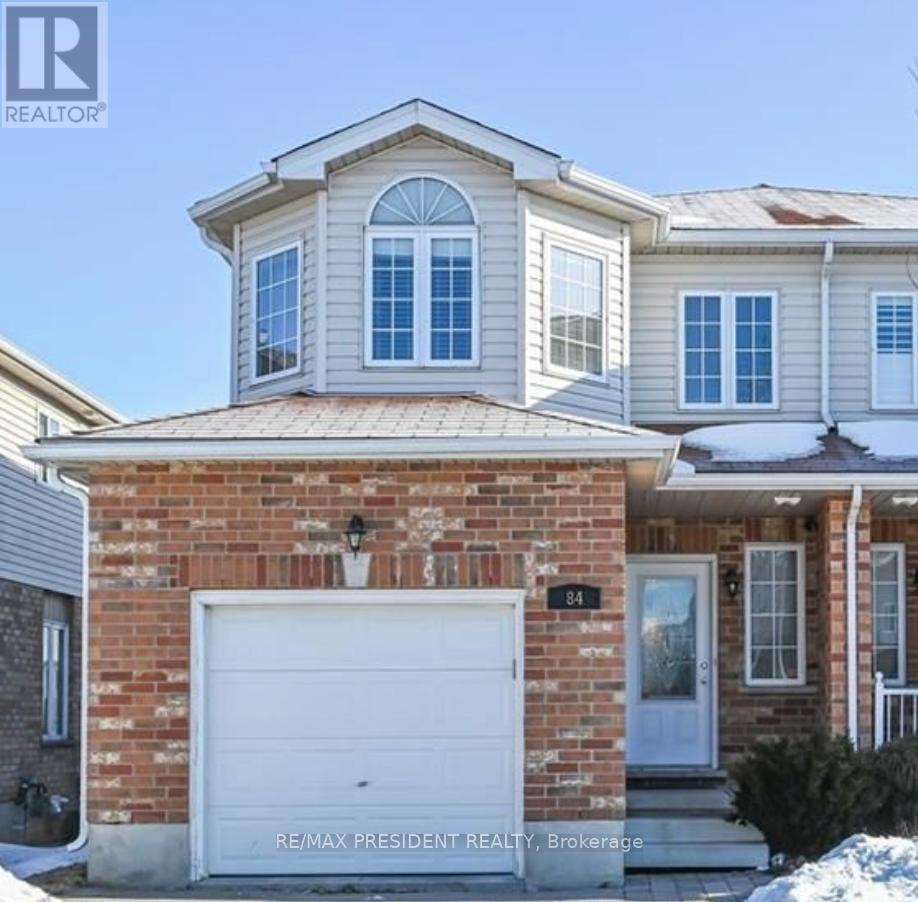
84 Clough Crescent
Pineridge/Westminster Woods, Guelph, Ontario N1L0E3
For sale· Added
This beautifully maintained 3 + 1 bedroom semi-detached freehold home offers 1,593 sq. ft. of living space and features a walkout basement backing onto green space. The Home Is Located In The Coveted Pineridge Community Of South Guelph, this home is just steps away from some of the areas top-rated schools, scenic parks, and walking trails. Ideal for commuters, its only 10 minutes to Highway 401 or Highway 7 and 5 minutes to Highway 6. Additional highlights include a separate basement laundry. Property is tenanted, Tenants willing to stay.
Map data © OpenStreetMap contributors
No open houses are scheduled for this home.
Can't make it? Request a private viewing.
| Living room | Main level | 6.4 x 3.5 m |
| Kitchen | Main level | 3.34 x 2.7 m |
| Eating area | Main level | 2.7 x 2.7 m |
| Primary Bedroom | Second level | 4.2 x 3.5 m |
| Bedroom 2 | Second level | 3.04 x 3.04 m |
| Bedroom 3 | Second level | 3.1 x 2.7 m |
| Bedroom | Basement | 3.04 x 3.04 m |
| Recreational, Games room | Basement | 4.8 x 3.1 m |




