
 For sale 50
$499,000
3 bed2 bath1,000–1,199 sq ft
104 Summit Ridge Drive #102
Grange Road, Guelph
1 month agoMLS® X13713484
Coldwell Banker Neumann Real Estate
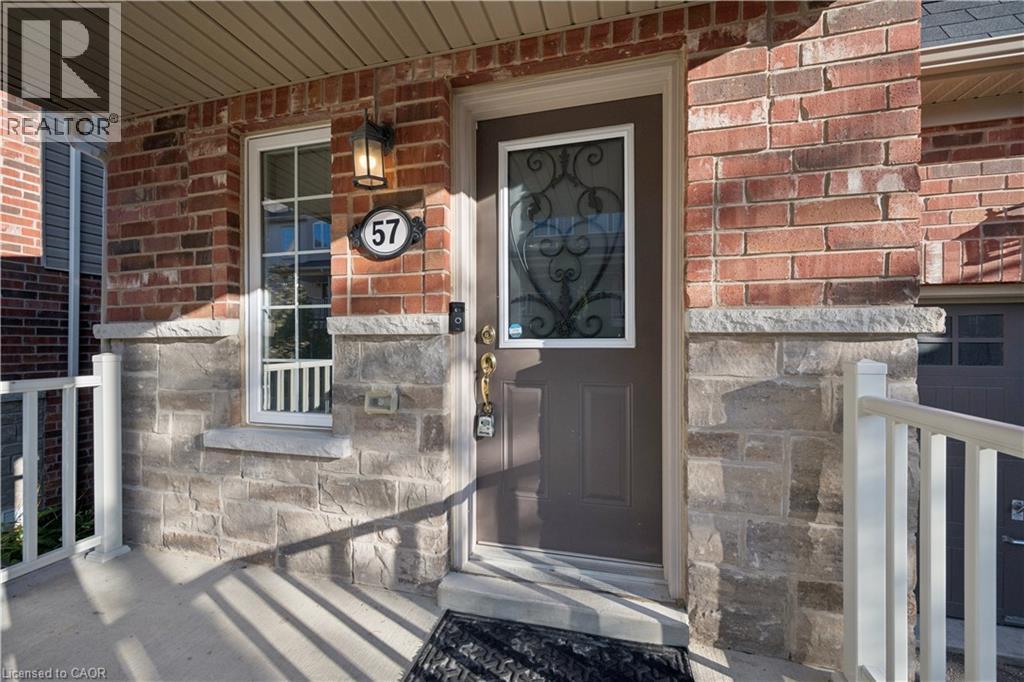
88 Decorso Drive #57
Guelph, Ontario N1L0A9
For sale· Added
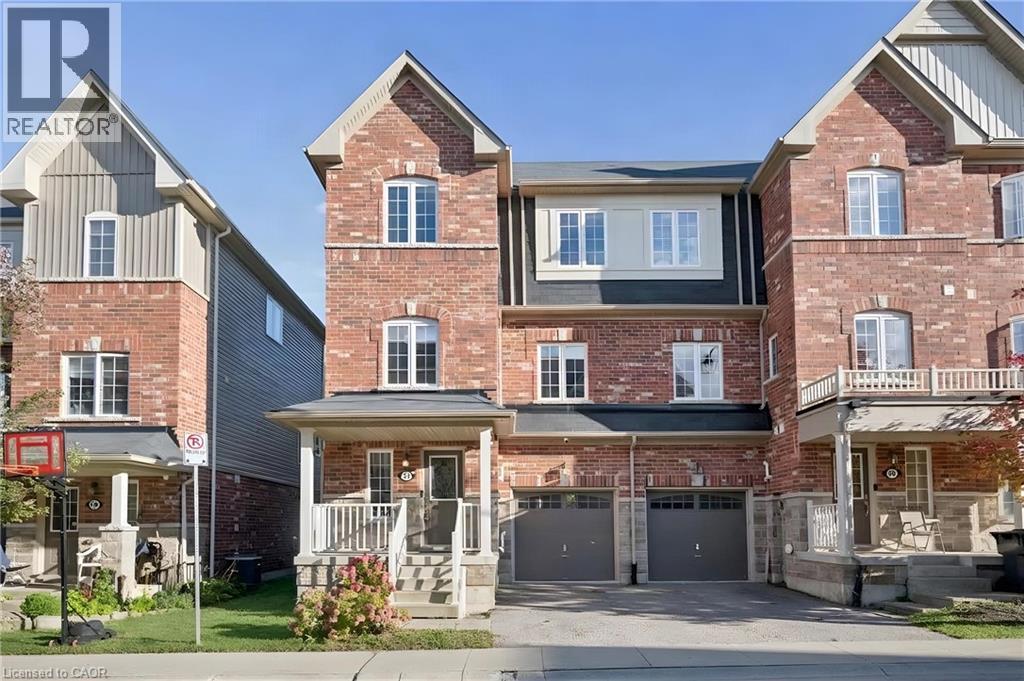
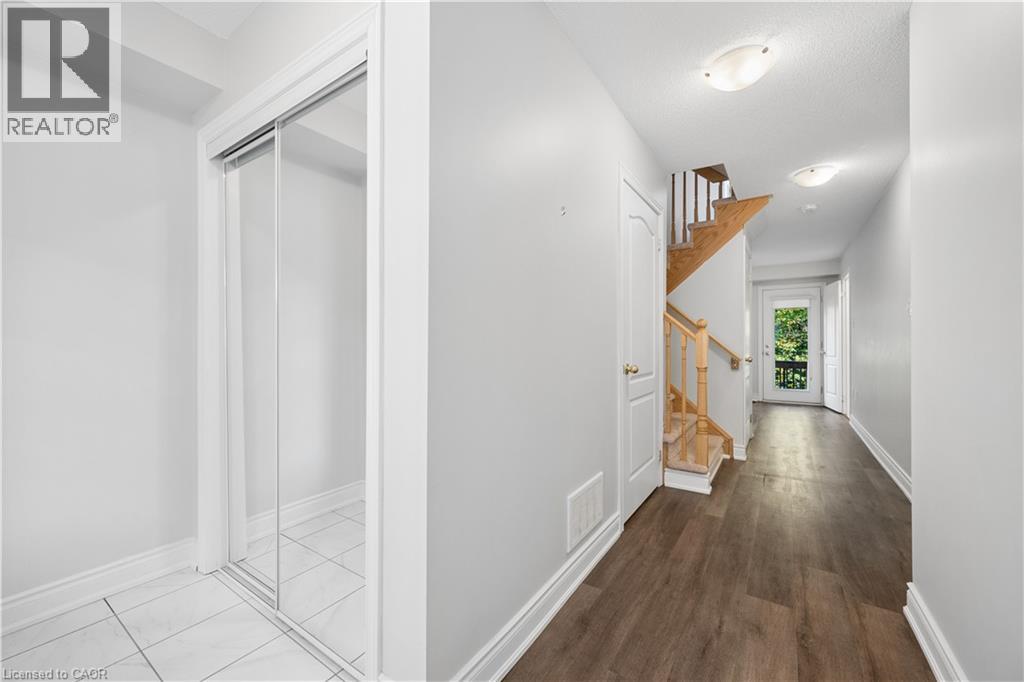
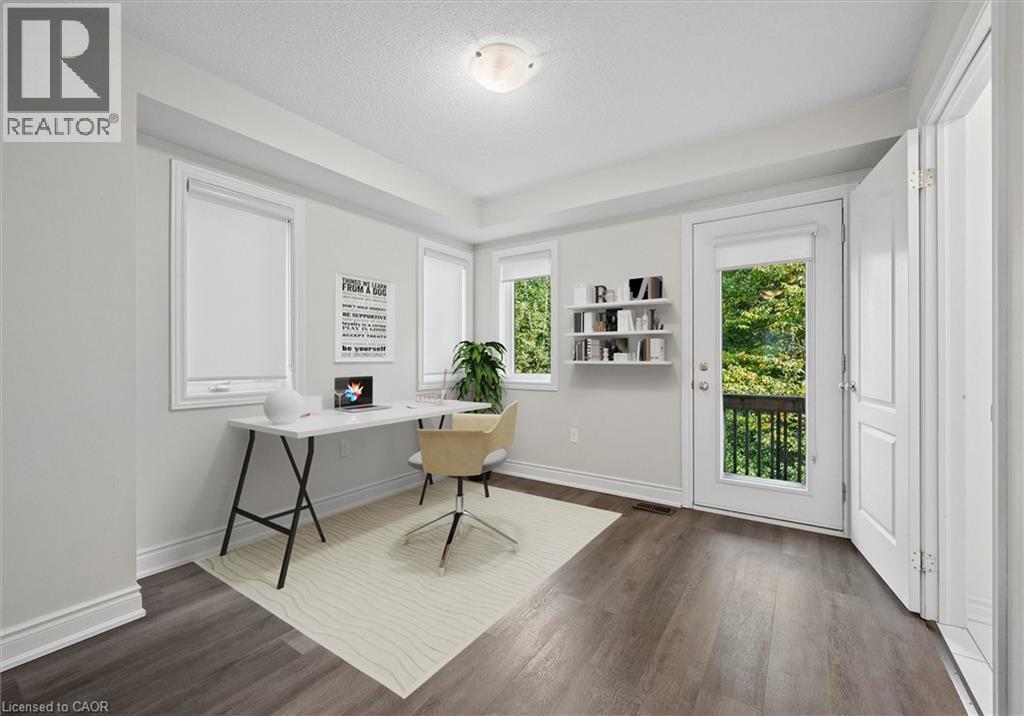
Charming Freehold End unit Townhouse, located in a modern neighbourhood in the south end of Guelph. Residents can enjoy a wide variety of amenities such as Retail shops, Restaurants, Schools and Grocery stores in the area while still surrounded by green space, beautiful hiking trails and the very popular Victoria Park East Golf Club. Quick access to major highways and a short commute to the University of Guelph! This beautiful Townhouse features an updated Kitchen with lots of cabinets, a Living room and a Dining room! On the third floor you will find 3 Bedrooms: The primary Bedroom w/walk-in closet, Ensuite and a Balcony, plus 2 more Bedrooms and a main Bathroom. Main level includes a Den/Office convenient for working from home. And for your guests or family members, a 4th Bedroom is located in the basement! Book your showing today! (Property is virtually staged).
Map data © OpenStreetMap contributors
No open houses are scheduled for this home.
Can't make it? Request a private viewing.
| Oct 10, 2026 | $625,000 | ▲ $25,000 |
| Oct 6, 2026 | $600,000 | First recorded price |
Price changes since Oct 6, 2026.
| Bedroom | Basement | 13'7'' x 10'6'' |
| 4pc Bathroom | Third level | — |
| Bedroom | Third level | 10'3'' x 8'7'' |
| Bedroom | Third level | 10'2'' x 11'2'' |
| 4pc Ensuite bath | Third level | — |
| Primary Bedroom | Third level | 13'0'' x 11'0'' |
| 2pc Bathroom | Second level | — |
| Dining room | Second level | 10'8'' x 8'2'' |
| Kitchen | Second level | 10'1'' x 12'5'' |
| Living room | Second level | 14'9'' x 18'5'' |
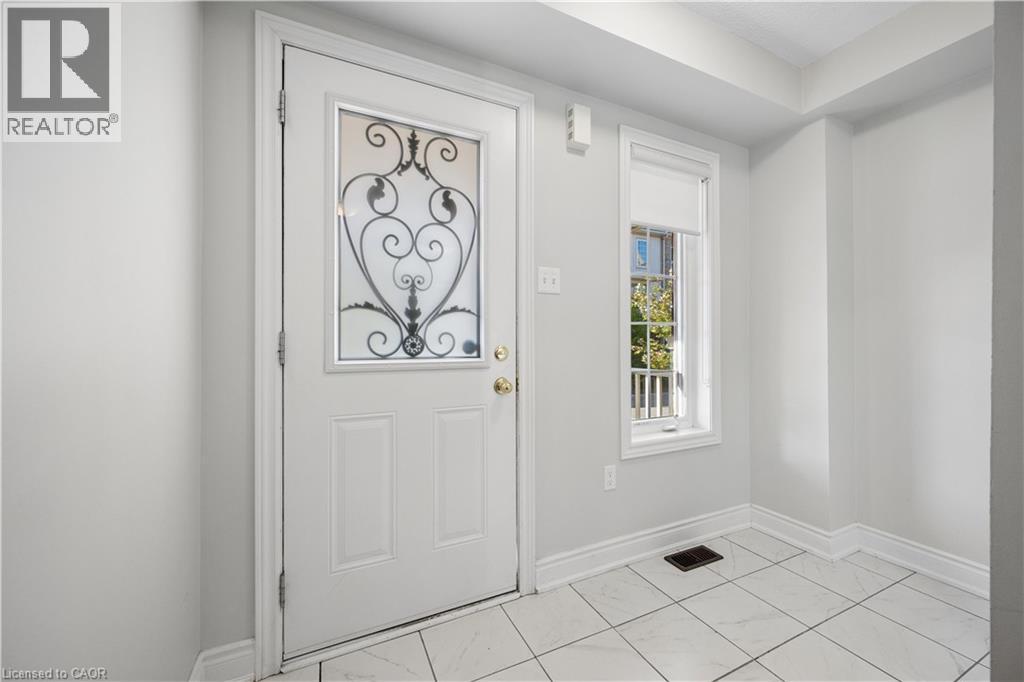
| Den | Main level | 10'4'' x 10'8'' |




