
 For sale 50
$624,900
2+1 bed2 bath1,600–1,799 sq ft
106 Bard Boulevard #113
Pineridge/Westminster Woods, Guelph
1 month agoMLS® X13769468
SAVE MAX PINNACLE REAL ESTATE
88 Decorso Drive #73
Kortright East, Guelph, Ontario N1L0A1
For sale· Added
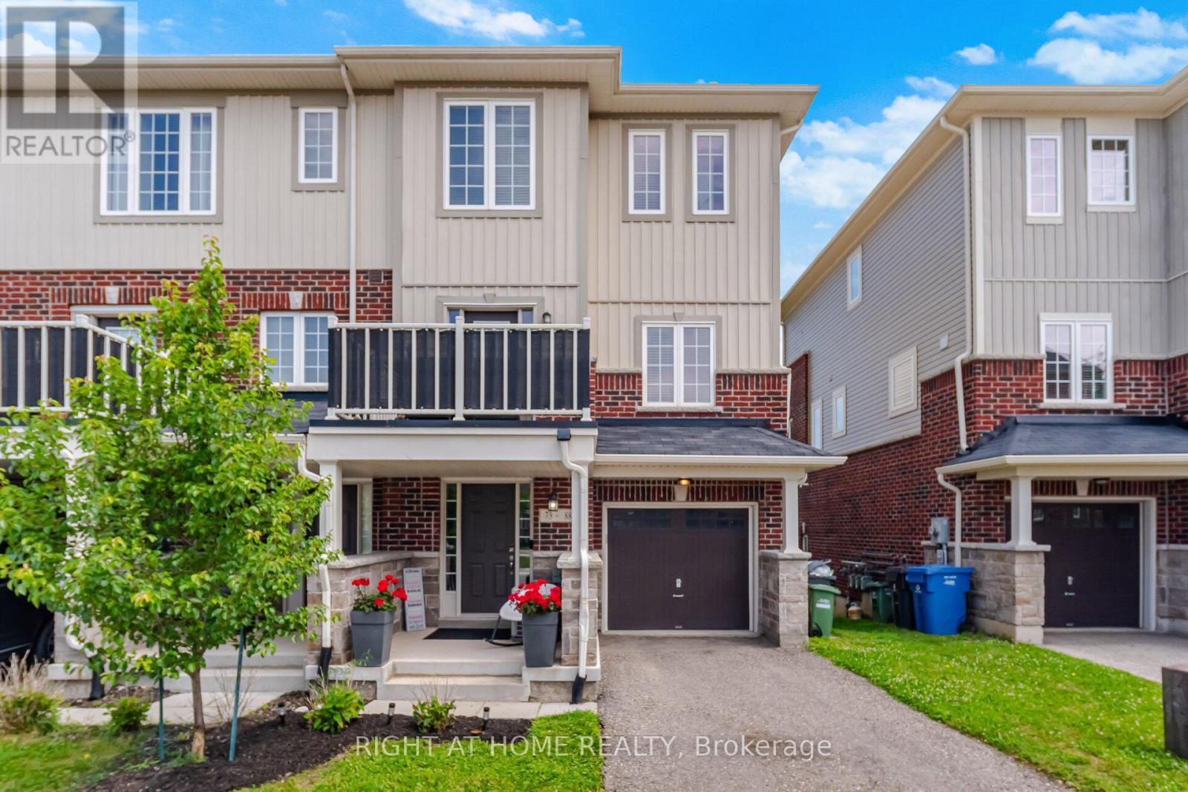
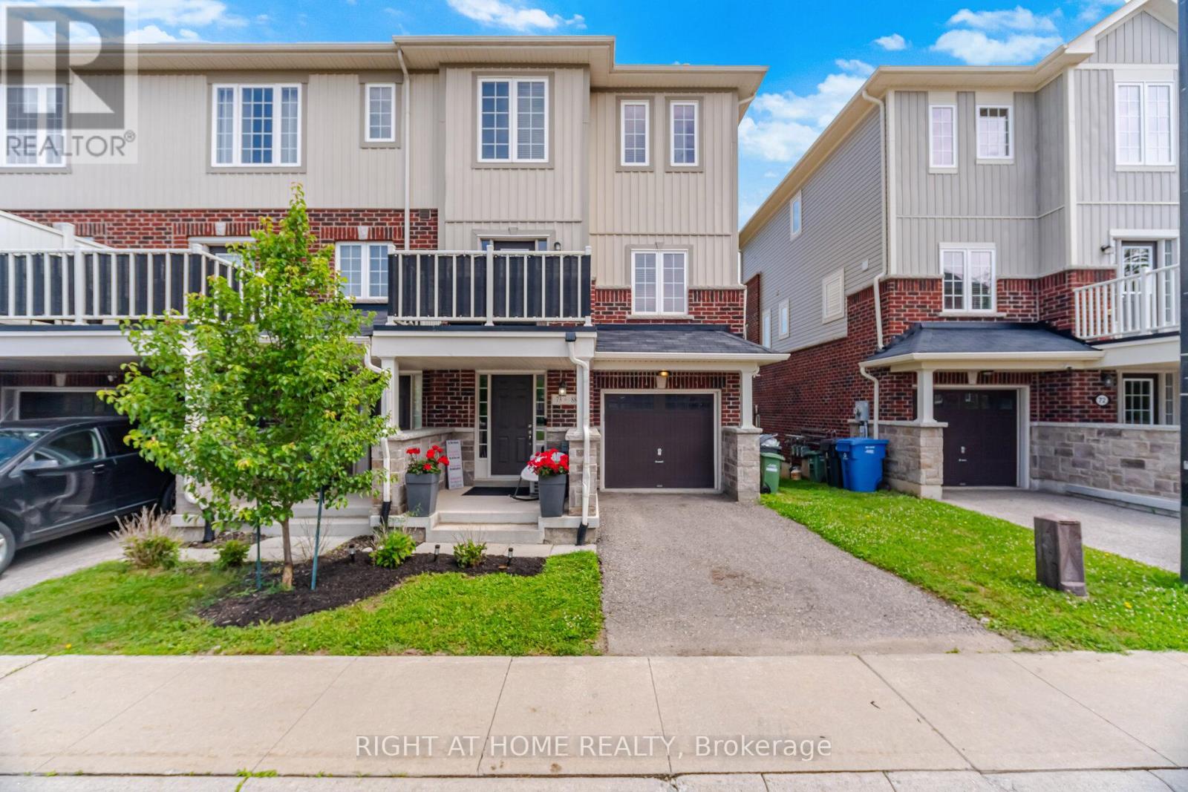
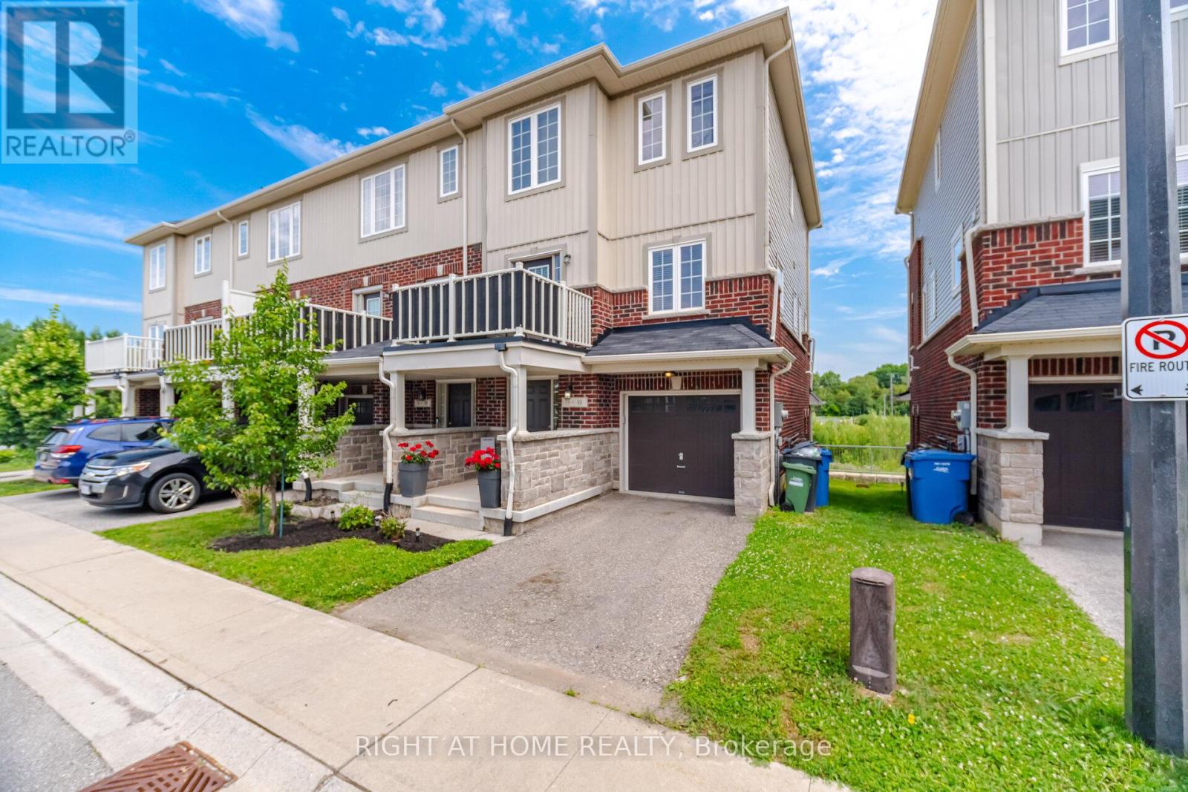
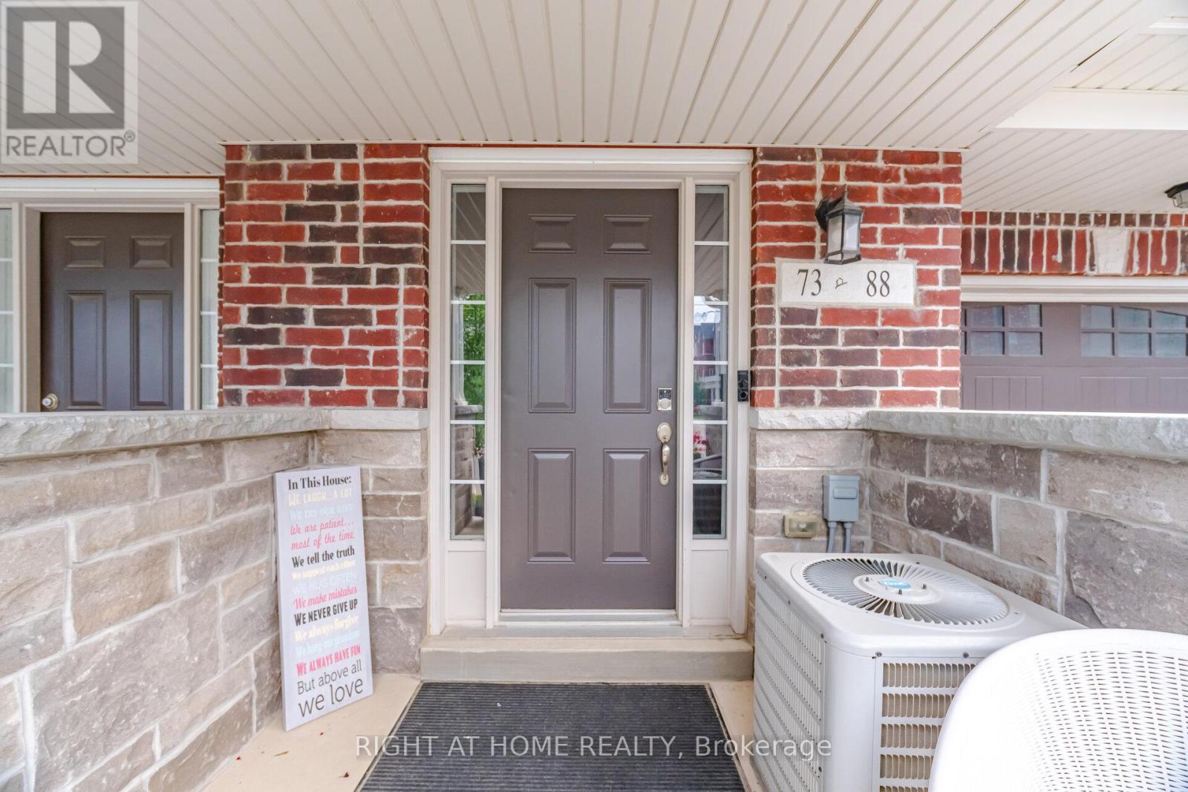
Rarely Offered END-Unit Townhouse In Guelph's Sought-After Kortright East - The Kensington Model By Victoria Park, 1,902 Sq Ft Of Bright, Well-Designed Living Space Across 3 Storeys. Premium End Location Means Extra Windows, Extra Light, And Extra Privacy. Open-Concept 2nd Floor With 9-Ft Ceilings, Spacious Living Room And Dining Area, Kitchen With Breakfast Area, And Walk-Out To A Private Deck, Backing Onto A Tranquil Pond. Upper Level Features A Generous Primary Bedroom With 4-Pc Ensuite And Walk-In Closet, Plus 2 More Bedrooms And A Full 4-Pc Bath. The Main Floor Family Room Is A True Standout - With Its Own Private Entrance And Covered Porch Opening Directly To The Pond Side, It's Perfect As A Home Office, In-Law Suite Potential, Or A Stunning Retreat To Enjoy The Views Year-Round. Attached Garage + Driveway For 2-Car Parking. Steps From The Brand New Two Rivers Secondary School Opening 2026, And Minutes To University Of Guelph, Stone Road Mall, Parks & Schools. Properties Like This Don't Sit Long - Don't Miss Your Chance.
Map data © OpenStreetMap contributors
No open houses are scheduled for this home.
Can't make it? Request a private viewing.
| Oct 6, 2026 | $669,000 | ▲ $70,000 |
| Sep 26, 2026 | $599,000 | First recorded price |
Price changes since Sep 26, 2026.
| Family room | Main level | 4.32 x 2.77 m |
| Living room | Second level | 5.79 x 4.01 m |
| Kitchen | Second level | 2.29 x 3.35 m |
| Primary Bedroom | Third level | 4.17 x 4.09 m |
| Bedroom 2 | Third level | 3.2 x 2.95 m |
| Bedroom 3 | Third level | 2.74 x 3.05 m |
| Eating area | Second level | 2.64 x 3.51 m |
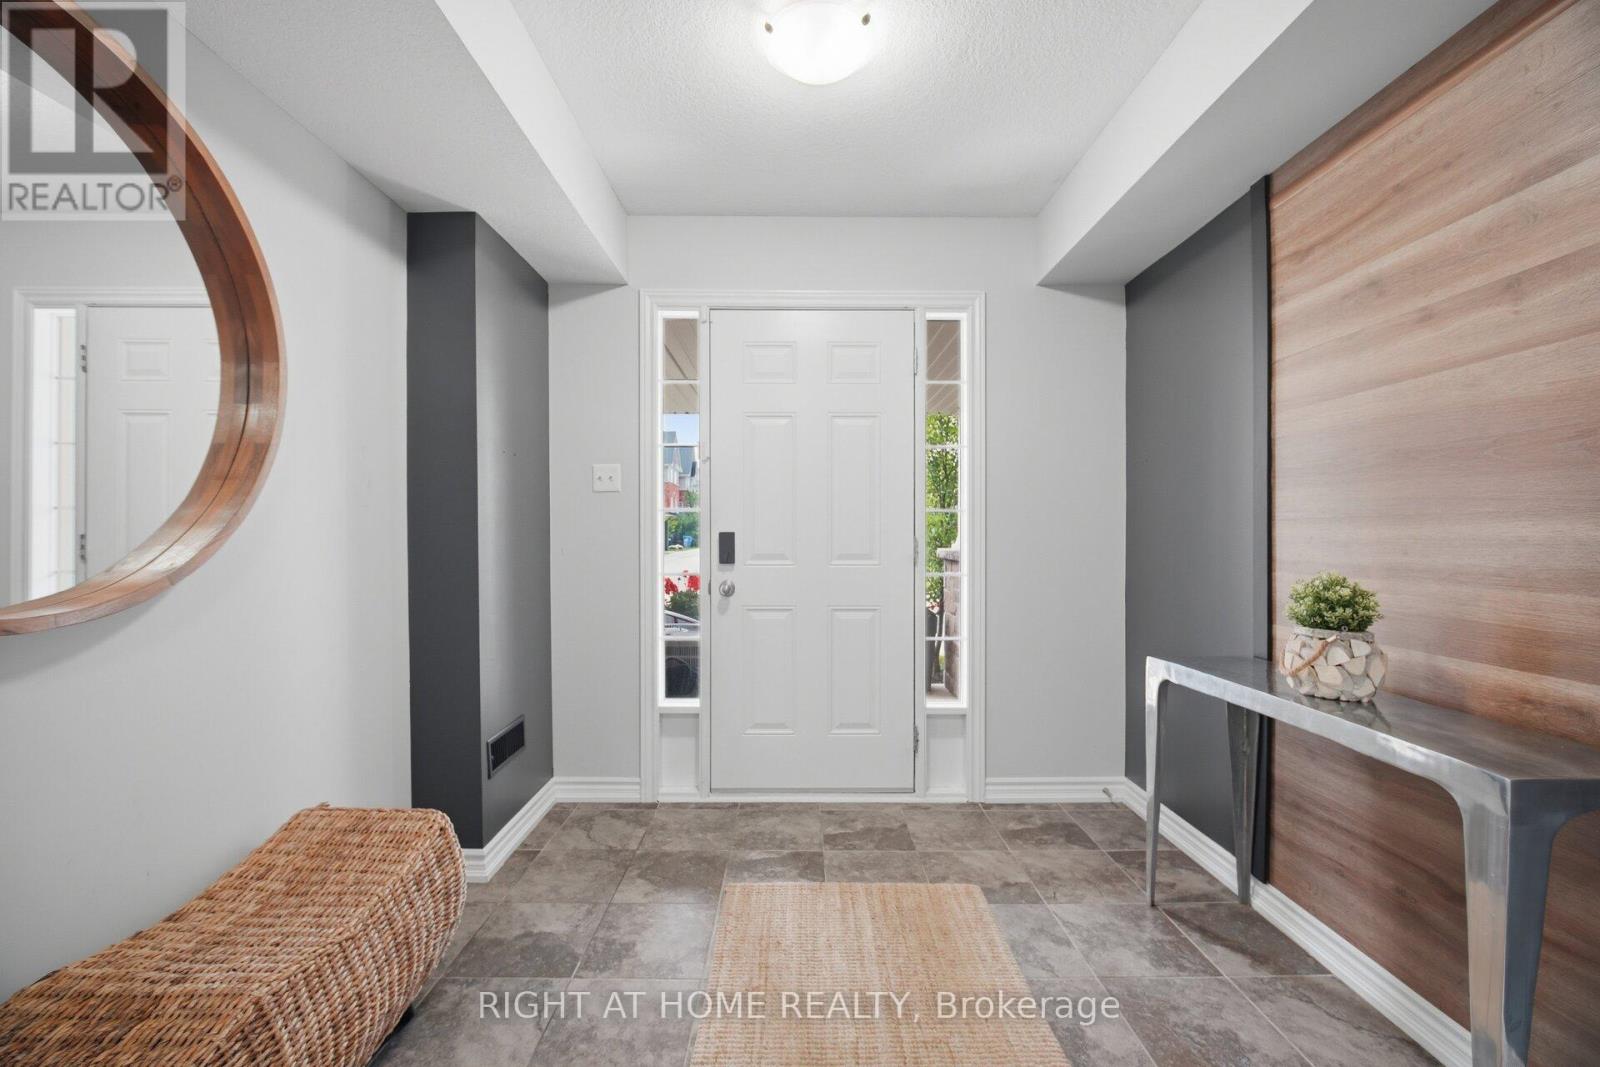
| Foyer | Main level | 2.6 x 3.48 m |




