
 For sale 50
$624,900
2+1 bed2 bath1,600–1,799 sq ft
106 Bard Boulevard #113
Pineridge/Westminster Woods, Guelph
1 month agoMLS® X13769468
SAVE MAX PINNACLE REAL ESTATE
91 Lynch Circle East
Pineridge/Westminster Woods, Guelph, Ontario N1L1R6
For sale· Added
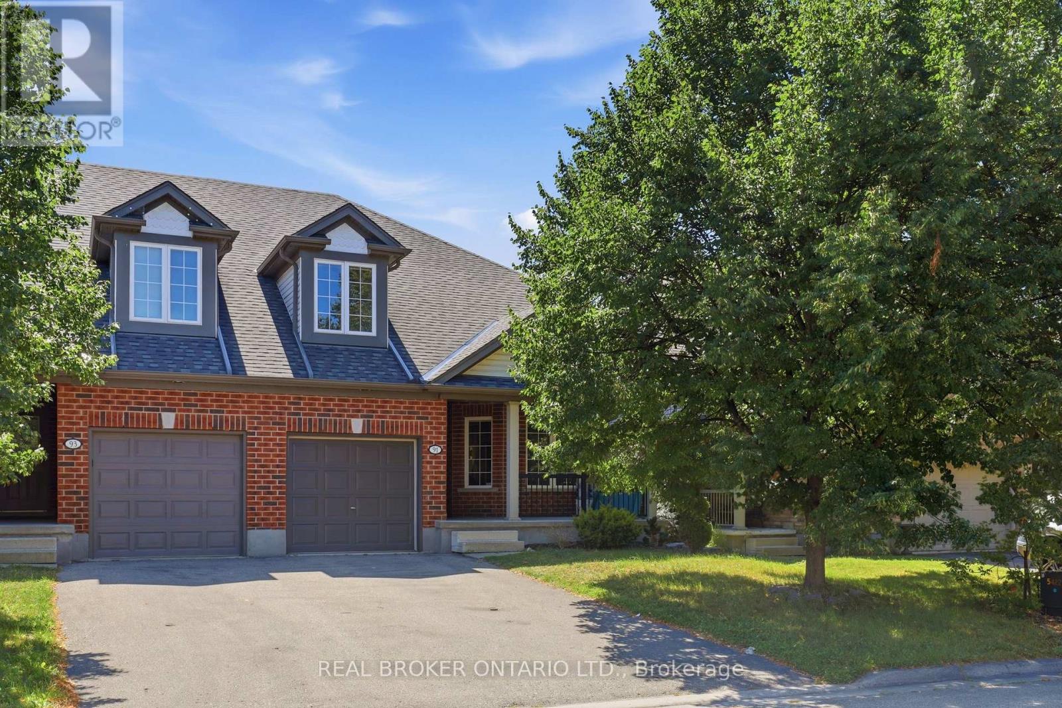
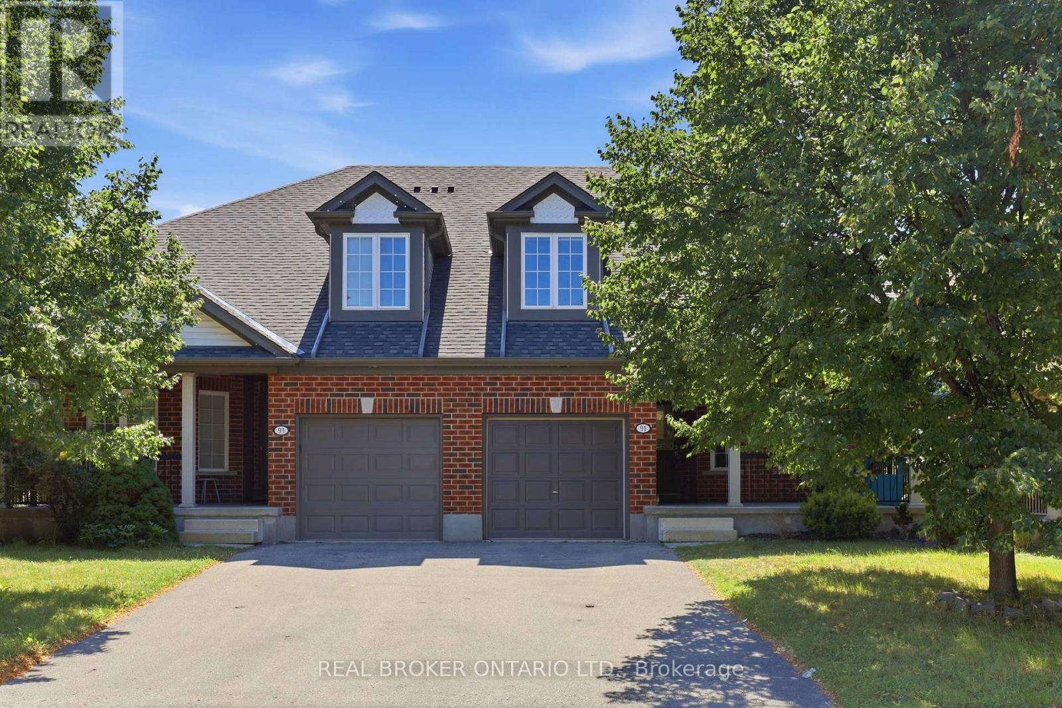
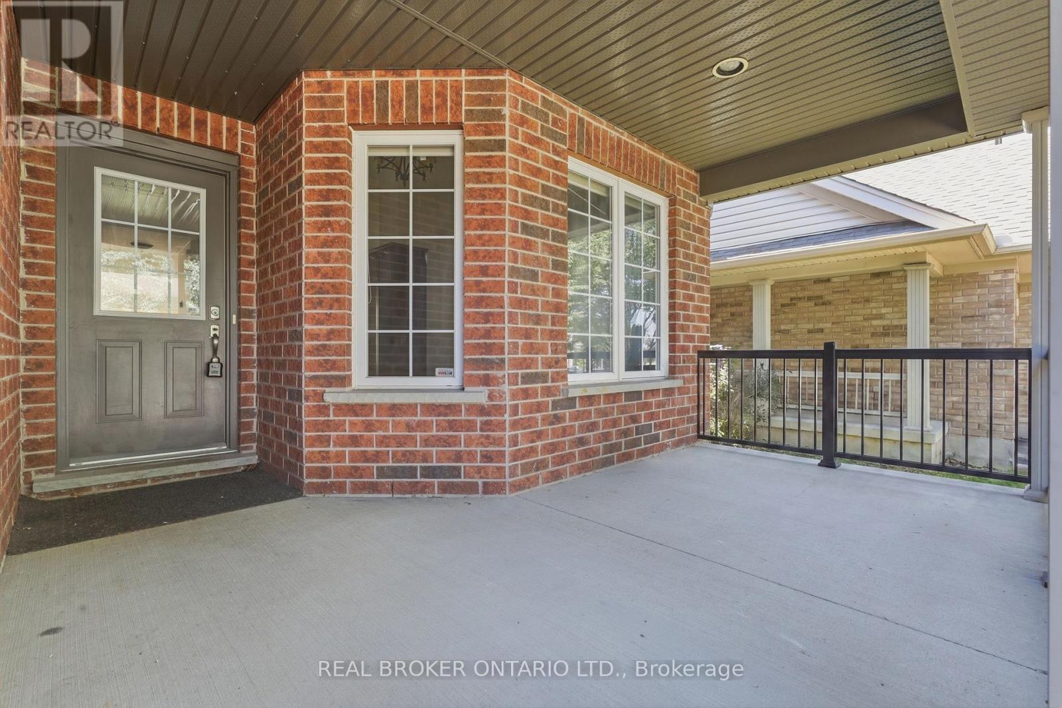
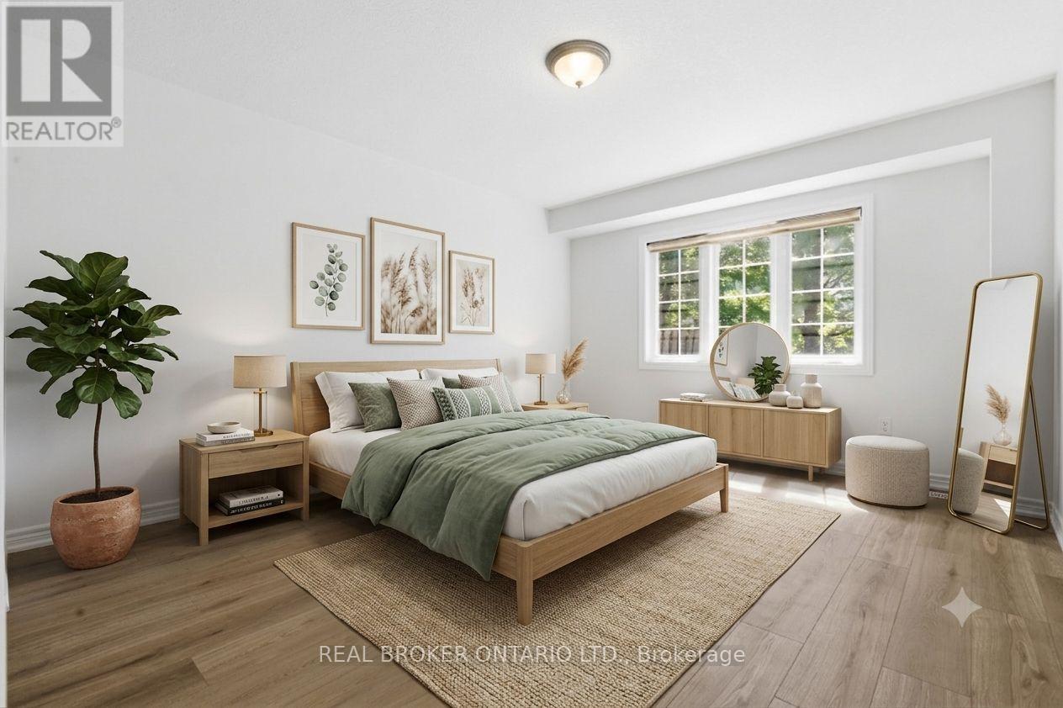
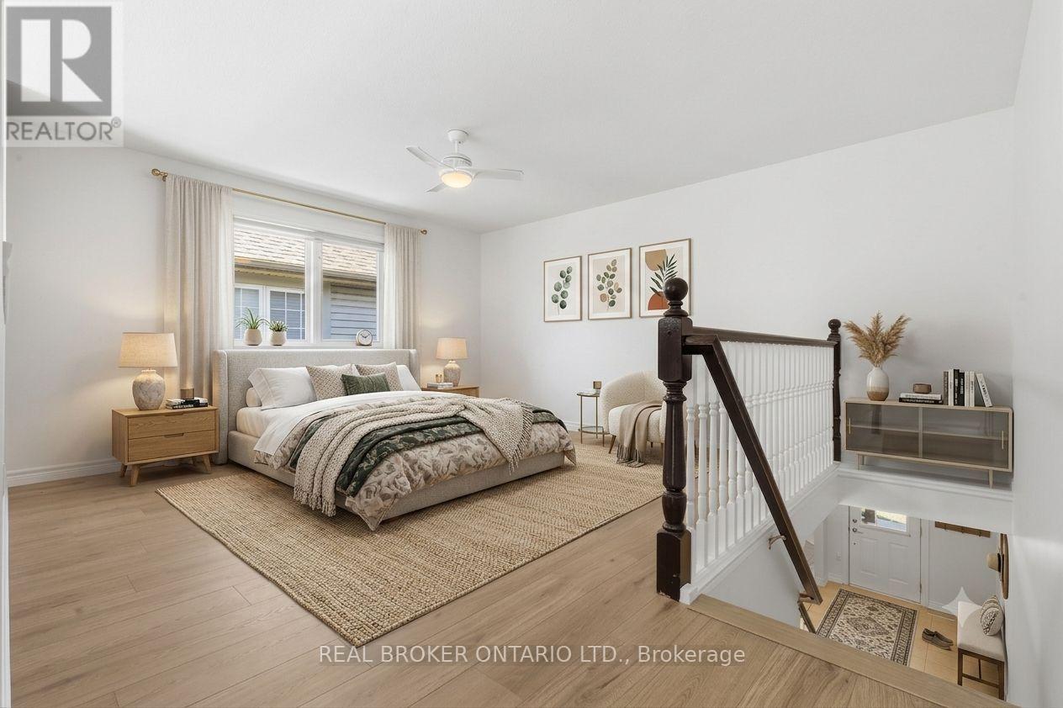
Stunning semi-detached bungalow-loft in sought-after Westminster Woods, freshly painted throughout with new laminate flooring on every level.2,123 sq ft as per MPAC. A driveway with no sidewalk provides 3-car parking.Main-floor primary bedroom with an ensuite and his/her closets. Soaring 2-story ceilings in the living room create a bright, open feel. 3 full bathrooms.Large breakfast bar kitchen opens to the dining room and living room. Second floor offers a family room/office plus 2 bedrooms and a 4-piece bath, ideal for a growing family or multi-generational living.Step outside to a big 16x16 deck with a BBQ bar, perfect for entertaining. Shingles replaced in fall 2019. Stainless steel appliances included. Convenient main floor laundry adds everyday ease.Unbeatable location: walk to schools, grocery stores, banks, and more.
Map data © OpenStreetMap contributors
No open houses are scheduled for this home.
Can't make it? Request a private viewing.
| Living room | Main level | 6.4 x 3.66 m |
| Kitchen | Main level | 4.56 x 2.44 m |
| Dining room | Main level | 3.66 x 2.74 m |
| Primary Bedroom | Main level | 4.27 x 3.66 m |
| Bathroom | Main level | 0.5 x 2.68 m |
| Family room | Second level | 4.27 x 3.95 m |
| Bedroom 2 | Second level | 3.66 x 3.34 m |
| Bedroom 3 | Second level | 4.56 x 3.05 m |
| Bathroom | Second level | 1.25 x 2.71 m |




